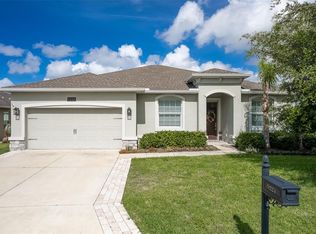
PREMIUM LOT | $54K+ IN UPGRADES | MOVE-IN READYUPGRADED & MOVE-IN READY! Welcome to this pristine Aster model situated on a premium lot in the highly desirable Indigo East of On Top of the World—Ocala’s premier active 55 + community. Featuring over $54,000 in custom builder and owner upgrades, this 2-bed, 2-bath single-family home offers 1,495 sq. ft. of light-filled, open-concept living space. Step inside to an inviting, sunlit floor plan featuring a spacious eat-in dining area perfect for everyday living and entertaining. The primary suite serves as a private retreat, complete with a spa-inspired en-suite bathroom featuring a custom tiled walk-in shower. COMMUNITY & LIFESTYLE: Enjoy luxury resort-style living with a LOW HOA fee! Neighborhood amenities include 2 resort-style pools, a state-of-the-art fitness center, scenic walking trails, community classes, and an active social calendar. Don't miss this rare opportunity for premium, low-maintenance living in Ocala!
For sale
$279,999
7903 SW 87TH LOOP, OCALA, FL 34476
2beds
1,495sqft
Single Family Residence
Built in 2017
8,712 Square Feet Lot
$269,800 Zestimate®
$187/sqft
$268/mo HOA
What's special
Inviting sunlit floor planSpa-inspired en-suite bathroomSpacious eat-in dining areaCustom tiled walk-in showerScenic walking trailsPremium lot
- 160 days
- 62
- 3
Zillow last checked:
Listing updated:
Listed by:
Noris Roche 407-247-4074,
EPIQUE REALTY INC. 888-893-3537
Source: Stellar MLS,MLS#: OM722431 Originating MLS: Suncoast Tampa
Originating MLS: Suncoast Tampa
Facts & features
Interior
Bedrooms & bathrooms
- Bedrooms: 2
- Bathrooms: 2
- Full bathrooms: 2
Primary bedroom
- Features: Walk-In Closet(s)
- Level: First
- Area: 192 Square Feet
- Dimensions: 12x16
Bathroom 2
- Features: Walk-In Closet(s)
- Level: First
- Area: 110 Square Feet
- Dimensions: 10x11
Great room
- Level: First
- Area: 221 Square Feet
- Dimensions: 17x13
Kitchen
- Level: First
- Area: 196 Square Feet
- Dimensions: 14x14
Heating
- Central, Natural Gas
Cooling
- Central Air
Appliances
- Included: Convection Oven, Dishwasher, Disposal, Dryer, Electric Water Heater, Microwave, Range, Refrigerator, Washer
- Laundry: Laundry Room
Features
- Ceiling Fan(s), Solid Surface Counters, Walk-In Closet(s)
- Flooring: Carpet, Tile
- Has fireplace: No
Interior area
- Total structure area: 2,270
- Total interior livable area: 1,495 sqft
Video & virtual tour
Property
Parking
- Total spaces: 2
- Parking features: Garage - Attached
- Attached garage spaces: 2
Features
- Levels: One
- Stories: 1
- Exterior features: Irrigation System, Rain Gutters
Lot
- Size: 8,712 Square Feet
- Dimensions: 68 x 128
Details
- Parcel number: 3566001061
- Zoning: PUD
- Special conditions: None
Construction
Type & style
- Home type: SingleFamily
- Property subtype: Single Family Residence
Materials
- Brick, Concrete, Stucco
- Foundation: Block, Pillar/Post/Pier
- Roof: Shingle
Condition
- New construction: No
- Year built: 2017
Utilities & green energy
- Sewer: Public Sewer
- Water: Public
- Utilities for property: Electricity Connected, Propane, Street Lights
Community & HOA
Community
- Pet fee: $0 monthly
- Senior community: Yes
- Subdivision: INDIGO EAST SOUTH PH 1
HOA
- Has HOA: Yes
- HOA fee: $268 monthly
- HOA name: Lori S
- HOA phone: 352-854-0805
Location
- Region: Ocala
Financial & listing details
- Price per square foot: $187/sqft
- Tax assessed value: $239,724
- Annual tax amount: $3,527
- Date on market: 4/15/2026
- Cumulative days on market: 145 days
- Ownership: Fee Simple
- Total actual rent: 0
- Electric utility on property: Yes
- Road surface type: Paved
Estimated market value
$269,800
$256,000 - $283,000
$1,825/mo
Price history
| Date | Event | Price |
|---|---|---|
| 4/15/2026 | Listed for sale | $279,999+26.4%$187/sqft |
Source:  Stellar MLS #OM722431 Report a problem Stellar MLS #OM722431 Report a problem | ||
| 1/24/2020 | Listing removed | $221,500$148/sqft |
Source: SELLSTATE NEXT GENERATION REAL #OM558864 Report a problem | ||
| 1/17/2020 | Listed for sale | $221,500+3%$148/sqft |
Source: SELLSTATE NEXT GENERATION REAL #OM558864 Report a problem | ||
| 1/16/2020 | Sold | $215,000-2.9%$144/sqft |
Source:  OMCAR #558864 Report a problem OMCAR #558864 Report a problem | ||
| 11/18/2019 | Pending sale | $221,500$148/sqft |
Source: SELLSTATE NEXT GENERATION REALTY #558864 Report a problem | ||
| 11/6/2019 | Price change | $221,500-0.9%$148/sqft |
Source: SELLSTATE NEXT GENERATION REALTY #558864 Report a problem | ||
| 10/24/2019 | Price change | $223,500-1.3%$149/sqft |
Source: SELLSTATE NEXT GENERATION REALTY #558864 Report a problem | ||
| 10/3/2019 | Price change | $226,500-0.4%$152/sqft |
Source: SELLSTATE NEXT GENERATION REALTY #558864 Report a problem | ||
| 9/23/2019 | Price change | $227,500-0.7%$152/sqft |
Source: SELLSTATE NEXT GENERATION REALTY #558864 Report a problem | ||
| 8/29/2019 | Price change | $229,000-1.1%$153/sqft |
Source: SELLSTATE NEXT GENERATION REALTY #558864 Report a problem | ||
| 7/1/2019 | Listed for sale | $231,500$155/sqft |
Source: SELLSTATE NEXT GENERATION REALTY #558864 Report a problem | ||
Public tax history
| Year | Property taxes | Tax assessment |
|---|---|---|
| 2025 | $3,528 +9.5% | $194,494 +2.9% |
| 2024 | $3,220 +2.1% | $189,013 +3% |
| 2023 | $3,155 +7.2% | $183,508 +3% |
| 2022 | $2,943 +0.1% | $178,163 +3% |
| 2021 | $2,939 +46.6% | $172,974 +50% |
| 2020 | $2,004 +1.4% | $115,315 +2.3% |
| 2019 | $1,977 | $112,722 -25.8% |
| 2018 | $1,977 | $151,855 |
| 2017 | -- | -- |
Find assessor info on the county website
Monthly payment
Est. payment
Payment breakdown
Explore the cost of this home by adjusting the details. Changes won't be saved.Climate risks
Neighborhood: 34476
Nearby schools
Schools provided by the listing agent
- Middle: Liberty Middle School
- High: West Port High School
Source: Stellar MLS. This data may not be complete. We recommend contacting the local school district to confirm school assignments for this home.
Similar homes
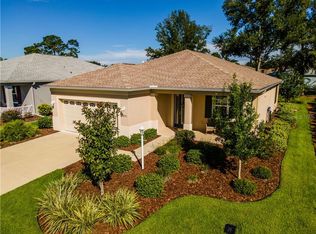
- $294,5003 bd2 ba1.9k sqft8336 SW 77TH COURT, OCALA, FL 34476For Sale
 MLS ID #O6436621, Tom Langmann, RE/MAX 200 REALTY. Stellar MLS
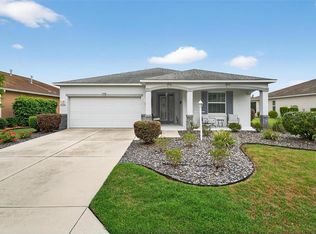
 - $298,8882 bd2 ba1.4k sqft7771 SW 80TH PLACE ROAD, OCALA, FL 34476For Sale
 MLS ID #OM721834, Deborah Sumey, NEXT GENERATION REALTY OF MARION COUNTY. Stellar MLS
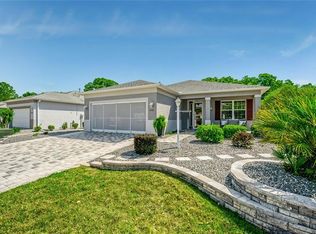
 - $275,0003 bd2 ba1.8k sqft8808 SW 83RD CIRCLE, OCALA, FL 34481For Sale
 MLS ID #OM719804, Jennifer Leeds, ROBB HARRISON REALTY INC. Stellar MLS
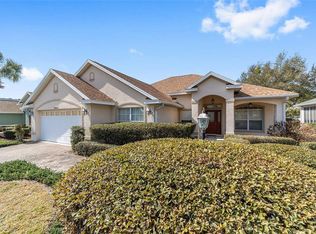
 - $280,0002 bd2 ba1.7k sqft9224 SW 60 COURT ROAD, OCALA, FL 34476For Sale
 MLS ID #OM725466, Robin Boileau, CROWN & GLORY REALTY INC. Stellar MLS
 - $282,9003 bd2 ba1.8k sqft6032 SW 103RD LOOP, OCALA, FL 34476For SaleMLS ID #OM725477, Scott Coldwell, COLDWELL REALTY SOLD GUARANTEE. Stellar MLS
- $256,6502 bd2 ba1.4k sqft8213 SW 78TH TERRACE ROAD, OCALA, FL 34476For SaleMLS ID #OM729392, Patti Doty, RE/MAX FOXFIRE - HWY200/103 S. Stellar MLS
- $296,5003 bd2 ba1.8k sqft6260 SW 90TH STREET, OCALA, FL 34476For SaleMLS ID #OM721114, Noris Roche, EPIQUE REALTY INC.. Stellar MLS
- $278,9003 bd2 ba1.6k sqft11003 SW 69TH CIRCLE, OCALA, FL 34476For SaleMLS ID #OM724865, Kelly Wheat, ASSET CAPITAL REALTY, LLC. Stellar MLS
- $259,0003 bd2 ba2k sqft5954 SW 98TH STREET ROAD, OCALA, FL 34476For SaleMLS ID #OM723305, Gregory Miller, WEICHERT REALTORS HALLMARK PROPERTIES. Stellar MLS
- $293,3922 bd2 ba1.5k sqft6743 SW 91ST CIRCLE, OCALA, FL 34481For SaleMLS ID #OM732198, Deborah Sumey, NEXT GENERATION REALTY OF MARION COUNTY. Stellar MLS
- $275,0002 bd2 ba1.4k sqft9947 SW 100TH TERRACE ROAD, OCALA, FL 34481For SaleMLS ID #OM731105, Courtney Forrest, RE/MAX PREMIER REALTY. Stellar MLS
- $248,5002 bd2 ba1.7k sqft9123 SW 70TH LOOP, OCALA, FL 34481For SaleMLS ID #OM731648, Anthony Alfarone, REAL BROKER LLC - OCALA. Stellar MLS
- $284,9003 bd2 ba1.7k sqft7934 SW 74TH LOOP, OCALA, FL 34481For SaleMLS ID #O6390222, Allyson Peterson, HOMESMART. Stellar MLS
- $299,0003 bd2 ba2k sqft7981 SW 81ST LOOP, OCALA, FL 34476For SaleMLS ID #OM726330, Ella Torres, RE/MAX PREMIER REALTY. Stellar MLS
- $239,0002 bd2 ba1.4k sqft8722 SW 83RD LOOP, OCALA, FL 34481For SaleMLS ID #OM725734, Brenda Wallenstein, OCALA TOWN COUNTRY REAL ESTATE LLC. Stellar MLS
- $319,0002 bd2 ba1.5k sqft9457 SW 66TH LOOP, OCALA, FL 34481For SaleMLS ID #OM730236, Aidan McLernon, CROWN & GLORY REALTY INC. Stellar MLS
- $325,0002 bd2 ba1.4k sqft8750 SW 76TH STREET ROAD, OCALA, FL 34481For SaleMLS ID #O6420274, Candace Garber, TRUDEALS REALTY CORP. Stellar MLS
- $329,0002 bd2 ba1.8k sqft7559 SW 97TH AVENUE, OCALA, FL 34481For SaleMLS ID #OM730025, Beth Anthony, RE/MAX PREMIER REALTY. Stellar MLS
- $274,9003 bd2 ba1.6k sqft15691 SW 11TH COURT ROAD, OCALA, FL 34473For SaleMLS ID #OM720911, Mary Johnson, RE/MAX PREMIER REALTY. Stellar MLS
- $319,0003 bd2 ba2k sqft9274 SW 94TH LOOP, OCALA, FL 34481For SaleMLS ID #OM725921, Christy Main, ON TOP OF THE WORLD REAL EST. Stellar MLS
