Skip main navigation
Off market
  • $253,400

    7891 SW 87th Loop, Ocala, FL 34476

    2beds
    1,501sqft
    Single Family Residence
    Built in 2018
    6,969 Square Feet Lot
    $253,400 Zestimate®
    $169/sqft
    $1,818 Estimated rent

    Home value

    $253,400

    $241,000 - $266,000

    $1,818/mo

    Zestimate® history
    Loading
    Loading...

    Owner options

    List your home for rent

    $1,818/mo

    Rent Zestimate®

    Find your next renter with Zillow Rental Manager. Plus, with online applications, you can quickly screen prospective tenants – for free.

    Learn more

    $1,818/mo

    Rent Zestimate®

    Refinance and save

    $1,879/mo

    Est. payment

    Refinancing to a lower rate could help reduce your monthly payments and save thousands over the life of the loan.

    See today's rates

    $1,879/mo

    Est. payment

    Explore your selling options

    Work with a Zillow partner agent

    Leverage their expertise and Zillow's premium Showcase listings to get your home seen by more buyers.

    Get started

    List with your own agent

    Get your home in front of millions of buyers by listing it on Zillow.

    Learn how to do it

    Sell it yourself

    Take full control of how buyers see your home on Zillow by listing For Sale by Owner (FSBO).

    List your home

    What's special

    THIS POPULAR ASTER MODEL IS THE ULTIMATE INSIDE AND OUT. OVER $40,000 IN UPGRADES. WHEN YOU ADDRESS THE BEAUTIFUL HOME YOU ARE TAKEN BACK BY THE BEAUTIFUL LANDSCAPING INCLUDING THE MANICURED ZOYSIA GRASS, AS YOU APPROACH THE ENTRANCE YOU WILL BE TAKEN BY THE FRONT PORCH FOR YOUR SITTING PLEASURE, ENTER THRU THE LEADED GLASS DOOR, THE FOYER WILL TAKE YOU INTO THE OPEN FLOOR PLAN OF THE GREAT ROOM AND KITCHEN, THE 17X18.4 GREATROOM FEATURES HIGH CEILINGS,18 INCH TILE, SLIDING PLANTATION DOORS LEADING TO THE SLIDING GLASS DOORS OUT TO THE SCREENED LANAI WITH KNEE WALL, THE KITCHEN FEATURES QUARTZ COUNTERS, 42 INCH WELLBORN CABINETS WITH CROWN MOLDING, SXS APPLIANCES, A CHEFS DREAM GAS RANGE, GLASS PENCIL TILE FOR THE BACK SPLASH, THE OPEN KITCHEN LOOKS INTO THE GREAT ROOM WITH THE QUARTZ COUNTER EXTENDED FOR BAR STOOLS, DINING AREA LOOKING OUT ON TO THE BEAUTIFULLY LAND SCAPED FRONT YARD FOR YOUR EATING AND MORNING COFFEE PLEASURE, 13X17 MASTER SUITE WITH WALK-IN CLOSET, MASTER BATH WITH QUARTZ COUNTER AND DOUBLE VANITY, BEAUTIFUL WALK-IN SHOWER, GUEST BEDROOM WITH QUEEN SIZE MURPHY BED, GUEST BATH WITH SHOWER AND TUB. 19.4X21 2 CAR GARAGE WITH EPOXY FLOOR. THIS HOMES COMES WITH A STATE OF THE ART PELICON WATER SYSTEM, SOME FURNITURE AVAILABLE FOR SALE. PROFESSIONAL PICTURES TO FOLLOW.

    This property is not currently displayed as for sale or rent on Zillow. This may be different from what's on other websites or public sources.
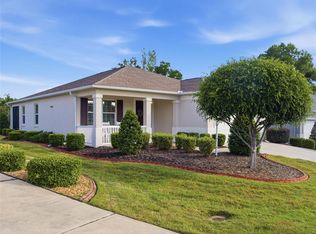
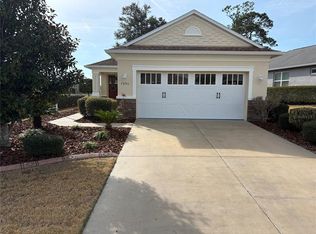
    Originating MLS: Ocala - Marion

    Facts & features

    Interior

    Bedrooms & bathrooms
    • Bedrooms: 2
    • Bathrooms: 2
    • Full bathrooms: 2
    Heating
    • Electric, Gas
    Cooling
    • Central
    Appliances
    • Included: Dishwasher, Dryer, Garbage disposal, Microwave, Range / Oven, Washer
    Features
    • Ceiling Fans(s), Eating Space In Kitchen, High Ceiling(s), Master Bedroom Downstairs, Open Floorplan, Split Bedroom, Walk-In Closet(s), Crown Molding, Thermostat, Solid Surface Counters, Window Treatments, L Dining
    • Flooring: Tile, Carpet
    • Has fireplace: No
    Interior area
    • Total interior livable area: 1,501 sqft

    Property

    Parking
    • Total spaces: 2
    • Parking features: Garage - Attached
    Features
    • Levels: One
    • Exterior features: Cement / Concrete
    Lot
    • Size: 6,969 Square Feet
    • Dimensions: 57/123
    Details
    • Parcel number: 3566001063
    • Zoning: PUD

    Construction

    Type & style
    • Home type: SingleFamily
    • Property subtype: Single Family Residence
    Materials
    • Concrete Block
    • Foundation: Slab
    • Roof: Other
    Condition
    • Year built: 2018

    Utilities & green energy

    • Sewer: Public Sewer
    • Water: Public
    • Utilities for property: Electricity Connected, Natural Gas Connected, Phone Available, Sewer Connected, Cable Available, Underground Utilities, Cable Connected, Electricity Available, Water Available, Sewer Available, Natural Gas Available, Water Connected

    Community & HOA

    Community
    • Subdivision: INDIGO EAST
    HOA
    • Has HOA: Yes
    • HOA fee: $166 monthly
    Location
    • Region: Ocala

    Financial & listing details

    • Price per square foot: $169/sqft
    • Tax assessed value: $249,997
    • Annual tax amount: $2,151
    • Ownership: Fee Simple

    Price history

    DateEventPrice
    10/21/2020Sold$231,000-1.7%$154/sqft
    Source: Public Record Report a problem
    9/30/2020Pending sale$235,000$157/sqft
    Source: REMAX/PREMIER REALTY HWY 200 #OM609265 Report a problem
    9/25/2020Listed for sale$235,000+16.2%$157/sqft
    Source: REMAX/PREMIER REALTY HWY 200 #OM609265 Report a problem
    2/21/2018Sold$202,300$135/sqft
    Source: Public Record Report a problem

    Public tax history

    YearProperty taxesTax assessment
    2024$2,151 +2.2%$125,595 +3%
    2023$2,105 +5.9%$121,937 +3%
    2022$1,988 +0.4%$118,385 +3%
    2021$1,979 -24.2%$114,937 -24.3%
    2020$2,609 +1.3%$151,879 +2.3%
    2019$2,574 $148,464 +827.9%
    2018$2,574 $16,000
    2017-- --
    Find assessor info on the county website

    Neighborhood: 34476

    Nearby schools

    GreatSchools rating
    Get a cash offer in 3 minutes
    Find out how much your home could sell for in as little as 3 minutes with a no-obligation cash offer.
    Estimated market value
    $253,400
    Get a cash offer in 3 minutes
    Find out how much your home could sell for in as little as 3 minutes with a no-obligation cash offer.
    Estimated market value
    $253,400