Skip main navigation
Sold for $405,000
  • $405,000

    11679 SW 52nd Ave, Ocala, FL 34476

    4beds
    2,550sqft
    Single Family Residence
    Built in 2006
    0.58 Acres Lot
    $404,300 Zestimate®
    $159/sqft
    $2,547 Estimated rent

    Home value

    $404,300

    $380,000 - $429,000

    $2,547/mo

    Zestimate® history
    Loading
    Loading...

    Owner options

    List your home for rent

    $2,547/mo

    Rent Zestimate®

    Find your next renter with Zillow Rental Manager. Plus, with online applications, you can quickly screen prospective tenants – for free.

    Learn more

    $2,547/mo

    Rent Zestimate®

    Refinance and save

    $2,741/mo

    Est. payment

    Refinancing to a lower rate could help reduce your monthly payments and save thousands over the life of the loan.

    See today's rates

    $2,741/mo

    Est. payment

    Explore your selling options

    Work with a Zillow partner agent

    Leverage their expertise and Zillow's premium Showcase listings to get your home seen by more buyers.

    Get started

    List with your own agent

    Get your home in front of millions of buyers by listing it on Zillow.

    Learn how to do it

    Sell it yourself

    Take full control of how buyers see your home on Zillow by listing For Sale by Owner (FSBO).

    List your home

    What's special

    Screened lanaiIsland for additional workspaceWell-maintained homeHigh ceilingsCeiling fans with lightsQuiet cul-de-sacPrivacy in your backyard
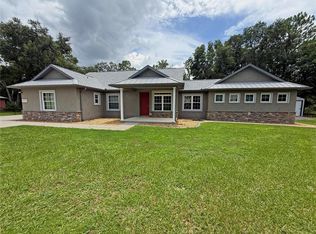
    Welcome to this delightful home situated on a quiet cul-de-sac backing up to the tranquil Greenway Trail Conservation Area offering privacy in your backyard. This home offers 4 bedrooms, 3 baths, 2 car garage with alcove storage area, on a .58-acre lot. Step inside this well-maintained home and you will find a welcoming foyer with the dining room to your right that is perfect for hosting dinners, and the fourth bedroom is on the left that could be used as an office/den. The home opens to a formal living room, kitchen, and family room. The kitchen features stainless steel appliances, an abundance of counterspace and cabinets with pull-outs, an Island for additional workspace, two pantry closets and easy-care countertops. The master suite on the left side features a tray ceiling, his and her closets with built-ins, a nook area that can be used for reading, or computer/desk. The master bath has a walk-in shower, jetted tub, double vanity, linen closet, 2 medicine cabinets and a makeup area. There are two bedrooms, and 2 baths located on the right side of the home. The third bathroom has a door leading to the backyard. There are high ceilings and ceiling fans with lights throughout the home. The screened lanai has a tile floor leading to an outside patio, the perfect place to enjoy your morning coffee or unwind at the end of day with a glass of wine. Lush landscaping and a 12 x 30 shed with 220 & 110 outlets and side entry and front overhead door complete this beautiful home. Conveniently located to shopping, restaurants, and medical facilities. Don’t miss this opportunity, schedule a showing today!

    Zillow last checked:

    Listing updated:

    Listing Provided by:

    Eileen Spinosa 352-266-5562,

    DOVE ENTERPRISES REALTY & DEVE 352-266-5313

    Bought with:

    Rita Hinkle-Egelston, 3504828

    DOWN HOME REALTY, LLLP

    Source: Stellar MLS,MLS#: OM697220MLS LogoOriginating MLS: Ocala - Marion

    Facts & features

    Interior

    Bedrooms & bathrooms
    • Bedrooms: 4
    • Bathrooms: 3
    • Full bathrooms: 3
    Primary bedroom
    • Features: Walk-In Closet(s)
    • Level: First
    • Area: 396.64 Square Feet
    • Dimensions: 14.8x26.8
    Kitchen
    • Features: Pantry
    • Level: First
    • Area: 255 Square Feet
    • Dimensions: 15x17
    Living room
    • Level: First
    • Area: 272 Square Feet
    • Dimensions: 17x16
    Heating
    • Electric, Heat Pump
    Cooling
    • Central Air
    Appliances
    • Included: Dishwasher, Dryer, Electric Water Heater, Microwave, Range, Refrigerator, Washer
    • Laundry: Inside, Laundry Room
    Features
    • Ceiling Fan(s), Eating Space In Kitchen, High Ceilings, Kitchen/Family Room Combo, Split Bedroom, Tray Ceiling(s), Walk-In Closet(s)
    • Flooring: Carpet, Engineered Hardwood, Tile
    • Doors: French Doors
    • Windows: Window Treatments
    • Has fireplace: No
    Interior area
    • Total structure area: 3,974
    • Total interior livable area: 2,550 sqft

    Property

    Parking
    • Total spaces: 2
    • Parking features: Garage Door Opener
    • Attached garage spaces: 2
    Features
    • Levels: One
    • Stories: 1
    • Patio & porch: Patio, Rear Porch, Screened
    • Exterior features: Irrigation System, Private Mailbox, Rain Gutters
    • Has view: Yes
    • View description: Trees/Woods
    Lot
    • Size: 0.58 Acres
    • Dimensions: 95 x 266
    • Features: Cleared, Cul-De-Sac, Landscaped
    Details
    • Additional structures: Shed(s)
    • Parcel number: 3505009086
    • Zoning: R1
    • Special conditions: None

    Construction

    Type & style
    • Home type: SingleFamily
    • Property subtype: Single Family Residence
    Materials
    • Block, Stucco
    • Foundation: Slab
    • Roof: Shingle
    Condition
    • New construction: No
    • Year built: 2006
    Details
    • Builder model: St. Charles II
    • Builder name: Reed Homes

    Utilities & green energy

    • Sewer: Septic Tank
    • Water: Public
    • Utilities for property: Cable Available, Electricity Connected, Water Connected

    Community & neighborhood

    Security
    • Security features: Smoke Detector(s)
    Community
    • Community features: Deed Restrictions
    Location
    • Region: Ocala
    • Subdivision: KINGSLAND COUNTRY ESTATE

    HOA & financial

    HOA
    • Has HOA: Yes
    • HOA fee: $5 monthly
    • Services included: None
    • Association name: Kingsland Country Property Owners Association
    • Association phone: 352-854-8666
    Other fees
    • Pet fee: $0 monthly
    Other financial information
    • Total actual rent: 0

    Other

    Other facts
    • Listing terms: Cash,Conventional,FHA,VA Loan
    • Ownership: Fee Simple
    • Road surface type: Paved

    Price history

    DateEventPrice
    4/21/2025Sold$405,000-2.6%$159/sqft
    Source: Stellar MLS #OM697220 Report a problem
    3/16/2025Pending sale$416,000$163/sqft
    Source: Stellar MLS #OM697220 Report a problem
    3/14/2025Listed for sale$416,000+179.2%$163/sqft
    Source: Stellar MLS #OM697220 Report a problem
    12/29/2010Sold$149,000$58/sqft
    Source: Stellar MLS #OM348022 Report a problem
    9/22/2010Listed for sale$149,000+86.5%$58/sqft
    Source: Prudential Real Estate #348022 Report a problem
    11/2/2005Sold$79,900$31/sqft
    Source: Public Record Report a problem

    Public tax history

    YearProperty taxesTax assessment
    2024$2,259 +2.6%$160,561 +3%
    2023$2,202 -0.2%$155,884 +3%
    2022$2,207 +2.1%$151,344 +3%
    2021$2,161 +0.5%$146,936 +1.4%
    2020$2,151 +1.6%$144,907 +2.3%
    2019$2,117 $141,649 +3.6%
    2018$2,117 +9.3%$136,665 +2.1%
    2017$1,938 +1.6%$133,854 +2.1%
    2016$1,908 $131,101 +0.7%
    2015$1,908 +5.9%$130,190 +0.8%
    2014$1,801 +2.6%$129,157 +1.5%
    2013$1,757 +1.7%$127,248 +1.7%
    2012$1,727 -39.7%$125,121 -22%
    2011$2,865 -12.2%$160,333 -16.4%
    2010$3,264 +8.8%$191,747 -12%
    2009$3,001 -10.6%$217,986 -11%
    2008$3,355 -2.6%$245,055 +3%
    2007$3,445 +233.7%$237,918 +289.7%
    2006$1,032 +647.6%$61,047 +427.8%
    2005$138 $11,567 +80%
    2004$138 +51.7%$6,426 +150%
    2002$91 +99.3%$2,570 +100%
    2001$46 $1,285
    2000$46 $1,285

    Find assessor info on the county website

    Neighborhood: 34476

    Nearby schools

    GreatSchools rating
    Schools provided by the listing agent
    • Elementary: Marion Oaks Elementary School
    • Middle: Liberty Middle School
    • High: West Port High School

    Source: Stellar MLS. This data may not be complete. We recommend contacting the local school district to confirm school assignments for this home.

    Get a cash offer in 3 minutes
    Find out how much your home could sell for in as little as 3 minutes with a no-obligation cash offer.
    Estimated market value
    $404,300
    Get a cash offer in 3 minutes
    Find out how much your home could sell for in as little as 3 minutes with a no-obligation cash offer.
    Estimated market value
    $404,300