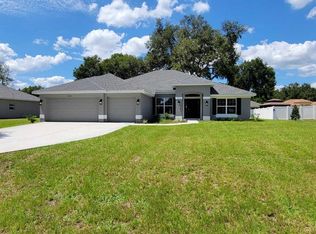
PRICE IMPROVEMENT!!! No need to worry about big-ticket updates like the roof, HVAC, or vinyl fencing IT'S all done for you in this home. Immaculately kept block and stucco home that offers a spacious 4-bedroom, 2-bath split floor plan with generously sized rooms throughout. The primary suite features a stylish tray ceiling, dual closets, dual vanities, and private access to the covered lanai — the perfect spot to unwind with friends or your favorite four-legged companions. The upgraded kitchen includes stainless steel appliances and a convenient breakfast bar for quick meals. This home also has a formal dining room, a large family and living room so you’ll have plenty of space to spread out or entertain. Located just minutes from SR 200, you’ll enjoy easy access to Ocala’s shopping, dining, churches, and entertainment. For outdoor lovers, Liberty Community Park is a dog friendly park with picnic pavilions and a playground, less that a 10-minute drive. Rainbow River a 20-minute drive a place famous for kayaking and tubing. Crystal River is only a 30-mile drive away. Sitting on a generous 0.30-acre lot, this property offers more room than average — perfect for adding a pool, shed, or simply enjoying extra outdoor space. Schedule a private tour today!!
Pending
Price cut: $5K (5/24)
$360,000
10170 SW 78th Ct, Ocala, FL 34476
4beds
2,350sqft
Single Family Residence
Built in 2023
0.3 Acres Lot
$-- Zestimate®
$153/sqft
$17/mo HOA
What's special
Generously sized rooms throughoutFormal dining roomConvenient breakfast barStylish tray ceilingUpgraded kitchenPrimary suiteStainless steel appliances
- 180 days |
- 353 |
- 32 |
Zillow last checked:
Listing updated:
Listed by:
Mary Yochheim 352-209-8575,
RE/MAX FOXFIRE - SUMMERFIELD 352-307-0304,
Michael Huculak 321-624-0150,
PREFERRED RE BROKERS III
Source: Stellar MLS,MLS#: G5106187
Originating MLS: Ocala - Marion

Facts & features
Interior
Bedrooms & bathrooms
- Bedrooms: 4
- Bathrooms: 2
- Full bathrooms: 2
Rooms
- Room types: Den/Library/Office
Primary bedroom
- Features: Tub with Separate Shower Stall, Dual Closets
- Level: First
- Area: 195 Square Feet
- Dimensions: 13x15
Bedroom 2
- Features: Built-in Closet
- Level: First
- Area: 132 Square Feet
- Dimensions: 11x12
Bedroom 3
- Features: Built-in Closet
- Level: First
- Area: 132 Square Feet
- Dimensions: 11x12
Bedroom 4
- Features: Built-in Closet
- Level: First
- Area: 121 Square Feet
- Dimensions: 11x11
Primary bathroom
- Level: First
- Width: 13 Feet
Dining room
- Level: First
- Area: 144 Square Feet
- Dimensions: 12x12
Family room
- Level: First
- Area: 368 Square Feet
- Dimensions: 16x23
Foyer
- Level: First
Kitchen
- Features: Pantry
- Level: First
- Width: 11 Feet
Living room
- Level: First
- Area: 180 Square Feet
- Dimensions: 15x12
Heating
- Central, Heat Pump
Cooling
- Central Air
Appliances
- Included: Dishwasher, Microwave, Range, Refrigerator
- Laundry: Inside, Laundry Room
Features
- Cathedral Ceiling(s), Ceiling Fan(s), High Ceilings, Open Floorplan, Pest Guard System, Primary Bedroom Main Floor, Thermostat, Tray Ceiling(s), Vaulted Ceiling(s), Walk-In Closet(s)
- Flooring: Carpet, Tile
- Windows: Blinds
- Has fireplace: No
Interior area
- Total structure area: 3,064
- Total interior livable area: 2,350 sqft
Video & virtual tour
Property
Parking
- Total spaces: 2
- Parking features: Garage - Attached
- Attached garage spaces: 2
Features
- Levels: One
- Stories: 1
- Exterior features: Irrigation System
- Fencing: Vinyl
Lot
- Size: 0.3 Acres
- Dimensions: 100 x 130
- Features: Cleared, Landscaped
Details
- Parcel number: 3521009006
- Zoning: R1
- Special conditions: None
Construction
Type & style
- Home type: SingleFamily
- Architectural style: Ranch
- Property subtype: Single Family Residence
Materials
- Block, Stucco
- Foundation: Slab
- Roof: Shingle
Condition
- New construction: No
- Year built: 2023
Utilities & green energy
- Sewer: Private Sewer
- Water: Public
- Utilities for property: BB/HS Internet Available, Cable Available, Electricity Connected
Community & HOA
Community
- Features: Deed Restrictions
- Pet fee: $0 monthly
- Subdivision: HIDDEN LAKE UN IV
HOA
- Has HOA: Yes
- Amenities included: Vehicle Restrictions
- HOA fee: $17 monthly
- HOA name: Linda Bosshardt Property
- HOA phone: 352-371-2118
Location
- Region: Ocala
Financial & listing details
- Price per square foot: $153/sqft
- Tax assessed value: $321,406
- Annual tax amount: $4,515
- Date on market: 1/5/2026
- Cumulative days on market: 180 days
- Listing terms: Cash,Conventional,FHA,USDA Loan,VA Loan
- Ownership: Fee Simple
- Total actual rent: 0
- Electric utility on property: Yes
- Road surface type: Paved
Estimated market value
Not available
Estimated sales range
Not available
Not available
Price history
| Date | Event | Price |
|---|---|---|
| 6/24/2026 | Pending sale | $360,000$153/sqft |
Source: | ||
| 5/24/2026 | Price change | $360,000-1.4%$153/sqft |
Source: | ||
| 1/26/2026 | Price change | $365,000-2.7%$155/sqft |
Source: | ||
| 1/7/2026 | Listed for sale | $375,000-1.3%$160/sqft |
Source: | ||
| 11/1/2025 | Listing removed | $379,900$162/sqft |
Source: | ||
| 5/21/2025 | Listed for sale | $379,9000%$162/sqft |
Source: | ||
| 5/15/2025 | Listing removed | $380,000$162/sqft |
Source: | ||
| 3/16/2025 | Listed for sale | $380,000$162/sqft |
Source: | ||
| 3/15/2025 | Listing removed | $380,000$162/sqft |
Source: | ||
| 2/1/2025 | Price change | $380,000-2.5%$162/sqft |
Source: | ||
| 9/17/2024 | Listed for sale | $389,900+5.8%$166/sqft |
Source: | ||
| 9/7/2023 | Sold | $368,450-1.6%$157/sqft |
Source: | ||
| 8/9/2023 | Pending sale | $374,450$159/sqft |
Source: | ||
| 7/17/2023 | Price change | $374,450+1.6%$159/sqft |
Source: | ||
| 4/9/2023 | Listed for sale | $368,450$157/sqft |
Source: | ||
Public tax history
| Year | Property taxes | Tax assessment |
|---|---|---|
| 2024 | $4,703 +758.5% | $321,406 +1421.8% |
| 2023 | $548 +56.3% | $21,120 |
| 2022 | $350 +8.9% | $21,120 +20.2% |
| 2021 | $322 +10.1% | $17,569 +10% |
| 2020 | $292 +5.1% | $15,972 +10% |
| 2019 | $278 | $14,520 +4.3% |
| 2018 | $278 +33.1% | $13,920 +16% |
| 2017 | $209 +0.9% | $12,000 |
| 2016 | $207 | $12,000 +4.2% |
| 2015 | $207 +13.7% | $11,520 +9.1% |
| 2014 | $182 +1.2% | $10,560 |
| 2013 | $180 +9.5% | $10,560 +10% |
| 2012 | $164 -0.2% | $9,600 |
| 2011 | $165 -0.3% | $9,600 |
| 2010 | $165 +2.8% | $9,600 |
| 2009 | $161 -75.5% | $9,600 -77.8% |
| 2008 | $658 -0.7% | $43,200 |
| 2007 | $662 +1.1% | $43,200 +12.5% |
| 2006 | $655 +76.7% | $38,400 +77.8% |
| 2005 | $371 | $21,600 +12.5% |
| 2004 | $371 -10.4% | $19,200 |
| 2002 | $413 +67% | $19,200 |
| 2001 | $248 | -- |
| 2000 | $248 | -- |
Find assessor info on the county website
Monthly payment
Est. payment$--/mo
Payment breakdown
Explore the cost of this home by adjusting the details. Changes won't be saved.All calculations are estimates and provided by Zillow, Inc. for informational purposes only. Actual amounts may vary.
HOA fees may include property taxes on listings classified as Co-Ops. Contact the listing agent and/or owner for fee details.
Mortgage interest rates are dependent on a number of factors, including credit score, down payment, and repayment length. Interest rate data provided by Zillow Group Marketplace, Inc. as of 1/1/1970 from various mortgage lenders with which we have lead or other similar arrangements; the Estimated Payment is an average of those rates.
See how much you could borrow to make a competitive offer.
Climate risks
Neighborhood: 34476
Nearby schools
GreatSchools rating
- 3/10Hammett Bowen Jr. Elementary SchoolGrades: PK-5Distance: 3.4 mi
- 3/10Horizon Academy At Marion OaksGrades: 6-8Distance: 6.1 mi
- 4/10West Port High SchoolGrades: 9-12Distance: 5.5 mi
Schools provided by the listing agent
- Elementary: Hammett Bowen Jr. Elementary
- Middle: Horizon Academy/Mar Oaks
- High: West Port High School
Source: Stellar MLS. This data may not be complete. We recommend contacting the local school district to confirm school assignments for this home.
A local agent can set up tours, give advice and negotiate with sellers.
A local lender can help you make sure your offer is ready when you are.
- Florida
- Marion County
- Ocala
- 34476
- 10170 SW 78th Ct