Under contract-accepting backup offers. Move-In Ready, Furnished Home in Gated Community! Enjoy comfortable, easy living in this well-maintained 2-bedroom, 2-bath home with an oversized 2-car garage, ideally located just a short walk from Palm Cay’s clubhouse and amenities. Offered furnished, this home is ready for you to move in and start enjoying your next chapter. The inviting exterior features a large irrigated lawn, while recent improvements include a 2020 roof and a 2023 A/C system. Inside, cathedral ceilings create an open, airy feel, complemented by easy-care luxury vinyl flooring throughout. The updated kitchen features granite countertops, stainless steel appliances, and an undermount sink. The dining area flows into a Florida room and an enclosed lanai, providing additional space to relax, entertain, or enjoy your hobbies year-round. Outside, a fenced yard and dedicated storage area offer room for a golf cart and/or a lawn tractor. The primary suite includes a spacious walk-in closet and private bath with a step-in shower. The second bedroom provides flexibility for guests, hobbies, or a home office The oversized garage provides extra room for storage, projects, or a workshop. Palm Cay’s modest monthly fee includes trash service, a 24-hour manned gate, and access to community amenities. Optional RV and Boat storage may also be available for an additional fee. Conveniently located near shopping, dining, medical facilities, I-75, and the World Equestrian Center, with access to Gainesville and Orlando. Come see how comfortably this home can fit your lifestyle!
Accepting backups
Price cut: $5K (10/24)
$189,000
8142 SW 106TH STREET, OCALA, FL 34481
2beds
1,086sqft
Single Family Residence
Built in 1988
10,454 Square Feet Lot
$-- Zestimate®
$174/sqft
$124/mo HOA
What's special
Gated communityFenced yardGranite countertopsOpen airy feelDedicated storage areaUndermount sinkCathedral ceilings
- 91 days
- 492
- 34
Zillow last checked:
Listing updated:
Listed by:
Cynthia Desmarais 352-304-1991,
CB/ELLISON RLTY WEST 352-854-9717
Source: Stellar MLS,MLS#: OM730639 Originating MLS: Ocala - Marion
Facts & features
Interior
Bedrooms & bathrooms
- Bedrooms: 2
- Bathrooms: 2
- Full bathrooms: 2
Primary bedroom
- Features: En Suite Bathroom, Walk-In Closet(s)
- Level: First
Kitchen
- Features: Granite Counters
- Level: First
Living room
- Level: First
Heating
- Heat Pump
Cooling
- Central Air
Appliances
- Included: Dishwasher, Dryer, Microwave, Range, Refrigerator, Washer
- Laundry: Inside
Features
- Cathedral Ceiling(s), Ceiling Fan(s), Chair Rail
- Flooring: Luxury Vinyl
- Has fireplace: No
Interior area
- Total structure area: 1,086
- Total interior livable area: 1,086 sqft
Video & virtual tour
Property
Parking
- Total spaces: 2
- Parking features: Garage - Attached
- Attached garage spaces: 2
- Details: Garage Dimensions: 20x24
Features
- Levels: One
- Stories: 1
- Exterior features: Irrigation System, Private Mailbox
Lot
- Size: 10,454 Square Feet
- Dimensions: 83 x 125
Details
- Parcel number: 3577300136
- Zoning: B2
- Special conditions: None
Construction
Type & style
- Home type: SingleFamily
- Property subtype: Single Family Residence
Materials
- Metal Siding
- Foundation: Slab
- Roof: Shingle
Condition
- New construction: No
- Year built: 1988
Utilities & green energy
- Sewer: Septic Tank
- Water: Public
- Utilities for property: Public
Community & HOA
Community
- Pet fee: $0 monthly
- Senior community: Yes
- Subdivision: PALM CAY
HOA
- Has HOA: Yes
- Services included: 24-Hour Guard, Pool Maintenance, Trash
- HOA fee: $124 monthly
- HOA name: Robert LaPolt
- HOA phone: 352-598-3145
Location
- Region: Ocala
Financial & listing details
- Price per square foot: $174/sqft
- Tax assessed value: $154,910
- Annual tax amount: $988
- Date on market: 8/20/2026
- Cumulative days on market: 92 days
- Ownership: Fee Simple
- Total actual rent: 0
- Road surface type: Paved
Estimated market value
Not available
Estimated sales range
Not available
Not available
Price history
| Date | Event | Price |
|---|---|---|
| 10/24/2026 | Price change | $189,000-2.6%$174/sqft |
Source:  Stellar MLS #OM730639 Report a problem | ||
| 10/5/2026 | Price change | $194,000-2.5%$179/sqft |
Source: Stellar MLS #OM730639 Report a problem | ||
| 9/19/2026 | Price change | $199,000-4.8%$183/sqft |
Source: Stellar MLS #OM730639 Report a problem | ||
| 8/20/2026 | Listed for sale | $209,000+203.3%$192/sqft |
Source: Stellar MLS #OM730639 Report a problem | ||
| 2/28/2014 | Sold | $68,900-1.6%$63/sqft |
Source: Public Record Report a problem | ||
| 1/23/2009 | Sold | $70,000-25.9%$64/sqft |
Source: Public Record Report a problem | ||
| 9/29/2008 | Listed for sale | $94,500+31.3%$87/sqft |
Source: Homes & Land #305262 Report a problem | ||
| 2/19/2004 | Sold | $72,000$66/sqft |
Source: Public Record Report a problem | ||
Public tax history
| Year | Property taxes | Tax assessment |
|---|---|---|
| 2025 | $988 +28% | $64,297 +2.9% |
| 2024 | $772 +0.9% | $62,485 +3% |
| 2023 | $765 +1.7% | $60,665 +3% |
| 2022 | $752 -0.7% | $58,898 +3% |
| 2021 | $757 +0.2% | $57,183 +1.4% |
| 2020 | $756 +0.5% | $56,393 +2.3% |
| 2019 | $752 | $55,125 +1.9% |
| 2018 | $752 +4.8% | $54,097 +2.1% |
| 2017 | $718 +4.3% | $52,984 +3.2% |
| 2016 | $688 | $51,331 +0.7% |
| 2015 | $688 -28.1% | $50,974 +16.2% |
| 2014 | $957 +0.7% | $43,880 -0.3% |
| 2013 | $950 -5% | $43,994 -7.1% |
| 2012 | $1,000 -5.7% | $47,377 -7.4% |
| 2011 | $1,060 -2.9% | $51,151 -3.4% |
| 2010 | $1,091 -17.3% | $52,967 -23.9% |
| 2009 | $1,319 -20.8% | $69,627 -26.2% |
| 2008 | $1,665 -4.7% | $94,282 -5.5% |
| 2007 | $1,747 +6.6% | $99,774 +19.4% |
| 2006 | $1,639 +168% | $83,578 +39.1% |
| 2005 | $611 | $60,091 +24.7% |
| 2004 | $611 +20.2% | $48,183 +4.3% |
| 2002 | $509 +14.3% | $46,177 +4.6% |
| 2001 | $445 | $44,127 |
| 2000 | $445 | $44,127 |
Find assessor info on the county website
Monthly payment
Est. payment
Payment breakdown
Explore the cost of this home by adjusting the details. Changes won't be saved.Climate risks
Neighborhood: 34481
Nearby schools
Schools provided by the listing agent
- Elementary: Marion Oaks Elementary School
- Middle: West Port Middle School
- High: West Port High School
Source: Stellar MLS. This data may not be complete. We recommend contacting the local school district to confirm school assignments for this home.



Similar homes
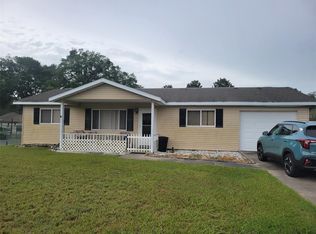
- $169,9002 bd2 ba1k sqft8417 SW 106TH STREET, OCALA, FL 34481For Sale
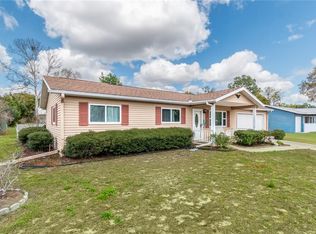
 MLS ID #TB8569203, Yelena Golovatyuk, KELLER WILLIAMS ST PETE REALTY. Stellar MLS
- $175,0002 bd2 ba1.3k sqft8121 SW 107TH PLACE, OCALA, FL 34481For Sale
 MLS ID #OM733355, Garrett Huffman, EXP REALTY LLC. Stellar MLS
- $179,9002 bd2 ba1k sqft9055 SW 102nd LN, OCALA FL 34481, Ocala, FL 34481For Sale
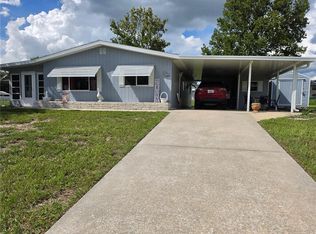 MLS ID #CC857664, Jorge Rodriguez, ROD REALTY CORP. Stellar MLS
- $169,0002 bd2 ba1k sqft8571 SW 105TH PLACE, OCALA, FL 34481For Sale
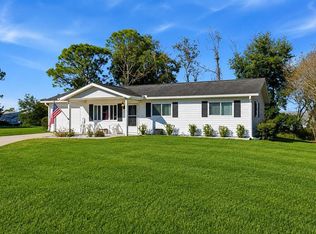 MLS ID #OM730984, Cynthia Desmarais, CB/ELLISON RLTY WEST. Stellar MLS
- $164,0002 bd2 ba1k sqft8543 SW 107TH LANE, OCALA, FL 34481For SaleMLS ID #OM731419, Cynthia Desmarais, CB/ELLISON RLTY WEST. Stellar MLS
- $195,0002 bd2 ba1.2k sqft7533 SW 108TH PLACE, OCALA, FL 34476For SaleMLS ID #OM735062, Christie Casey, RE/MAX ALLSTARS REALTY. Stellar MLS
- $174,0003 bd2 ba1.4k sqft9140 SW 101ST LANE, OCALA, FL 34481For SaleMLS ID #OM731185, Cara Spring, GREAT EXPECTATIONS REALTY, LLC. Stellar MLS
- $175,0002 bd2 ba1.4k sqft8760 SW 98TH STREET ROAD #A, OCALA, FL 34481For SaleMLS ID #OM732003, Alyssa Pascucci, GOLDEN OCALA REAL ESTATE INC. Stellar MLS
- $207,0002 bd2 ba1.4k sqft10820 SW 87TH TERRACE, OCALA, FL 34481For SaleMLS ID #OM723247, Alexus Macblain, KELLER WILLIAMS CORNERSTONE RE. Stellar MLS
- $193,9003 bd2 ba1.5k sqft10800 SW 62nd Ave, Ocala, FL 34476For Sale
 MLS ID #2026046175, Naftali Ordonez, Ordonez Realty LLC. Florida Gulf Coast MLS
- $169,0002 bd2 ba1k sqft11145 SW 79TH AVENUE, OCALA, FL 34476For SaleMLS ID #OM731770, Cynthia Desmarais, CB/ELLISON RLTY WEST. Stellar MLS
- $234,9902 bd2 ba1.2k sqft8041 SW 109TH PLACE ROAD, OCALA, FL 34481For SaleMLS ID #G5115882, Enger Barnes, LOKATION. Stellar MLS
- $222,0002 bd2 ba960 sqft10945 SW 77TH COURT, OCALA, FL 34476For SaleMLS ID #OM730352, Candis Starcher, WATSON REALTY CORP. Stellar MLS
- $161,9002 bd2 ba1.1k sqft8658 SW 95TH LANE #B, OCALA, FL 34481For SaleMLS ID #OM728827, Mark Wiggins, RE/MAX FOXFIRE - HWY200/103 S. Stellar MLS
- $167,9002 bd2 ba1k sqft10740 SW 62ND AVENUE ROAD, OCALA, FL 34476For SaleMLS ID #O6412393, Amber Strassberger, BETTER HOMES AND GARDENS REAL ESTATE LIFESTYLES REALTY. Stellar MLS
- $219,5003 bd2 ba1.5k sqft10720 SW 62ND TERRACE, OCALA, FL 34476For SaleMLS ID #OM732218, Lori Busch, BUSCH REALTY. Stellar MLS
- $180,0002 bd2 ba1.2k sqft14486 SW 43RD COURT ROAD, OCALA, FL 34473For SaleMLS ID #OM730277, Karen Clark, CHARLES RUTENBERG REALTY ORLANDO. Stellar MLS
- $200,0003 bd2 ba1k sqft93 S ROOKS AVENUE, INVERNESS, FL 34453For SaleMLS ID #CC856499, Reciprocal RACC, REALTORS® ASSOCIATION OF CITRUS COUNTY, INC. Stellar MLS
- $259,0002 bd2 ba1.4k sqft11071 SW 73RD COURT, OCALA, FL 34476For SaleMLS ID #O6454062, Steven Koleno, BEYCOME OF FLORIDA LLC. Stellar MLS
- $184,9003 bd2 ba1.2k sqft3802 NE 17TH STREET CIRCLE, OCALA, FL 34470For SaleMLS ID #OM735590, Doug Gulick, ABC REALTY OF OCALA. Stellar MLS
