Do not miss this charming 3-bedroom 2-bath split bedroom Villa on a corner lot located near town. Access the full-length garden patio in the rear through French doors and enjoy a morning cup of coffee in peace and tranquility. The primary suite includes a master bath recently remodeled with plenty of closet space. The kitchen has an open feel and is closely located to the garage for ease in bringing in groceries and other shopping located nearby. Be sure to check out the great pool and outdoor entertainment. This home is conveniently located to shopping, restaurants the Ocala Civic Theater and many other forms of entertainment. HVAC was replaced in 2024, the water is like new. New roof in 2026.
For sale
$184,900
3802 NE 17TH STREET CIRCLE, OCALA, FL 34470
3beds
1,218sqft
Villa
Built in 1977
1,708 Square Feet Lot
$-- Zestimate®
$152/sqft
$175/mo HOA
What's special
Great poolMaster bath recently remodeledFrench doorsOutdoor entertainmentCorner lotPrimary suitePlenty of closet space
- 5 days
- 387
- 4
Likely to sell faster than
Zillow last checked:
Listing updated:
Listed by:
Doug Gulick 352-427-8844,
ABC REALTY OF OCALA 352-351-2121
Source: Stellar MLS,MLS#: OM735590 Originating MLS: Ocala - Marion
Facts & features
Interior
Bedrooms & bathrooms
- Bedrooms: 3
- Bathrooms: 2
- Full bathrooms: 2
Primary bedroom
- Features: Walk-In Closet(s)
- Level: First
- Area: 270 Square Feet
- Dimensions: 15x18
Bedroom 1
- Features: Built-in Closet
- Level: First
- Area: 110 Square Feet
- Dimensions: 10x11
Primary bathroom
- Level: First
- Area: 35 Square Feet
- Dimensions: 5x7
Bathroom 2
- Level: First
- Area: 110 Square Feet
- Dimensions: 10x11
Kitchen
- Level: First
- Area: 96 Square Feet
- Dimensions: 8x12
Kitchen
- Level: First
- Area: 96 Square Feet
- Dimensions: 8x12
Living room
- Level: First
- Area: 306 Square Feet
- Dimensions: 18x17
Heating
- Central, Natural Gas
Cooling
- Central Air
Appliances
- Included: Dryer, Microwave, Range, Refrigerator, Washer
- Laundry: In Garage
Features
- Split Bedroom, Thermostat
- Flooring: Laminate
- Has fireplace: Yes
- Fireplace features: Living Room
Interior area
- Total structure area: 2,220
- Total interior livable area: 1,218 sqft
Video & virtual tour
Property
Parking
- Parking features: Garage - Attached
- Has attached garage: Yes
Features
- Levels: One
- Stories: 1
- Exterior features: None
Lot
- Size: 1,708 Square Feet
Details
- Parcel number: 2726500100
- Zoning: PD08
- Special conditions: None
Construction
Type & style
- Home type: SingleFamily
- Property subtype: Villa
Materials
- Block, Stucco
- Foundation: Slab
- Roof: Shingle
Condition
- New construction: No
- Year built: 1977
Utilities & green energy
- Sewer: Public Sewer
- Water: None
- Utilities for property: Cable Connected, Electricity Connected, Natural Gas Connected, Water Connected
Community & HOA
Community
- Features: Clubhouse
- Pet fee: $0 monthly
- Subdivision: THE VILLAGE
HOA
- Has HOA: Yes
- HOA fee: $175 monthly
- HOA name: No
Location
- Region: Ocala
Financial & listing details
- Price per square foot: $152/sqft
- Tax assessed value: $157,229
- Annual tax amount: $1,000
- Date on market: 11/11/2026
- Cumulative days on market: 6 days
- Ownership: Fee Simple
- Total actual rent: 0
- Electric utility on property: Yes
- Road surface type: Asphalt
Estimated market value
Not available
Estimated sales range
Not available
Not available
Price history
| Date | Event | Price |
|---|---|---|
| 11/11/2026 | Listed for sale | $184,900-0.1%$152/sqft |
Source:  Stellar MLS #OM735590 Report a problem | ||
| 7/2/2026 | Listing removed | $185,000$152/sqft |
Source: Stellar MLS #OM727681 Report a problem | ||
| 7/1/2026 | Listed for sale | $185,000$152/sqft |
Source: Stellar MLS #OM727681 Report a problem | ||
| 6/16/2026 | Listing removed | $185,000$152/sqft |
Source: Stellar MLS #OM715173 Report a problem | ||
| 12/16/2025 | Listed for sale | $185,000+68.9%$152/sqft |
Source: Stellar MLS #OM715173 Report a problem | ||
| 1/10/2020 | Sold | $109,500-7.9%$90/sqft |
Source:  OMCAR #561414 Report a problem | ||
| 1/10/2020 | Listed for sale | $118,900$98/sqft |
Source: FOXFIRE REALTY #OM561414 Report a problem | ||
| 12/16/2019 | Pending sale | $118,900$98/sqft |
Source: FOXFIRE REALTY #561414 Report a problem | ||
| 10/2/2019 | Price change | $118,900-4.8%$98/sqft |
Source: FOXFIRE REALTY #561414 Report a problem | ||
| 8/20/2019 | Listed for sale | $124,900$103/sqft |
Source: FOXFIRE REALTY #561414 Report a problem | ||
Public tax history
| Year | Property taxes | Tax assessment |
|---|---|---|
| 2025 | $1,000 +2.7% | $86,336 +2.9% |
| 2024 | $974 +3.9% | $83,903 +3% |
| 2023 | $938 +11.8% | $81,459 +3% |
| 2022 | $839 +1.7% | $79,086 +3% |
| 2021 | $825 -48% | $76,783 -11.4% |
| 2020 | $1,585 +207.2% | $86,699 +50.6% |
| 2019 | $516 | $57,574 +1.9% |
| 2018 | $516 +2.8% | $56,500 +2.1% |
| 2017 | $502 -0.8% | $55,338 +2.1% |
| 2016 | $506 | $54,200 +0.7% |
| 2015 | $506 +8.4% | $53,823 +0.8% |
| 2014 | $467 -12.3% | $53,396 -13.6% |
| 2013 | $532 -0.3% | $61,829 +1.7% |
| 2012 | $534 -1% | $60,795 -1.9% |
| 2011 | $539 +4% | $61,995 +1.5% |
| 2010 | $518 +5.8% | $61,079 +2.7% |
| 2009 | $490 +2.3% | $59,473 +0.1% |
| 2008 | $479 -8.7% | $59,414 +3% |
| 2007 | $524 -9.8% | $57,684 +2.5% |
| 2006 | $581 +3.7% | $56,278 +3% |
| 2005 | $560 | $54,639 +3% |
| 2004 | $560 -0.4% | $53,048 +4.2% |
| 2002 | $562 +5.6% | $50,894 +3.7% |
| 2001 | $533 | $49,056 |
| 2000 | $533 | $49,056 |
Find assessor info on the county website
Monthly payment
Est. payment
Payment breakdown
Explore the cost of this home by adjusting the details. Changes won't be saved.Climate risks
Neighborhood: 34470

Similar homes
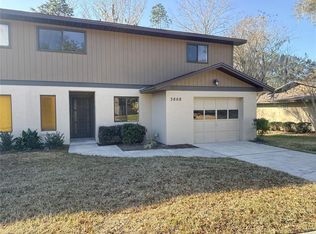
- $190,0003 bd2 ba1.2k sqft2826 NE 18TH COURT, OCALA, FL 34470For Sale

 MLS ID #OM715158, Randy Dorsey, LOKATION. Stellar MLS
- $209,9003 bd2 ba1.2k sqft1316 SE 17TH STREET, OCALA, FL 34471For Sale
 MLS ID #OM735564, Jose Mateo, RE/MAX FOXFIRE - HWY 40. Stellar MLS
- $177,8002 bd2 ba1.2k sqft2115 NE 38TH AVENUE, OCALA, FL 34470For Sale
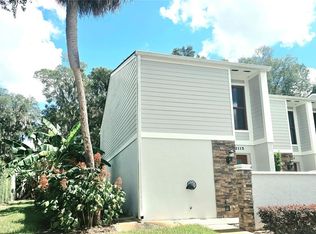 MLS ID #OM720604, Arika Johnson, PLATINUM HOMES AND LAND REALTY. Stellar MLS
- $150,0002 bd2 ba1.1k sqft1605 NE 38TH TERRACE, OCALA, FL 34470For Sale
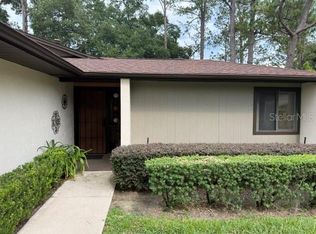 MLS ID #OM730008, Remy Perez, HOOK & LADDER REALTY OF CENTRAL FLORIDA, LLC. Stellar MLS
- $169,0003 bd2 ba1.3k sqft721 NE 26TH STREET, OCALA, FL 34470For SaleMLS ID #OM720154, Jennifer Ramotar, RE/MAX FOXFIRE - HWY 40. Stellar MLS
- $227,9003 bd2 ba1.3k sqft1106 NE 17TH TERRACE, OCALA, FL 34470For SaleMLS ID #OM725761, Vincenza Auciello, TERRABELLA REALTY. Stellar MLS
- $219,0003 bd2 ba1k sqft2831 NE 35TH STREET, OCALA, FL 34479For SaleMLS ID #OM733148, Aimee Deen, KELLER WILLIAMS CORNERSTONE RE. Stellar MLS
- $164,9982 bd1 ba1.1k sqft5820 NE 22ND AVENUE, OCALA, FL 34479For SaleMLS ID #GC544227, Ashlei Askew, ARIUM REAL ESTATE, LLC. Stellar MLS
- $224,0002 bd2 ba1.3k sqft2060 SE 37TH COURT CIRCLE, OCALA, FL 34471For SaleMLS ID #OM735383, Suzette Weddington-Moore, SELLSTATE NEXT GENERATION REALTY. Stellar MLS
- $149,0003 bd2 ba1.2k sqft6411 NE 22ND COURT, OCALA, FL 34479For SaleMLS ID #OM731257, Kevin Rollins, HARRIETT DOWNS REAL ESTATE LLC. Stellar MLS
- $241,0002 bd2 ba1.2k sqft428 NE 21ST TERRACE, OCALA, FL 34470For SaleMLS ID #OM725834, Linda Kress, WEICHERT REALTORS HALLMARK PROPERTIES. Stellar MLS
- $190,0002 bd2 ba1.1k sqft499 WATER ROAD, OCALA, FL 34472For SaleMLS ID #OM704459, Jose Mateo, RE/MAX FOXFIRE - HWY 40. Stellar MLS
- $149,9002 bd2 ba924 sqft2701 NE 10TH STREET #401, OCALA, FL 34470For SaleMLS ID #G5117190, Danielle Mojica, SALLY LOVE REAL ESTATE. Stellar MLS
- $130,0002 bd2 ba1.2k sqft9895 NE 30TH COURT, ANTHONY, FL 32617For SaleMLS ID #TB8566523, Phil Schaeffer, III, CHARLES RUTENBERG REALTY INC. Stellar MLS
- $174,9003 bd2 ba1.4k sqft10035 SW 91ST TERRACE, OCALA, FL 34481For SaleMLS ID #OM735359, Brandon Carter, LPT REALTY, LLC. Stellar MLS
- $209,9003 bd2 ba1.1k sqft2060 NW 42ND STREET, OCALA, FL 34475For SaleMLS ID #OM719001, Joshua Brown, CROSSROADS REALTY, INC. Stellar MLS
- $220,0003 bd2 ba1.2k sqft1606 NW 20TH COURT, OCALA, FL 34475For SaleMLS ID #OM724932, Tyra Ponder, BRICKS & MORTAR REAL ESTATE. Stellar MLS
- $195,0002 bd2 ba1.2k sqft7533 SW 108TH PLACE, OCALA, FL 34476For SaleMLS ID #OM735062, Christie Casey, RE/MAX ALLSTARS REALTY. Stellar MLS
