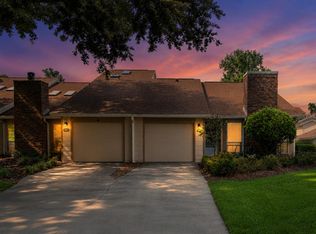
Virtually Staged. Come check out this updated patio home tucked away in a quiet Ocala community offering a comfortable, low-maintenance lifestyle just minutes from shopping, dining, and everyday conveniences. Featuring 2 bedrooms, 1.5 bathrooms, and 1,222 square feet, the home welcomes you with fresh paint, updated flooring in select areas, and a bright, open main living space enhanced by vaulted ceilings and natural light. The kitchen is equipped with updated appliances and connects easily to the dining and living areas, making the layout functional for daily living and entertaining. Upstairs, two spacious bedrooms share a well-designed bath layout, while a convenient half bath is located on the main level. Recent improvements include a new roof, new HVAC system, fresh paint, updated flooring, and new appliances, providing peace of mind for the next owner. Just off the living area, enjoy a private patio ideal for outdoor relaxing, and take advantage of the community pool for added enjoyment. This well-maintained home offers a great blend of updates, location, and community amenities. Call for your showing today!
Foreclosure
$169,900
3808 NE 17TH STREET CIRCLE, OCALA, FL 34470
2beds
1,222sqft
Townhouse
Built in 1977
1,162 Square Feet Lot
$-- Zestimate®
$139/sqft
$175/mo HOA
What's special
Fresh paintNew roofTwo spacious bedroomsUpdated patio homeWell-designed bath layoutVaulted ceilingsNatural light
- 174 days |
- 361 |
- 22 |
Zillow last checked:
Listing updated:
Listed by:
Tyler Stump 352-615-4600,
RESOLUTE REAL ESTATE LLC 352-433-4275
Source: Stellar MLS,MLS#: OM718037 Originating MLS: Ocala - Marion
Originating MLS: Ocala - Marion
Facts & features
Interior
Bedrooms & bathrooms
- Bedrooms: 2
- Bathrooms: 2
- Full bathrooms: 1
- 1/2 bathrooms: 1
Primary bedroom
- Features: Walk-In Closet(s)
- Level: Second
- Area: 144 Square Feet
- Dimensions: 12x12
Kitchen
- Level: First
- Area: 64 Square Feet
- Dimensions: 8x8
Living room
- Level: First
- Area: 196 Square Feet
- Dimensions: 14x14
Heating
- Central, Natural Gas
Cooling
- Central Air
Appliances
- Included: Dishwasher, Microwave, Range
- Laundry: In Garage
Features
- Ceiling Fan(s), Eating Space In Kitchen, High Ceilings, Living Room/Dining Room Combo, PrimaryBedroom Upstairs, Thermostat, Walk-In Closet(s)
- Flooring: Carpet, Luxury Vinyl, Tile
- Doors: Sliding Doors
- Has fireplace: No
Interior area
- Total structure area: 2,102
- Total interior livable area: 1,222 sqft
Video & virtual tour
Property
Parking
- Total spaces: 1
- Parking features: Garage - Attached
- Attached garage spaces: 1
Features
- Levels: Two
- Stories: 2
- Exterior features: Other, Private Mailbox
Lot
- Size: 1,162 Square Feet
Details
- Parcel number: 2726500400
- Zoning: PD08
- Special conditions: Real Estate Owned
Construction
Type & style
- Home type: Townhouse
- Property subtype: Townhouse
Materials
- Block, Concrete, Stucco
- Foundation: Slab
- Roof: Shingle
Condition
- New construction: No
- Year built: 1977
Utilities & green energy
- Sewer: Public Sewer
- Water: Public
- Utilities for property: Electricity Connected, Public
Community & HOA
Community
- Features: Deed Restrictions, Pool
- Pet fee: $0 monthly
- Subdivision: VILLAGE UN 04
HOA
- Has HOA: Yes
- Services included: Other
- HOA fee: $175 monthly
- HOA name: Charlene Slocumb
- HOA phone: 480-734-4378
Location
- Region: Ocala
Financial & listing details
- Price per square foot: $139/sqft
- Tax assessed value: $150,181
- Annual tax amount: $2,907
- Date on market: 2/3/2026
- Cumulative days on market: 175 days
- Listing terms: Cash,Conventional,FHA
- Ownership: Fee Simple
- Total actual rent: 0
- Electric utility on property: Yes
- Road surface type: Paved
Foreclosure details
Estimated market value
Not available
Estimated sales range
Not available
$1,462/mo
Price history
| Date | Event | Price |
|---|---|---|
| 9/1/1990 | Sold | $62,000$51/sqft |
Source: Agent Provided Report a problem | ||
Public tax history
| Year | Property taxes | Tax assessment |
|---|---|---|
| 2024 | $2,928 +257.3% | $150,181 +147.9% |
| 2023 | $819 +22.2% | $60,570 +3% |
| 2022 | $671 -1.1% | $58,806 +3% |
| 2021 | $678 +35.3% | $57,093 +1.4% |
| 2020 | $501 +0.7% | $56,305 +2.3% |
| 2019 | $498 | $55,039 +1.9% |
| 2018 | $498 +2.9% | $54,013 +2.1% |
| 2017 | $484 -0.6% | $52,902 +2.1% |
| 2016 | $487 | $51,814 +0.7% |
| 2015 | $487 +8.2% | $51,454 +0.8% |
| 2014 | $450 -12.8% | $51,046 -14.3% |
| 2013 | $516 -0.2% | $59,547 +1.7% |
| 2012 | $517 -3.9% | $58,552 -5.3% |
| 2011 | $538 -2.7% | $61,816 -5.9% |
| 2010 | $553 +5.6% | $65,666 +2.7% |
| 2009 | $523 +2.1% | $63,940 +0.1% |
| 2008 | $512 -13.7% | $63,877 +3% |
| 2007 | $594 -10% | $62,017 +2.5% |
| 2006 | $660 +3.1% | $60,505 +3% |
| 2005 | $640 | $58,743 +3% |
| 2004 | $640 -0.7% | $57,033 +4.3% |
| 2002 | $644 -5.3% | $54,659 -1.9% |
| 2001 | $680 | $55,703 |
| 2000 | $680 | $55,703 |
Find assessor info on the county website
Monthly payment
Climate risks
Neighborhood: 34470
Nearby schools
GreatSchools rating
- 5/10Ocala Springs Elementary SchoolGrades: PK-5Distance: 2.9 mi
- 3/10Fort King Middle SchoolGrades: 6-8Distance: 2 mi
- 4/10Vanguard High SchoolGrades: 9-12Distance: 3.4 mi
- $179,5002 bd1 ba2k sqft3806 NE 17th Street Cir, Ocala, FL 34470Off Market
- $221,0003 bd2 ba1.5k sqft3810 NE 17th Street Cir, Ocala, FL 34470Sold

- $211,7003 bd2 ba1.5k sqft3812 NE 17th Street Cir, Ocala, FL 34470Off Market

- $196,2003 bd2 ba2.2k sqft3804 NE 17th Street Cir, Ocala, FL 34470Off Market
- $219,2002 bd2 ba2.8k sqft3807 NE 17th Street Cir, Ocala, FL 34470Off Market
- $200,0003 bd3 ba1.9k sqft3809 NE 17th Street Cir, Ocala, FL 34470Sold
- $216,3003 bd2 ba1.5k sqft1714 NE 38th Ave, Ocala, FL 34470Off Market
- $178,1003 bd2 ba1.2k sqft3802 NE 17th Street Cir, Ocala, FL 34470Off Market
A local agent can set up tours, give advice and negotiate with sellers.
Similar homes
- $180,0002 bd2 ba1.2k sqft2115 NE 38TH AVENUE, OCALA, FL 34470For Sale

 MLS ID #OM720604, Arika Johnson, PLATINUM HOMES AND LAND REALTY. Stellar MLS
 - $187,0003 bd2 ba1.1k sqft2410 NE 3RD AVENUE, OCALA, FL 34470For Sale
 MLS ID #O6418597, Karen Albright, OPENDOOR BROKERAGE LLC. Stellar MLS
 - $191,5002 bd2 ba1.1k sqft2321 SE 19TH CIRCLE, OCALA, FL 34471For Sale
 MLS ID #OM724494, Usman Murtaza, RE/MAX FOXFIRE - HWY 40. Stellar MLS
 - $190,0003 bd2 ba1.2k sqft2826 NE 18TH COURT, OCALA, FL 34470For Sale
 MLS ID #OM715158, Randy Dorsey, LOKATION. Stellar MLS
 - $139,0003 bd2 ba1.1k sqft480 NE 64TH AVENUE, OCALA, FL 34470For SaleMLS ID #G5107998, Carolyn Biddle, CLEAR CHOICE REAL ESTATE. Stellar MLS
- $249,9003 bd2 ba1.6k sqft2216 NE 40TH TERRACE, OCALA, FL 34470For SaleMLS ID #OM728474, Scott Coldwell, COLDWELL REALTY SOLD GUARANTEE. Stellar MLS
- $124,0002 bd2 ba924 sqft2701 NE 10TH STREET #708, OCALA, FL 34470For SaleMLS ID #OM707514, Hope Deszell, RE/MAX FOXFIRE - HWY 40. Stellar MLS
- $152,5003 bd1 ba888 sqft2209 NE 36TH STREET, OCALA, FL 34479For SaleMLS ID #OM723695, Brandt King, COLDWELL REALTY SOLD GUARANTEE. Stellar MLS
- $180,0003 bd1 ba1k sqft1504 NW 19TH COURT, OCALA, FL 34475For SaleMLS ID #O6422235, Steven Koleno, BEYCOME OF FLORIDA LLC. Stellar MLS
- $247,8003 bd2 ba1.3k sqft1106 NE 17TH TERRACE, OCALA, FL 34470For SaleMLS ID #OM725761, Vincenza Auciello, TERRABELLA REALTY. Stellar MLS
- $187,0003 bd2 ba972 sqft1018 SW 2ND STREET, OCALA, FL 34471For SaleMLS ID #O6411411, Elizabeth Szalus, COLDWELL BANKER REALTY. Stellar MLS
- $194,9003 bd2 ba1.3k sqft910 NE 45TH STREET, OCALA, FL 34479For SaleMLS ID #S5151048, TJ Connor, PREMIUM PROPERTIES R.E SERVICE. Stellar MLS
- $180,0002 bd2 ba1.1k sqft515 MIDWAY DRIVE #A, OCALA, FL 34472For SaleMLS ID #OM717347, Marie Evans, RE/MAX PREMIER REALTY. Stellar MLS
- $159,0002 bd2 ba1k sqft655 MIDWAY DRIVE #A, OCALA, FL 34472For SaleMLS ID #OM727015, Jennifer Ramotar, RE/MAX FOXFIRE - HWY 40. Stellar MLS
- $229,8403 bd2 ba1.3k sqft2776 NE 31ST PLACE, OCALA, FL 34470For SaleMLS ID #OM726014, John McMichael, COLDWELL BANKER ELLISON REALTY O. Stellar MLS
- $223,0003 bd2 ba936 sqft745 SE 29TH AVENUE, OCALA, FL 34471For SaleMLS ID #OM725845, Lisa Toler, R N B REALTY. Stellar MLS
- $159,9002 bd2 ba1.4k sqft8711 SW 96TH LANE #C, OCALA, FL 34481For SaleMLS ID #OM728166, Jaky McCall, KELLER WILLIAMS CORNERSTONE RE. Stellar MLS
- $175,0002 bd2 ba960 sqft8465 SW 107TH LANE, OCALA, FL 34481For SaleMLS ID #OM717805, Hope Deszell, RE/MAX FOXFIRE - HWY 40. Stellar MLS
- $198,9003 bd1 ba1k sqft1515 NE 55TH STREET, OCALA, FL 34479For SaleMLS ID #OM712776, Elle Woolley, EXP REALTY LLC. Stellar MLS
- $183,9002 bd2 ba960 sqft35 HICKORY TRACK WAY, OCALA, FL 34472For SaleMLS ID #OM723537, Scott Coldwell, COLDWELL REALTY SOLD GUARANTEE. Stellar MLS
