Welcome to your energy efficient home equipped with a new roof (2025), whole house solar panels, natural gas water heater and range, and whole-house backup generator. You’ll enjoy breathtaking waterfront sunsets and 17th Fairway views from the huge 24’x32’ screen-enclosed lanai / patio. This Monarch II design model home, built in 2016 was first occupied in 2018. Enjoy this 1 owner home that has been meticulously maintained and customized featuring retractable electric screens over breakaway sliding doors and garages, plantation shutters, custom pull-out drawers in kitchen and baths, whole home speaker system, 220v hookup for spa on patio, custom paver driveway, beautiful landscaping and more. As you walk through the inviting screen enclosed entry into the foyer, you’ll encounter a spacious, open great room area with cathedral ceilings. Enjoy entertaining in the open-concept kitchen and dining area with granite countertops, tile flooring, stainless steel appliance package, double door pantry, and breakfast bar. The ample sized primary bedroom offers a stand up shower, granite countertops and a walk-in closet. The inside laundry has plenty of space and storage with cabinets and sink. The oversized garage accommodates 2 cars and a golf cart easily. Arlington Ridge is known for their amazing amenities including 18 hole golf course, lighted tennis & pickle ball courts, billiards, heated pools, hot tubs, fitness center, community room, movie theatre, restaurant, tavern, storage lots, and more. (solar panels are financed with about $8,000 left)
For sale
$430,000
26657 Manassas Dr, Leesburg, FL 34748
3beds
1,832sqft
Single Family Residence
Built in 2016
7,920 Square Feet Lot
$415,700 Zestimate®
$235/sqft
$128/mo HOA
What's special
Breakfast barGranite countertopsWhole home speaker systemWhole-house backup generatorBreathtaking waterfront sunsetsTile flooringPlantation shutters
- 122 days |
- 93 |
- 0 |
Zillow last checked:
Listing updated:
Listed by:
Keith Wilson 407-683-5805,
LPT REALTY, LLC 877-366-2213
Source: Stellar MLS,MLS#: O6390919 Originating MLS: Orlando Regional
Originating MLS: Orlando Regional
Facts & features
Interior
Bedrooms & bathrooms
- Bedrooms: 3
- Bathrooms: 2
- Full bathrooms: 2
Rooms
- Room types: Attic
Primary bedroom
- Features: Built-In Shower Bench, Ceiling Fan(s), Dual Sinks, En Suite Bathroom, Granite Counters, Walk-In Closet(s)
- Level: First
- Area: 224 Square Feet
- Dimensions: 14x16
Bedroom 2
- Features: Built-in Closet
- Level: First
- Area: 120 Square Feet
- Dimensions: 10x12
Bedroom 3
- Features: Built-in Closet
- Level: First
- Area: 130 Square Feet
- Dimensions: 10x13
Balcony porch lanai
- Features: Ceiling Fan(s)
- Level: First
- Area: 768 Square Feet
- Dimensions: 24x32
Kitchen
- Features: Breakfast Bar, Pantry, Granite Counters
- Level: First
- Area: 99 Square Feet
- Dimensions: 9x11
Living room
- Features: Ceiling Fan(s)
- Level: First
- Area: 425 Square Feet
- Dimensions: 17x25
Heating
- Central, Electric, Solar
Cooling
- Central Air
Appliances
- Included: Dishwasher, Disposal, Dryer, Electric Water Heater, Microwave, Range, Range Hood, Refrigerator, Washer
- Laundry: Inside, Laundry Room
Features
- Built-in Features, Cathedral Ceiling(s), Ceiling Fan(s), Eating Space In Kitchen, High Ceilings, Open Floorplan, Primary Bedroom Main Floor, Solid Wood Cabinets, Stone Counters, Walk-In Closet(s)
- Flooring: Carpet, Ceramic Tile, Vinyl
- Doors: Sliding Doors
- Windows: Window Treatments, Shutters
- Has fireplace: No
Interior area
- Total structure area: 2,604
- Total interior livable area: 1,832 sqft
Video & virtual tour
Property
Parking
- Total spaces: 3
- Parking features: Curb Parking, Driveway, Garage Door Opener, Golf Cart Garage
- Attached garage spaces: 3
- Has uncovered spaces: Yes
Accessibility
- Accessibility features: Grip-Accessible Features
Features
- Levels: One
- Stories: 1
- Patio & porch: Covered, Enclosed, Patio, Screened
- Exterior features: Irrigation System, Rain Gutters, Sprinkler Metered
- Has view: Yes
- View description: Golf Course, Water, Pond
- Has water view: Yes
- Water view: Water,Pond
Lot
- Size: 7,920 Square Feet
- Dimensions: 72' x 110'
- Features: In County, Landscaped, Near Golf Course, On Golf Course, Sidewalk
- Residential vegetation: Trees/Landscaped
Details
- Parcel number: 142024002500033600
- Zoning: PUD
- Special conditions: None
Construction
Type & style
- Home type: SingleFamily
- Architectural style: Contemporary,Traditional
- Property subtype: Single Family Residence
Materials
- Block
- Foundation: Slab
- Roof: Shingle
Condition
- Completed
- New construction: No
- Year built: 2016
Utilities & green energy
- Electric: Photovoltaics Seller Owned
- Sewer: Public Sewer
- Water: Public
- Utilities for property: BB/HS Internet Available, Cable Connected, Electricity Connected, Natural Gas Connected, Propane, Public, Sewer Connected, Street Lights, Underground Utilities, Water Connected
Green energy
- Energy generation: Solar
Community & HOA
Community
- Features: Buyer Approval Required, Clubhouse, Deed Restrictions, Fitness Center, Gated Community - Guard, Golf Carts OK, Golf, Park, Pool, Restaurant, Sidewalks, Tennis Court(s)
- Security: Gated Community, Security Gate, Smoke Detector(s)
- Pet fee: $0 monthly
- Senior community: Yes
- Subdivision: LEESBURG ARLINGTON RIDGE PH 02
HOA
- Has HOA: Yes
- Services included: 24-Hour Guard, Cable TV, Common Area Taxes, Community Pool, Maintenance Grounds, Pool Maintenance, Recreational Facilities, Security
- HOA fee: $128 monthly
- HOA name: Leland Management/ Donna Streit
- HOA phone: 352-702-4960
Location
- Region: Leesburg
Financial & listing details
- Price per square foot: $235/sqft
- Tax assessed value: $355,199
- Annual tax amount: $6,282
- Date on market: 3/22/2026
- Cumulative days on market: 50 days
- Listing terms: Cash,Conventional,FHA,USDA Loan,VA Loan
- Ownership: Fee Simple
- Total actual rent: 0
- Electric utility on property: Yes
- Road surface type: Paved
Estimated market value
$415,700
$395,000 - $436,000
$2,187/mo
Price history
| Date | Event | Price |
|---|---|---|
| 3/22/2026 | Listed for sale | $430,000+1.2%$235/sqft |
Source:  Stellar MLS #O6390919 Report a problem Stellar MLS #O6390919 Report a problem | ||
| 7/11/2024 | Listing removed | $425,000$232/sqft |
Source: Stellar MLS #G5077993 Report a problem | ||
| 3/20/2024 | Listing removed | -- |
Source: Stellar MLS #G5077993 Report a problem | ||
| 2/23/2024 | Listed for sale | $425,000+78.6%$232/sqft |
Source: Stellar MLS #G5077993 Report a problem | ||
| 7/18/2016 | Sold | $237,900+851.6%$130/sqft |
Source: Public Record Report a problem | ||
| 1/22/2016 | Sold | $25,000$14/sqft |
Source: Public Record Report a problem | ||
Public tax history
| Year | Property taxes | Tax assessment |
|---|---|---|
| 2025 | $6,282 +3.1% | $255,540 +2.9% |
| 2024 | $6,093 +4.1% | $248,340 +3% |
| 2023 | $5,854 +4.2% | $241,110 +3% |
| 2022 | $5,619 +10% | $234,090 +3% |
| 2021 | $5,108 -2.1% | $227,278 |
| 2020 | $5,216 +0.1% | $227,278 +1.6% |
| 2019 | $5,209 -2.8% | $223,703 +9.1% |
| 2018 | $5,362 | $205,080 +7.8% |
| 2017 | $5,362 -12.1% | $190,175 +1073.9% |
| 2016 | $6,098 +106.8% | $16,200 |
| 2015 | $2,948 +860.2% | $16,200 |
| 2014 | $307 | $16,200 |
Find assessor info on the county website
Monthly payment
Est. payment
Payment breakdown
Explore the cost of this home by adjusting the details. Changes won't be saved.Climate risks
Neighborhood: 34748
Nearby schools
GreatSchools rating
- 2/10Leesburg Elementary SchoolGrades: PK-5Distance: 4.8 mi
- 3/10Oak Park Middle SchoolGrades: 6-8Distance: 4.9 mi
- 2/10Leesburg High SchoolGrades: 9-12Distance: 5.2 mi
- $422,5003 bd2 ba2.2k sqft26659 Manassas Dr, Leesburg, FL 34748Off Market

- $421,8003 bd2 ba2.2k sqft26653 Manassas Dr, Leesburg, FL 34748Off Market
- $450,0003 bd2 ba1.9k sqft26649 Manassas Dr, Leesburg, FL 34748Sold

- $413,1003 bd2 ba2.2k sqft26701 Manassas Dr, Leesburg, FL 34748Off Market

- $385,0002 bd2 ba2.1k sqft4002 Richmond Xing, Leesburg, FL 34748Sold
- $415,5003 bd2 ba2.2k sqft26654 Manassas Dr, Leesburg, FL 34748Off Market
- $409,9003 bd2 ba2.2k sqft26642 Manassas Dr, Leesburg, FL 34748Off Market
- $431,7003 bd2 ba2.3k sqft26705 Manassas Dr, Leesburg, FL 34748Off Market
A local agent can set up tours, give advice and negotiate with sellers.
Similar homes
- $389,0003 bd2 ba1.8k sqft5506 Prince Charles Ln, Leesburg, FL 34748For Sale

 MLS ID #O6416308, Steve Kim, MARVIEW INTERNATIONAL REALTY LLC. Stellar MLS
 - $385,0003 bd2 ba1.6k sqft21932 Royal Saint Georges Ln, Leesburg, FL 34748For Sale
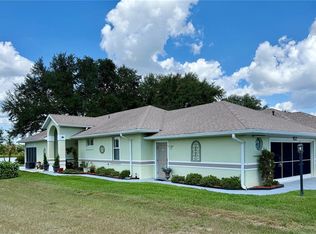 MLS ID #G5113605, David Picciano, TRAVIS REALTY GROUP. Stellar MLS
 - $360,0003 bd2 ba2.4k sqft26912 Becker Ct, Leesburg, FL 34748For Sale
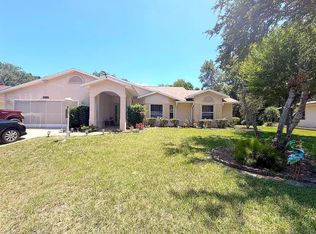 MLS ID #S5150365, Yudit Hernandez Concepcion, PARTNERSHIP REALTY INC.. Stellar MLS
 - $327,0003 bd2 ba1.6k sqft27343 Roanoke Dr, Leesburg, FL 34748For Sale
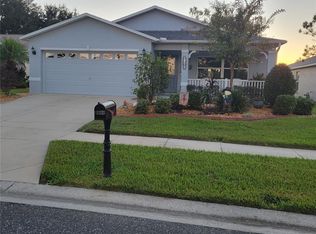 MLS ID #R4910273, Eric Fiori, ARROW STAR REALTY LLC. Stellar MLS
 - $299,9003 bd2 ba1.9k sqft26010 Newcombe Cir, Leesburg, FL 34748For SaleMLS ID #O6414385, Steven Koleno, BEYCOME OF FLORIDA LLC. Stellar MLS
- $249,9993 bd2 ba1.8k sqft3447 Mount Hope Loop, Leesburg, FL 34748For SaleMLS ID #G5114786, Scott Cohara, KELLER WILLIAMS CLASSIC. Stellar MLS
- $299,0002 bd2 ba1.8k sqft5024 Long Meadow Dr, Leesburg, FL 34748For SaleMLS ID #G5109100, Marty Bouhall, CARLINO REAL ESTATE GROUP INC. Stellar MLS
- $379,5003 bd2 ba1.7k sqft876 County Road 467, Lake Panasoffkee, FL 33538For SaleMLS ID #G5099469, Donny Stokes, FLORIDA REALTY INVESTMENTS. Stellar MLS
- $235,0002 bd2 ba1.4k sqft25510 Belle Alliance, Leesburg, FL 34748For SaleMLS ID #OM725295, Garrett Huffman, EXP REALTY LLC. Stellar MLS
- $251,0002 bd2 ba1.3k sqft25607 Belle Helene, Leesburg, FL 34748For SaleMLS ID #G5106688, Colleen Kramer, DOWN HOME REALTY, LLLP. Stellar MLS
- $449,9003 bd2 ba1.9k sqft34224 Shadewood Cir, Leesburg, FL 34788For SaleMLS ID #V4949786, Luciana Beck, COLDWELL BANKER COAST REALTY. Stellar MLS
- $299,0004 bd2 ba1.9k sqft2115 Waseca Ln, Leesburg, FL 34748For SaleMLS ID #O6406665, Suzanne Seenandan, PREFERRED RE BROKERS III. Stellar MLS
- $465,0003 bd2 ba1.8k sqft1454 Jeremy Cir, Okahumpka, FL 34762For SaleMLS ID #G5108388, Jana Raber, REALTY EXECUTIVES IN THE VILLAGES. Stellar MLS
- $440,0003 bd2 ba1.7k sqft4580 County Road 121d, Wildwood, FL 34785For SaleMLS ID #G5113553, Jackie Gilbert, SMITH & SMITH REALTY, INC.. Stellar MLS
- $254,9003 bd2 ba1.1k sqft165 Sago Palm Dr, Leesburg, FL 34748For SaleMLS ID #R4911435, Dee Brown, BLACK TIE REAL ESTATE PROFESSIONALS, INC.. Stellar MLS
- $429,9003 bd2 ba1.5k sqft4540 Brooke Ln, The Villages, FL 32163For SaleMLS ID #A4698595, Moe Mossa, SAVVY AVENUE, LLC. Stellar MLS
- $235,0003 bd2 ba1.2k sqft1311 Braebury Dr, Leesburg, FL 34748For SaleMLS ID #O6378780, Olga Rolon, ACRE TERRA GROUP LLC. Stellar MLS
- $224,0002 bd2 ba1.3k sqft25119 Cranes Roost Cir, Leesburg, FL 34748For SaleMLS ID #O6341819, Gladys Noboa, INT'L PROFESSIONAL REALTY INC. Stellar MLS
- $400,0003 bd3 ba1.8k sqft709 Calabria Way, Howey In The Hills, FL 34737For SaleMLS ID #G5096343, Matt Buttner, LIST NOW REALTY, LLC. Stellar MLS
- $227,9002 bd2 ba1.3k sqft2010 1/2 Vine St, Leesburg, FL 34748For SaleMLS ID #G5109373, Ricky Harper, ERA GRIZZARD REAL ESTATE. Stellar MLS
