Skip main navigation
Sold for $300,000
  • $300,000

    6221 NE 57th Pl, Silver Springs, FL 34488

    3beds
    2,336sqft
    Single Family Residence
    Built in 1996
    0.83 Acres Lot
    $363,200 Zestimate®
    $128/sqft
    $2,331 Estimated rent

    Home value

    $363,200

    $345,000 - $381,000

    $2,331/mo

    Zestimate® history
    Loading
    Loading...

    Owner options

    List your home for rent

    $2,331/mo

    Rent Zestimate®

    Find your next renter with Zillow Rental Manager. Plus, with online applications, you can quickly screen prospective tenants – for free.

    Learn more

    $2,331/mo

    Rent Zestimate®

    Refinance and save

    $2,060/mo

    Est. payment

    Refinancing to a lower rate could help reduce your monthly payments and save thousands over the life of the loan.

    See today's rates

    $2,060/mo

    Est. payment

    Explore your selling options

    Work with a Zillow partner agent

    Leverage their expertise and Zillow's premium Showcase listings to get your home seen by more buyers.

    Get started

    List with your own agent

    Get your home in front of millions of buyers by listing it on Zillow.

    Learn how to do it

    Sell it yourself

    Take full control of how buyers see your home on Zillow by listing For Sale by Owner (FSBO).

    List your home

    What's special

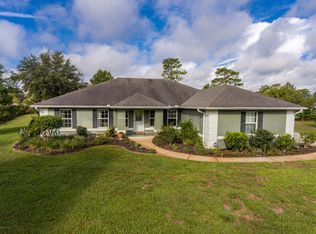
    INVESTORS & REMODELERS Discover this gem with 10-foot ceilings situated on 0.83 acres, featuring a 3/2 block, 2,336 sq ft living space, and a 4-car garage including a 22x30 detached space. Nestled in a cul-de-sac with no direct rear neighbors, this motivated seller presents an opportunity for a tranquil lifestyle in a beautifully designed gated community with tennis and racquetball courts. Perfectly located near the historic Silver Springs State Park, surrounded by serene state forest land and the Ocala National Forest. Enjoy the convenience of being Instacart-friendly and less than 10 minutes to shopping, dining, medical facilities, and recreational activities. The home includes three large walk-in closets, real wood kitchen cabinets with rollouts, a tub and walk-in shower in the owner's suite, spacious living and family rooms, a covered lanai, and bathrooms with exterior doors. Seize the chance to transform this diamond into your modern Florida retreat with cash, FHA/203K, or conventional renovation loan options.

    Zillow last checked:

    Listing updated:

    Listed by:

    Kimberly Campbell 352-425-8338,

    SELLSTATE NEXT GENERATION REAL 352-387-2383

    Bought with:

    Adam Curington, 3355631

    CURINGTON REALTY, INC.

    Source: Stellar MLS,MLS#: OM678513MLS LogoOriginating MLS: Ocala - Marion

    Facts & features

    Interior

    Bedrooms & bathrooms
    • Bedrooms: 3
    • Bathrooms: 2
    • Full bathrooms: 2
    Primary bedroom
    • Features: Ceiling Fan(s), Dual Sinks, En Suite Bathroom, Garden Bath, Makeup/Vanity Space, Window/Skylight in Bath, Walk-In Closet(s)
    • Level: First
    • Dimensions: 13x19.8
    Bedroom 2
    • Features: Walk-In Closet(s)
    • Level: First
    • Dimensions: 13x12.6
    Bedroom 3
    • Features: Walk-In Closet(s)
    • Level: First
    • Dimensions: 138x12.6
    Dining room
    • Level: First
    • Dimensions: 9.2x12
    Family room
    • Features: Ceiling Fan(s)
    • Level: First
    • Dimensions: 16x24
    Kitchen
    • Features: Breakfast Bar
    • Level: First
    • Dimensions: 12x9.8
    Living room
    • Level: First
    • Dimensions: 13x21
    Heating
    • Heat Pump
    Cooling
    • Central Air
    Appliances
    • Included: Dishwasher, Dryer, Range, Refrigerator, Washer, Water Filtration System
    • Laundry: Laundry Room
    Features
    • Ceiling Fan(s), Crown Molding, Eating Space In Kitchen, High Ceilings, Kitchen/Family Room Combo, Primary Bedroom Main Floor, Solid Wood Cabinets, Split Bedroom, Walk-In Closet(s)
    • Flooring: Carpet, Linoleum
    • Doors: French Doors
    • Windows: Skylight(s), Window Treatments
    • Has fireplace: Yes
    Interior area
    • Total structure area: 3,714
    • Total interior livable area: 2,336 sqft

    Property

    Parking
    • Total spaces: 4
    • Parking features: Garage - Attached
    • Attached garage spaces: 4
    Features
    • Levels: One
    • Stories: 1
    • Patio & porch: Covered, Screened
    Lot
    • Size: 0.83 Acres
    • Dimensions: 130 x 235
    • Features: Cleared, Cul-De-Sac
    • Residential vegetation: Mature Landscaping
    Details
    • Parcel number: 1612002013
    • Zoning: R1
    • Special conditions: None

    Construction

    Type & style
    • Home type: SingleFamily
    • Architectural style: Florida
    • Property subtype: Single Family Residence
    Materials
    • Block
    • Foundation: Slab
    • Roof: Shingle
    Condition
    • New construction: No
    • Year built: 1996

    Utilities & green energy

    • Sewer: Septic Tank
    • Water: Well
    • Utilities for property: Cable Available, Electricity Connected

    Community & HOA

    Community
    • Features: Deed Restrictions
    • Pet fee: $0 monthly
    • Subdivision: SILVER MEADOWS CENTRAL
    HOA
    • Has HOA: Yes
    • Amenities included: Tennis Court(s)
    • Services included: Private Road
    • HOA fee: $43 monthly
    • HOA name: Vine Management
    Location
    • Region: Silver Springs

    Financial & listing details

    • Price per square foot: $128/sqft
    • Tax assessed value: $355,443
    • Annual tax amount: $5,152
    • Date on market: 5/13/2024
    • Cumulative days on market: 57 days
    • Listing terms: Cash,Conventional,FHA
    • Ownership: Fee Simple
    • Total actual rent: 0
    • Electric utility on property: Yes
    • Road surface type: Asphalt

    Price history

    DateEventPrice
    5/2/2026Listing removed$374,900$160/sqft
    Source: Stellar MLS #O6328569 Report a problem
    3/6/2026Price change$374,900-5.1%$160/sqft
    Source: Stellar MLS #O6328569 Report a problem
    2/9/2026Price change$394,999-1.3%$169/sqft
    Source: Stellar MLS #O6328569 Report a problem
    8/29/2025Price change$399,999-3.6%$171/sqft
    Source: Stellar MLS #O6328569 Report a problem
    7/19/2025Listed for sale$414,999+38.3%$178/sqft
    Source: Stellar MLS #O6328569 Report a problem
    7/31/2024Sold$300,000-4.8%$128/sqft
    Source: Stellar MLS #OM678513 Report a problem
    7/15/2024Pending sale$315,000$135/sqft
    Source: Stellar MLS #OM678513 Report a problem
    7/11/2024Listed for sale$315,000$135/sqft
    Source: Stellar MLS #OM678513 Report a problem
    7/5/2024Pending sale$315,000$135/sqft
    Source: Stellar MLS #OM678513 Report a problem
    6/22/2024Price change$315,000-11.5%$135/sqft
    Source: Stellar MLS #OM678513 Report a problem
    6/17/2024Price change$355,950-13.9%$152/sqft
    Source: Stellar MLS #OM678513 Report a problem
    5/13/2024Listed for sale$413,500+0.9%$177/sqft
    Source: Stellar MLS #OM678513 Report a problem
    3/9/2024Listing removed--
    Source: Stellar MLS #O6141020 Report a problem
    12/17/2023Price change$410,000-2.4%$176/sqft
    Source: Stellar MLS #O6141020 Report a problem
    12/4/2023Price change$420,000+2.4%$180/sqft
    Source: Stellar MLS #O6141020 Report a problem
    12/2/2023Price change$410,000-2.4%$176/sqft
    Source: Stellar MLS #O6141020 Report a problem
    9/13/2023Listed for sale$420,000$180/sqft
    Source: Stellar MLS #O6141020 Report a problem

    Public tax history

    YearProperty taxesTax assessment
    2024$5,614 +9%$328,658 +10%
    2023$5,153 +3.9%$298,780 +10%
    2022$4,958 +14%$271,618 +10%
    2021$4,349 +19.6%$246,925 +22.3%
    2020$3,636 -6.5%$201,864 -6%
    2019$3,889 $214,850 +5.1%
    2018$3,889 +11.5%$204,384 +3.1%
    2017$3,486 +16.4%$198,230 +9.8%
    2016$2,994 $180,492 +10%
    2015$2,994 +7.2%$164,084 +2.2%
    2014$2,794 +5.5%$160,628 +4.7%
    2013$2,648 +4.3%$153,376 +4.2%
    2012$2,540 -11.5%$147,132 -12.5%
    2011$2,871 -7.5%$168,105 -8.6%
    2010$3,102 -8.6%$183,924 -25.6%
    2009$3,394 -17%$247,344 -5.1%
    2008$4,087 -10.4%$260,750 -10.6%
    2007$4,562 +105.9%$291,743 +100.8%
    2006$2,215 +0.6%$145,323 +3%
    2005$2,202 $141,091 +3%
    2004$2,202 -3.5%$136,983 +4.9%
    2002$2,282 +6.8%$130,624 +4.6%
    2001$2,137 $124,823
    2000$2,137 $124,823
    Find assessor info on the county website

    Neighborhood: 34488

    Nearby schools

    GreatSchools rating
    Schools provided by the listing agent
    • Elementary: Ocala Springs Elem. School
    • Middle: North Marion Middle School
    • High: North Marion High School

    Source: Stellar MLS. This data may not be complete. We recommend contacting the local school district to confirm school assignments for this home.

    Get a cash offer in 3 minutes
    Find out how much your home could sell for in as little as 3 minutes with a no-obligation cash offer.
    Estimated market value
    $363,200
    Get a cash offer in 3 minutes
    Find out how much your home could sell for in as little as 3 minutes with a no-obligation cash offer.
    Estimated market value
    $363,200