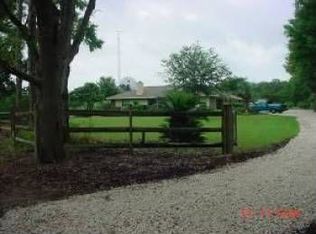
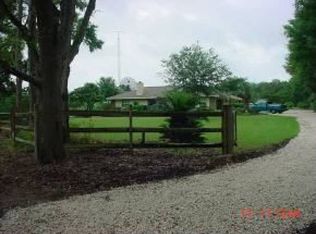
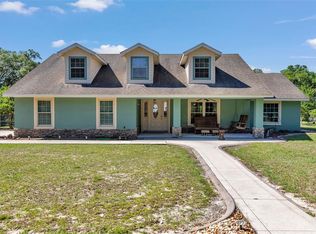
Welcome to this private country retreat situated on 6.74 fully fenced acres and zoned A-1 Agricultural, offering flexibility for farming, livestock, equipment storage, and rural living. With usable land, multiple structures, and practical improvements already in place, this property is well suited for agricultural, equestrian, or hobby farm use. Built in 2007, this concrete block 3-bedroom, 2-bath home offers 1,754 square feet of living space along with a spacious two-car garage and a welcoming front porch that sets the tone for relaxed country living. A propane whole-home generator provides added reliability and peace of mind. Inside, the home features abundant natural light, laminate flooring throughout the main living areas and bedrooms, and tile flooring in the bathrooms. The living room centers around a cozy wood-burning fireplace, creating a warm gathering space. Ceiling fans are installed in the living room, all bedrooms, kitchen, and dining area, enhancing comfort year-round. The kitchen offers ample cabinetry, bar seating, and an eat-in area, providing both functionality and workspace for everyday living or entertaining. The split-bedroom layout provides privacy, with the primary suite featuring a walk-in closet and walk-in shower, while two guest bedrooms and a hall bath are located on the opposite side of the home. Outdoor living is expanded by an impressive 640-square-foot screened-in porch, complete with an outdoor shower—ideal for relaxing after working outdoors, entertaining guests, or enjoying peaceful evenings overlooking the property. A 10' x 10' gazebo positioned at the front of the property creates an inviting space for morning coffee, reading, or gathering with family and friends. The property includes several substantial outbuildings designed for versatility and agricultural functionality: 67' x 26' metal building featuring a roll-up door leading to a small storage room; the open area is ideal for heavy-duty equipment, tractors, and vehicles 36' x 36' horse barn with six stalls, suitable for horses or other animals 20' x 40' metal building with five roll-up bay doors and electricity, ideal for a workshop or storage facility Additional small storage shed for tools or feed The fenced acreage provides ample room for horses, livestock, recreation, gardening, and privacy, creating a setting that supports a wide range of rural lifestyles. With plenty of space for trailers and recreational vehicles, the property is also conveniently located within approximately 10 minutes of the Lake Bryant boat ramp, making it easy to enjoy boating, fishing, and outdoor recreation. This A-1 agricultural property offers a rare combination of usable acreage, functional improvements, and comfortable living—ideal for those seeking space, flexibility, and a true country lifestyle while remaining within convenient reach of nearby amenities.
Sold for $555,000
$555,000
15271 SE 24th Street Rd, Ocklawaha, FL 32179
3beds
1,754sqft
Single Family Residence
Built in 2007
6.74 Acres Lot
$553,600 Zestimate®
$316/sqft
$2,123 Estimated rent
Home value
$553,600
$498,000 - $614,000
$2,123/mo
Zestimate® history
Owner options
List your home for rent
$2,123/mo
Rent Zestimate®
Find your next renter with Zillow Rental Manager. Plus, with online applications, you can quickly screen prospective tenants – for free.
$2,123/mo
Rent Zestimate®
Refinance and save
$3,716/mo
Est. payment
Refinancing to a lower rate could help reduce your monthly payments and save thousands over the life of the loan.
$3,716/mo
Est. payment
Explore your selling options
Work with a Zillow partner agent
Leverage their expertise and Zillow's premium Showcase listings to get your home seen by more buyers.
Get startedList with your own agent
Get your home in front of millions of buyers by listing it on Zillow.
Learn how to do itSell it yourself
Take full control of how buyers see your home on Zillow by listing For Sale by Owner (FSBO).
List your homeWhat's special
Split-bedroom layout provides privacySpacious two-car garageAbundant natural lightWelcoming front porchEat-in areaCozy wood-burning fireplaceBar seating
Zillow last checked:
Listing updated:
Listing Provided by:
Melissa Lebron 352-304-1084,
RE/MAX PREMIER REALTY 352-732-3222,
Jonathan Lebron 352-256-0350,
RE/MAX PREMIER REALTY
Bought with:
Kendall Gervais, 3564874
MAGNOLIA HOMES AND LAND LLC
Source: Stellar MLS,MLS#: OM719662 Originating MLS: Ocala - Marion
Originating MLS: Ocala - Marion
Facts & features
Interior
Bedrooms & bathrooms
- Bedrooms: 3
- Bathrooms: 2
- Full bathrooms: 2
Primary bedroom
- Features: Walk-In Closet(s)
- Level: First
Kitchen
- Level: First
Living room
- Level: First
Heating
- Central, Electric
Cooling
- Central Air
Appliances
- Included: Dishwasher, Microwave, Range, Refrigerator
- Laundry: In Garage
Features
- Ceiling Fan(s), Eating Space In Kitchen, Split Bedroom, Walk-In Closet(s)
- Flooring: Ceramic Tile, Laminate
- Windows: Blinds
- Has fireplace: Yes
- Fireplace features: Wood Burning
Interior area
- Total structure area: 3,844
- Total interior livable area: 1,754 sqft
Property
Parking
- Total spaces: 2
- Parking features: Garage - Attached
- Attached garage spaces: 2
Features
- Levels: One
- Stories: 1
- Patio & porch: Front Porch, Screened
- Exterior features: Balcony
- Fencing: Fenced
Lot
- Size: 6.74 Acres
- Dimensions: 172 x 567
Details
- Additional structures: Barn(s), Gazebo, Storage, Workshop
- Parcel number: 3275700400
- Zoning: A1
- Special conditions: None
Construction
Type & style
- Home type: SingleFamily
- Property subtype: Single Family Residence
Materials
- Block, Concrete, Stucco
- Foundation: Slab
- Roof: Shingle
Condition
- New construction: No
- Year built: 2007
Utilities & green energy
- Sewer: Septic Tank
- Water: Well
- Utilities for property: Electricity Connected
Community & neighborhood
Location
- Region: Ocklawaha
HOA & financial
HOA
- Has HOA: No
Other fees
- Pet fee: $0 monthly
Other financial information
- Total actual rent: 0
Other
Other facts
- Listing terms: Cash,Conventional,FHA,USDA Loan,VA Loan
- Ownership: Fee Simple
- Road surface type: Dirt, Paved
Price history
| Date | Event | Price |
|---|---|---|
| 5/15/2026 | Sold | $555,000-7.5%$316/sqft |
Source:  Stellar MLS #OM719662 Report a problem Stellar MLS #OM719662 Report a problem | ||
| 4/17/2026 | Pending sale | $599,900$342/sqft |
Source: Stellar MLS #OM719662 Report a problem | ||
| 3/19/2026 | Price change | $599,900-3.2%$342/sqft |
Source: Stellar MLS #OM719662 Report a problem | ||
| 2/26/2026 | Listed for sale | $619,900+114.5%$353/sqft |
Source: Stellar MLS #OM719662 Report a problem | ||
| 6/23/2020 | Sold | $289,000$165/sqft |
Source: Public Record Report a problem | ||
| 4/5/2020 | Pending sale | $289,000$165/sqft |
Source: HOOK & LADDER REALTY OF CEN FL #OM600081 Report a problem | ||
| 2/14/2020 | Listed for sale | $289,000+1056%$165/sqft |
Source: HOOK & LADDER REALTY OF CEN FL #OM600081 Report a problem | ||
| 12/29/2000 | Sold | $25,000$14/sqft |
Source: Public Record Report a problem | ||
Public tax history
| Year | Property taxes | Tax assessment |
|---|---|---|
| 2024 | $2,793 +3.7% | $196,989 +3.4% |
| 2023 | $2,693 +2.4% | $190,554 +2.6% |
| 2022 | $2,630 +0.2% | $185,737 +3.1% |
| 2021 | $2,624 -1.9% | $180,218 +25.3% |
| 2020 | $2,674 -3.1% | $143,799 -2.5% |
| 2019 | $2,761 | $147,441 +2.9% |
| 2018 | $2,761 +7% | $143,306 +1% |
| 2017 | $2,579 +11.3% | $141,843 +5.6% |
| 2016 | $2,318 | $134,279 +8.8% |
| 2015 | $2,318 +7% | $123,392 +2.4% |
| 2014 | $2,167 +7.3% | $120,516 +7% |
| 2013 | $2,019 -6.3% | $112,637 -7.6% |
| 2012 | $2,154 -8.3% | $121,896 -9.1% |
| 2011 | $2,349 -10.1% | $134,166 -11.7% |
| 2010 | $2,613 +17.3% | $151,964 -19.7% |
| 2009 | $2,228 -3.5% | $189,146 -9.5% |
| 2008 | $2,310 +394.4% | $208,982 +945.7% |
| 2001 | $467 | $19,985 |
| 2000 | $467 | $19,985 |
Find assessor info on the county website
Neighborhood: 32179
Nearby schools
GreatSchools rating
- 3/10East Marion Elementary SchoolGrades: PK-5Distance: 3.3 mi
- NASilver River Mentoring And InstructionGrades: 6-12Distance: 10.5 mi
- 2/10Lake Weir High SchoolGrades: 9-12Distance: 7 mi
Schools provided by the listing agent
- Elementary: East Marion Elementary School
- Middle: Ft McCoy Middle
- High: Lake Weir High School
Source: Stellar MLS. This data may not be complete. We recommend contacting the local school district to confirm school assignments for this home.
Get a cash offer in 3 minutes
Find out how much your home could sell for in as little as 3 minutes with a no-obligation cash offer.
Estimated market value
$553,600
Get a cash offer in 3 minutes
Find out how much your home could sell for in as little as 3 minutes with a no-obligation cash offer.
Estimated market value
$553,600
- Florida
- Marion County
- Ocklawaha
- 32179
- 15271 SE 24th Street Rd
Nearby cities
Nearby zip codes
Other Ocklawaha Topics
