Skip main navigation
Sold for $460,000
  • $460,000

    3470 SE 54th Ave, Ocala, FL 34480

    4beds
    2,013sqft
    Single Family Residence
    Built in 2002
    0.3 Acres Lot
    $452,700 Zestimate®
    $229/sqft
    $2,946 Estimated rent

    Home value

    $452,700

    $407,000 - $507,000

    $2,946/mo

    Zestimate® history
    Loading
    Loading...

    Owner options

    List your home for rent

    $2,946/mo

    Rent Zestimate®

    Find your next renter with Zillow Rental Manager. Plus, with online applications, you can quickly screen prospective tenants – for free.

    Learn more

    $2,946/mo

    Rent Zestimate®

    Refinance and save

    $3,071/mo

    Est. payment

    Refinancing to a lower rate could help reduce your monthly payments and save thousands over the life of the loan.

    See today's rates

    $3,071/mo

    Est. payment

    Explore your selling options

    Work with a Zillow partner agent

    Leverage their expertise and Zillow's premium Showcase listings to get your home seen by more buyers.

    Get started

    List with your own agent

    Get your home in front of millions of buyers by listing it on Zillow.

    Learn how to do it

    Sell it yourself

    Take full control of how buyers see your home on Zillow by listing For Sale by Owner (FSBO).

    List your home

    What's special

    Stone gas fireplaceLarge pool deckOutdoor kitchenNewer appliancesElegant featuresOversized backyardOversized laundry room
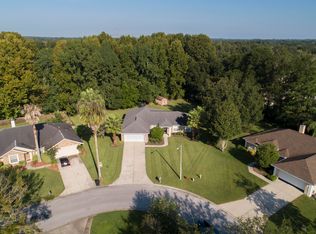
    Exceptional Living in the Heart of Ocala! Nestled in a peaceful and sought-after neighborhood (Indian Meadows) of Ocala, this remarkable 4 bdrm/2.5 bth with 3-car garage is a pool home that perfectly blends comfort, style, and location of convenience with easy access to so much… nearby historic Downtown Ocala, shopping, restaurants, top rated schools, nearby Silver Springs State Park and more! This beautifully maintained property is a must see! Boasting curb appeal with mature landscaping, oversized backyard encased with privacy fencing …..this home immediately impresses. The front porch (with fans) is a symbol of leisure and relaxation! The heart of this home that will bring lasting memories with your family and friends is the outdoor experience this pool home offers!!! The large pool deck provides ample space for sun loungers, outdoor dining and large gatherings. You will enjoy the outdoor kitchen, shower on pool deck, and those evenings you wish to just gather around the fire pit -- got that too! There’s plenty of room for gardening, and even a volleyball net! This home is outdoor living at its best!!! Step inside to discover a thoughtfully designed open floor plan, with spacious living area drenched in natural light with a beautiful stone gas fireplace. The attention to detail is evident throughout on this home, from the quality flooring to the elegant features! The features of this home is endless, The kitchen is a chef’s delight, featuring newer appliances, generous counter space, an abundance of cabinets (pull out drawers and oversized), beautiful countertops, and under cabinet lighting. Check out the oversized laundry room, beautiful French doors leading to the pool area, even a pool shower, stunning bar with cabinet lighting, plantation shutters, crown molding throughout, and you will find NO carpet here! Another great feature ….. A Jack and Jill bathroom serving two bedrooms, 1/2 bathroom (with barn door enclosures) off the living room/office /den… the 4th bedroom offers so many options! The primary bedroom suite is particularly impressive, featuring a walk-in closet and a luxurious en suite bathroom complete with double vanities, walk-in shower, French doors leading onto the pool deck! The features (crown molding throughout, tray ceiling, breakfast bar, unique lighting) are endless as you will experience during your visit! Did we mention a 3 car garage?! This is more than just a house—it’s a place to call home. The combination of thoughtful design, style and comfort along with a welcoming neighborhood makes this property truly special. WELCOME HOME! Don’t miss your chance to make this exquisite property yours. Contact us today to schedule a private tour and experience firsthand the warmth, beauty, and charm of this home offers! Furniture /decor package is available on this home!

    Zillow last checked:

    Listing updated:

    Listed by:

    Jayne Marvin 352-205-5379,

    MAXREV LLC 904-460-2789,

    Kris DiLeva 352-272-8394,

    MAXREV LLC

    Bought with:

    Jayne Marvin, 3245300

    MAXREV LLC

    Source: Stellar MLS,MLS#: G5100772MLS LogoOriginating MLS: Flagler

    Facts & features

    Interior

    Bedrooms & bathrooms
    • Bedrooms: 4
    • Bathrooms: 3
    • Full bathrooms: 2
    • 1/2 bathrooms: 1
    Primary bedroom
    • Features: Ceiling Fan(s), Walk-In Closet(s)
    • Level: First
    Bedroom 2
    • Features: Ceiling Fan(s), Built-in Closet
    • Level: First
    Bedroom 3
    • Features: Ceiling Fan(s), Built-in Closet
    • Level: First
    Balcony porch lanai
    • Features: Ceiling Fan(s)
    • Level: First
    Den
    • Features: Ceiling Fan(s), Built-in Closet
    • Level: First
    Dinette
    • Level: First
    Dining room
    • Level: First
    Kitchen
    • Features: Breakfast Bar
    • Level: First
    Living room
    • Features: Ceiling Fan(s)
    • Level: First
    Heating
    • Electric, Heat Pump
    Cooling
    • Central Air
    Appliances
    • Included: Dishwasher, Disposal, Dryer, Electric Water Heater, Microwave, Range, Refrigerator, Washer
    • Laundry: Inside, Laundry Room
    Features
    • Built-in Features, Ceiling Fan(s), Crown Molding, High Ceilings, Split Bedroom, Stone Counters, Walk-In Closet(s)
    • Flooring: Laminate, Tile, Hardwood
    • Windows: Window Treatments
    • Has fireplace: Yes
    • Fireplace features: Gas, Living Room
    Interior area
    • Total structure area: 2,952
    • Total interior livable area: 2,013 sqft

    Property

    Parking
    • Total spaces: 3
    • Parking features: Driveway, Garage Door Opener
    • Attached garage spaces: 3
    • Has uncovered spaces: Yes
    Features
    • Levels: One
    • Stories: 1
    • Patio & porch: Covered, Enclosed, Front Porch, Patio, Screened
    • Exterior features: Irrigation System, Lighting, Rain Gutters
    • Has private pool: Yes
    • Pool features: In Ground, Salt Water, Screen Enclosure
    • Fencing: Wood
    Lot
    • Size: 0.3 Acres
    • Dimensions: 100 x 130
    • Features: Corner Lot
    • Residential vegetation: Trees/Landscaped
    Details
    • Additional structures: Outdoor Kitchen
    • Parcel number: 2971900201
    • Zoning: R1
    • Special conditions: None

    Construction

    Type & style
    • Home type: SingleFamily
    • Property subtype: Single Family Residence
    Materials
    • Block, Concrete, Stucco
    • Foundation: Slab
    • Roof: Shingle
    Condition
    • New construction: No
    • Year built: 2002

    Utilities & green energy

    • Sewer: Septic Tank
    • Water: Public
    • Utilities for property: BB/HS Internet Available, Cable Available, Electricity Connected, Sewer Connected, Street Lights, Underground Utilities, Water Connected

    Community & HOA

    Community
    • Security: Smoke Detector(s)
    • Pet fee: $0 monthly
    • Subdivision: INDIAN MDWS
    HOA
    • Has HOA: No
    Location
    • Region: Ocala

    Financial & listing details

    • Price per square foot: $229/sqft
    • Tax assessed value: $332,927
    • Annual tax amount: $2,967
    • Date on market: 8/17/2025
    • Cumulative days on market: 2 days
    • Listing terms: Cash,Conventional,FHA,VA Loan
    • Ownership: Fee Simple
    • Total actual rent: 0
    • Electric utility on property: Yes
    • Road surface type: Paved

    Price history

    DateEventPrice
    9/15/2025Sold$460,000-1.1%$229/sqft
    Source: Stellar MLS #G5100772 Report a problem
    8/20/2025Pending sale$465,247$231/sqft
    Source: Stellar MLS #G5100772 Report a problem
    8/17/2025Listed for sale$465,247+52.5%$231/sqft
    Source: Stellar MLS #G5100772 Report a problem
    5/24/2019Sold$305,000-4.7%$152/sqft
    Source: Agent Provided Report a problem
    4/18/2019Pending sale$319,900$159/sqft
    Source: SOUTHERN ASSOCIATES REALTY LLC #554446 Report a problem
    4/14/2019Listed for sale$319,900+39.1%$159/sqft
    Source: SOUTHERN ASSOCIATES REALTY LLC #554446 Report a problem
    7/29/2004Sold$230,000+820%$114/sqft
    Source: Public Record Report a problem
    10/25/2001Sold$25,000$12/sqft
    Source: Public Record Report a problem

    Public tax history

    YearProperty taxesTax assessment
    2024$3,090 +2.5%$214,839 +3%
    2023$3,014 +2.8%$208,582 +3%
    2022$2,933 +0.1%$202,507 +3%
    2021$2,930 +0.8%$196,609 +1.4%
    2020$2,906 +29.9%$193,894 +27.6%
    2019$2,237 $151,985 +1.9%
    2018$2,237 +7.2%$149,151 +2.1%
    2017$2,087 +1.4%$146,083 +2.1%
    2016$2,057 $143,078 +0.7%
    2015$2,057 +5.3%$142,083 +0.8%
    2014$1,953 +2.6%$140,955 +1.5%
    2013$1,903 -5.5%$138,872 -3.6%
    2012$2,015 -18.5%$144,022 -18.6%
    2011$2,473 -5.7%$176,838 -5.6%
    2010$2,621 -2.3%$187,424 -4.3%
    2009$2,682 +1.7%$195,904 +0.1%
    2008$2,637 -3.7%$195,709 +3%
    2007$2,740 -6.5%$190,009 +2.5%
    2006$2,931 +34.1%$185,375 +3%
    2005$2,185 $179,976 +35.3%
    2004$2,185 +414.6%$133,057 +565.3%
    2002$425 +12.5%$20,000
    2001$378 --
    2000$378 --
    Find assessor info on the county website

    Neighborhood: 34480

    Nearby schools

    GreatSchools rating
    Get a cash offer in 3 minutes
    Find out how much your home could sell for in as little as 3 minutes with a no-obligation cash offer.
    Estimated market value
    $452,700
    Get a cash offer in 3 minutes
    Find out how much your home could sell for in as little as 3 minutes with a no-obligation cash offer.
    Estimated market value
    $452,700