Wow! finally a home for sale with separate living areas in Ocala. Frustrated about all these builders selling nothing but open concept homes?, want to not see your kitchen immediately after opening your front door?. Then this is the home for you!. Kept in pristine condition, this home offers just that, separate living and formal dining rooms to the left and right when you come in with beautiful and rare archways, the formal dining room opens into the kitchen which also has a separate breakfast area with views of your back porch and yard, further down the hall after coming in you will find the spacious family room with a welcoming fireplace to enjoy during the winter months. There is flex room to the left on this split floor plan that can be used as a bedroom (has a closet), office, home gym, play room, hobby room, etc. The rest of the secondary bedrooms are also on the left with a bathroom that offers a door to come out to the enclosed porch and patio, perfect for a pool addition in the future!. To the right you will find the primary bedroom with a spacious bathroom and walk in closet. This home can be purchased fully furnished, or partially furnished, if any of the furniture is of interest let your agent know!. This home is perfect for anyone looking for a more traditionally built home and it is perfectly located in the north side of Marion Oaks just a couple of minutes from I-75.
For sale
Price cut: $10.9K (7/9)
$314,000
208 Marion Oaks Trl, Ocala, FL 34473
4beds
2,245sqft
:
Get pre-qualifiedN/A
Single Family Residence
Built in 2007
10,019 Square Feet Lot
$308,700 Zestimate®
$140/sqft
$-- HOA
What's special
Enclosed porch and patioBeautiful and rare archways
- 62 days |
- 585 |
- 40 |
Likely to sell faster than
Zillow last checked:
Listing updated:
Listed by:
Sandra Madrigal 407-489-9324,
I HOMES REAL ESTATE 407-489-9324
Source: Stellar MLS,MLS#: O6410455 Originating MLS: Orlando Regional
Originating MLS: Orlando Regional
Facts & features
Interior
Bedrooms & bathrooms
- Bedrooms: 4
- Bathrooms: 2
- Full bathrooms: 2
Rooms
- Room types: Den/Library/Office, Family Room, Florida Room, Dining Room, Living Room, Utility Room
Primary bedroom
- Features: Walk-In Closet(s)
- Level: First
Bathroom 1
- Features: Built-in Closet
- Level: First
Great room
- Features: No Closet
- Level: First
- Area: 660 Square Feet
- Dimensions: 30x22
Kitchen
- Level: First
Heating
- Central, Electric
Cooling
- Central Air
Appliances
- Included: Dishwasher, Dryer, Microwave, Range, Refrigerator, Washer
- Laundry: Inside, Laundry Room
Features
- Ceiling Fan(s), High Ceilings, Primary Bedroom Main Floor, Solid Surface Counters, Solid Wood Cabinets, Split Bedroom
- Flooring: Carpet, Ceramic Tile
- Windows: Window Treatments
- Has fireplace: Yes
- Fireplace features: Living Room, Wood Burning
Interior area
- Total structure area: 2,686
- Total interior livable area: 2,245 sqft
Video & virtual tour
Property
Parking
- Total spaces: 2
- Parking features: Garage Door Opener, Other
- Attached garage spaces: 2
- Details: Garage Dimensions: 21x21
Features
- Levels: One
- Stories: 1
- Patio & porch: Covered, Enclosed, Porch, Rear Porch, Screened
- Exterior features: Irrigation System, Sidewalk
Lot
- Size: 10,019 Square Feet
- Features: Landscaped
Details
- Parcel number: 8007106809
- Zoning: R1
- Special conditions: None
Construction
Type & style
- Home type: SingleFamily
- Property subtype: Single Family Residence
Materials
- Block
- Foundation: Slab
- Roof: Shingle
Condition
- New construction: No
- Year built: 2007
Utilities & green energy
- Sewer: Public Sewer
- Water: Public
- Utilities for property: BB/HS Internet Available, Cable Connected, Electricity Connected, Public
Community & HOA
Community
- Pet fee: $0 monthly
- Subdivision: MARION OAKS
HOA
- Has HOA: No
Location
- Region: Ocala
Financial & listing details
- Price per square foot: $140/sqft
- Tax assessed value: $296,990
- Annual tax amount: $1,990
- Date on market: 5/23/2026
- Cumulative days on market: 61 days
- Ownership: Fee Simple
- Total actual rent: 0
- Electric utility on property: Yes
- Road surface type: Paved
Estimated market value
$308,700
$293,000 - $324,000
$2,066/mo
Price history
| Date | Event | Price |
|---|---|---|
| 7/9/2026 | Price change | $314,000-3.4%$140/sqft |
Source:  Stellar MLS #O6410455 Report a problem Stellar MLS #O6410455 Report a problem | ||
| 5/23/2026 | Listed for sale | $324,900+22.7%$145/sqft |
Source: Stellar MLS #O6410455 Report a problem | ||
| 4/24/2020 | Listing removed | $264,900$118/sqft |
Source: OCALA'S CHOICE REALTY, LLC #OM569170 Report a problem | ||
| 1/21/2020 | Listed for sale | $264,900+579.2%$118/sqft |
Source: OCALAS CHOICE REALTY, LLC #569170 Report a problem | ||
| 5/25/2006 | Sold | $39,000+310.5%$17/sqft |
Source: Public Record Report a problem | ||
| 10/21/2004 | Sold | $9,500$4/sqft |
Source: Public Record Report a problem | ||
Public tax history
| Year | Property taxes | Tax assessment |
|---|---|---|
| 2024 | $1,748 +2.8% | $121,015 +3% |
| 2023 | $1,701 +4.6% | $117,490 +3% |
| 2022 | $1,625 +0.8% | $114,068 +3% |
| 2021 | $1,613 +1% | $110,746 +1.4% |
| 2020 | $1,597 +1.8% | $109,217 +2.3% |
| 2019 | $1,568 | $106,761 +1.9% |
| 2018 | $1,568 +6.8% | $104,770 +2.1% |
| 2017 | $1,468 +2.4% | $102,615 +2.1% |
| 2016 | $1,433 | $100,504 +0.7% |
| 2015 | $1,433 +5.4% | $99,805 +0.8% |
| 2014 | $1,360 +2.5% | $99,013 +1.5% |
| 2013 | $1,327 +3.3% | $97,550 +3% |
| 2012 | $1,285 -5.6% | $94,706 -4.8% |
| 2011 | $1,362 -29.1% | $99,476 -25.4% |
| 2010 | $1,922 +1.4% | $133,296 -0.6% |
| 2009 | $1,895 +1.4% | $134,111 +0.1% |
| 2008 | $1,869 +165.9% | $133,978 +252.6% |
| 2007 | $703 +38.7% | $38,000 +68.9% |
| 2006 | $507 +322.5% | $22,500 +125% |
| 2005 | $120 | $10,000 +150% |
| 2004 | $120 -11.4% | $4,000 +14.3% |
| 2002 | $135 +16% | $3,500 |
| 2001 | $117 | $3,500 |
| 2000 | $117 | $3,500 |
Find assessor info on the county website
Monthly payment
Est. payment
Payment breakdown
Explore the cost of this home by adjusting the details. Changes won't be saved.Climate risks
Neighborhood: 34473
Nearby schools
GreatSchools rating
- 4/10Marion Oaks Elementary SchoolGrades: PK-5Distance: 0.6 mi
- 3/10Horizon Academy At Marion OaksGrades: 6-8Distance: 2 mi
- 4/10West Port High SchoolGrades: 9-12Distance: 9.2 mi
Schools provided by the listing agent
- Elementary: Marion Oaks Elementary School
- Middle: Horizon Academy/Mar Oaks
- High: West Port High School
Source: Stellar MLS. This data may not be complete. We recommend contacting the local school district to confirm school assignments for this home.
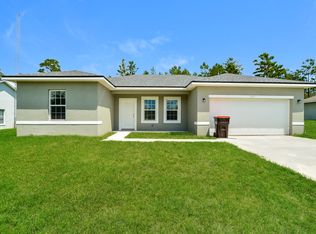
- $260,6004 bd2 ba1.5k sqft210 Marion Oaks Trl, Ocala, FL 34473Off Market
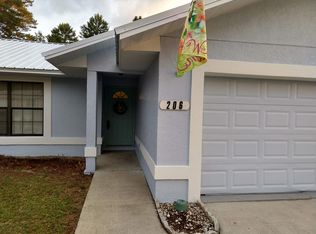
- $194,5003 bd2 ba1.2k sqft206 Marion Oaks Trl, Ocala, FL 34473Off Market
- $241,3003 bd2 ba1.3k sqft3801 SW 130th Loop, Ocala, FL 34473Off Market
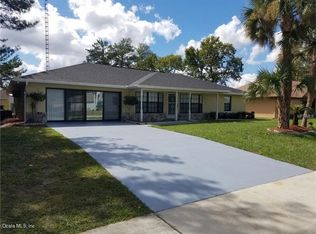
- $330,8003 bd2 ba2.6k sqft212 Marion Oaks Trl, Ocala, FL 34473Off Market
- $285,1003 bd3 ba3k sqft3811 SW 130th Loop, Ocala, FL 34473Off Market
- $250,8003 bd2 ba1.4k sqft3796 SW 127th Lane Rd, Ocala, FL 34473Off Market
- $225,9003 bd2 ba1.8k sqft207 Marion Oaks Trl, Ocala, FL 34473Off Market
- $275,0003 bd2 ba1.4k sqft3757 SW 130th Loop, Ocala, FL 34473Sold
A local agent can set up tours, give advice and negotiate with sellers.
A local lender can help you make sure your offer is ready when you are.
Similar homes
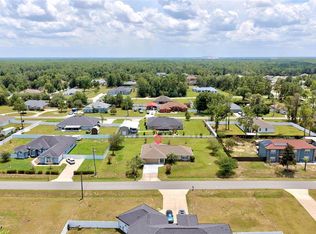
- $314,9003 bd2 ba1.6k sqft4818 SW 114th St, Ocala, FL 34476For Sale
 MLS ID #O6423618, Richard Gailey, GAILEY ENTERPRISES REAL ESTATE. Stellar MLS
 - $300,0003 bd2 ba1.4k sqft13581 SW 48th Ct, Ocala, FL 34473For Sale
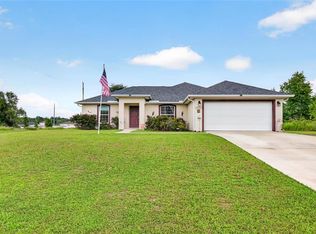 MLS ID #OM727967, Candace Reese, GAILEY ENTERPRISES REAL ESTATE. Stellar MLS
 - $355,0003 bd2 ba2.1k sqft9957 SW 55th Avenue Rd, Ocala, FL 34476For Sale
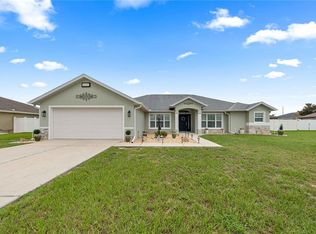 MLS ID #OM728599, Ashley Yates, PA, ASHLEY YATES REALTY. Stellar MLS
 - $330,0003 bd2 ba2.2k sqft10377 SW 38th Ave, Ocala, FL 34476For Sale
 MLS ID #OM727654, Jasmine Clinton, DALTON WADE INC. Stellar MLS
 - $284,9003 bd2 ba1.8k sqft6032 SW 103rd Loop, Ocala, FL 34476For SaleMLS ID #OM725477, Scott Coldwell, COLDWELL REALTY SOLD GUARANTEE. Stellar MLS
- $299,9003 bd2 ba1.5k sqft9917 SW 51st Ct, Ocala, FL 34476For SaleMLS ID #OM726374, Cheryl Kacinskas, MEADOWS REALTY, LLC. Stellar MLS
- $249,9003 bd2 ba1.6k sqft494 Marion Oaks Mnr, Ocala, FL 34473For SaleMLS ID #G5114175, Jenna Werner, OLYMPUS EXECUTIVE REALTY INC. Stellar MLS
- $255,0003 bd2 ba1.4k sqft2219 SW 146th Loop, Ocala, FL 34473For SaleMLS ID #OM714541, Carlos Tobon LLC, KELLER WILLIAMS CORNERSTONE RE. Stellar MLS
- $389,9993 bd2 ba2.4k sqft16411 SW 14th Avenue Rd, Ocala, FL 34473For SaleMLS ID #OM724729, Carlos Noa, ENGEL & VOLKERS OCALA. Stellar MLS
- $309,0003 bd2 ba2k sqft7981 SW 81st Loop, Ocala, FL 34481For SaleMLS ID #OM726330, Ella Torres, RE/MAX PREMIER REALTY. Stellar MLS
- $319,0005 bd3 ba2.6k sqft8880 SW 50th Ter, Ocala, FL 34476For SaleMLS ID #O6380995, Roberto Guzman, PA, LIFESTYLE INTERNATIONAL REALTY. Stellar MLS
- $284,9003 bd2 ba1.6k sqft11003 SW 69th Cir, Ocala, FL 34476For SaleMLS ID #OM724865, Kelly Wheat, ASSET CAPITAL REALTY, LLC. Stellar MLS
- $319,9003 bd2 ba1.8k sqft8785 SW 82nd Court Rd, Ocala, FL 34481For SaleMLS ID #OM719020, Kelly Smith, ON TOP OF THE WORLD REAL EST. Stellar MLS
- $310,0004 bd2 ba1.8k sqft2530 NE 42nd Rd, Ocala, FL 34470For SaleMLS ID #OM719055, Drew Massey, GAILEY ENTERPRISES REAL ESTATE. Stellar MLS
- $458,0003 bd3 ba2.2k sqft15681 SW 16th Ter, Ocala, FL 34473For SaleMLS ID #OM721644, Jodi Niehans, ROYAL OAK REALTY LLC. Stellar MLS
- $234,9002 bd2 ba1.5k sqft15771 SW 13th Cir, Ocala, FL 34473For SaleMLS ID #OM727006, Connie Strickland, BERKSHIRE HATHAWAY HS FLORIDA. Stellar MLS
- $279,0003 bd2 ba1.8k sqft3788 SE 133rd Pl, Belleview, FL 34420For SaleMLS ID #OM726920, Scott Coldwell, COLDWELL REALTY SOLD GUARANTEE. Stellar MLS
- $299,0003 bd3 ba2.5k sqft549 Silver Course Run, Ocala, FL 34472For SaleMLS ID #OM723416, Paola Alarcon Rubio, NEXTHOME VISION REALTY. Stellar MLS
- $329,0003 bd2 ba1.7k sqft11736 SE 176th Place Rd, Summerfield, FL 34491For SaleMLS ID #OM728861, Cindy Schutte, KELLER WILLIAMS CORNERSTONE RE. Stellar MLS
- $281,5004 bd2 ba1.8k sqft5360 NW 60th Ter, Ocala, FL 34482For SaleMLS ID #OM726495, Scott Coldwell, COLDWELL REALTY SOLD GUARANTEE. Stellar MLS
