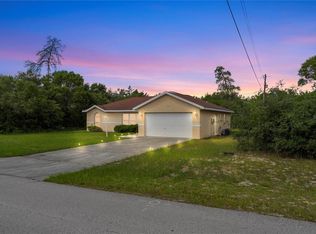
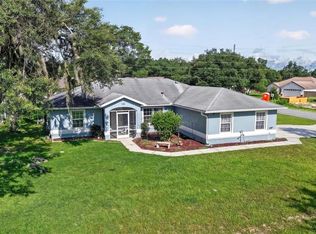
Marion Oaks – All Ages Community. NO HOA. NO REAR NEIGHBORS. Well-maintained 3/2 BLOCK HOME with a 2-CAR GARAGE, TILE FLOORING THROUGHOUT (NO CARPET), and a large, screened LANAI/BIRDCAGE overlooking a FENCED YARD and peaceful garden oasis. ROOF 2019. HVAC 2018. The foyer opens into a comfortable living room and flows into the dining area with an ARCHED ENTRY and CROWN MOLDING. The kitchen features some STAINLESS STEEL APPLIANCES, a breakfast bar, cabinet pantry, and a dinette with backyard views. French doors off the dining room lead to the covered lanai and extended birdcage with TILE & CHATTAHOOCHEE FLOORING, offering a private view of the fenced yard with NO REAR NEIGHBORS. The OVERSIZE PRIMARY BEDROOM provides extra space for a sitting area, along with a WALK-IN CLOSET and an en-suite that includes a PRIVATE TOILET ROOM, STEP-IN SHOWER WITH GRAB BARS, and a privacy window for natural light. The SPLIT Floorplan is convenient and the other two Bedrooms both have built-in closets. The guest bath has a TUB/SHOWER Combo and single vanity. The property is ideal for anyone who enjoys gardening or outdoor projects — mature landscaping, a GREENHOUSE WITH MISTER SYSTEM, two sheds, a relaxing pergola sitting area, and established plantings including Azaleas, June rose, Crape myrtle, Roses, Jasmine, Staghorn fern, Loquat, and Filipino lime (Calamansi). The 2-CAR GARAGE includes slider screens, windows, and additional storage. A solid, easy-to-maintain home with strong INDOOR-OUTDOOR LIVING and NO REAR NEIGHBORS — a great option in Marion Oaks. Schedule your private showing today!
For sale
$249,900
494 Marion Oaks Mnr, Ocala, FL 34473
3beds
1,614sqft
:
Get pre-qualified$1,661/mo
Single Family Residence
Built in 1988
10,019 Square Feet Lot
$-- Zestimate®
$155/sqft
$-- HOA
What's special
Greenhouse with mister systemBreakfast barTwo shedsCabinet pantrySplit floorplanTile flooring throughoutMature landscaping
- 26 days |
- 1,335 |
- 145 |
Likely to sell faster than
Zillow last checked:
Listing updated:
Listed by:
Jenna Werner 920-254-0156,
OLYMPUS EXECUTIVE REALTY INC 407-469-0090,
Delvys Cardenas 352-895-4298,
OLYMPUS EXECUTIVE REALTY INC
Source: Stellar MLS,MLS#: G5114175 Originating MLS: Orlando Regional
Originating MLS: Orlando Regional
Facts & features
Interior
Bedrooms & bathrooms
- Bedrooms: 3
- Bathrooms: 2
- Full bathrooms: 2
Primary bedroom
- Features: Ceiling Fan(s), En Suite Bathroom, Walk-In Closet(s)
- Level: First
- Area: 216 Square Feet
- Dimensions: 16x13.5
Bedroom 2
- Features: Ceiling Fan(s), Built-in Closet
- Level: First
- Area: 144 Square Feet
- Dimensions: 12x12
Bedroom 3
- Features: Ceiling Fan(s), Built-in Closet
- Level: First
- Area: 132 Square Feet
- Dimensions: 11x12
Primary bathroom
- Features: En Suite Bathroom, Exhaust Fan, Shower No Tub, Single Vanity, Water Closet/Priv Toilet, Window/Skylight in Bath
- Level: First
- Area: 60 Square Feet
- Dimensions: 12x5
Bathroom 2
- Features: Exhaust Fan, Single Vanity, Tub With Shower, Window/Skylight in Bath
- Level: First
- Area: 60 Square Feet
- Dimensions: 5x12
Balcony porch lanai
- Level: First
- Area: 270 Square Feet
- Dimensions: 18x15
Dinette
- Features: Built-In Shelving, Ceiling Fan(s)
- Level: First
- Area: 81 Square Feet
- Dimensions: 9x9
Dining room
- Features: Ceiling Fan(s)
- Level: First
- Area: 156 Square Feet
- Dimensions: 12x13
Foyer
- Level: First
- Area: 22.5 Square Feet
- Dimensions: 4.5x5
Kitchen
- Features: Breakfast Bar, Ceiling Fan(s), Pantry
- Level: First
- Area: 132 Square Feet
- Dimensions: 11x12
Living room
- Features: Ceiling Fan(s)
- Level: First
- Area: 200 Square Feet
- Dimensions: 20x10
Heating
- Electric
Cooling
- Central Air
Appliances
- Included: Dishwasher, Dryer, Electric Water Heater, Microwave, Range, Refrigerator, Washer
- Laundry: In Garage
Features
- Built-in Features, Ceiling Fan(s), Crown Molding, Eating Space In Kitchen, Solid Surface Counters, Split Bedroom, Thermostat, Walk-In Closet(s)
- Flooring: Tile
- Has fireplace: No
Interior area
- Total structure area: 2,319
- Total interior livable area: 1,614 sqft
Video & virtual tour
Property
Parking
- Total spaces: 2
- Parking features: Driveway, Garage Door Opener
- Attached garage spaces: 2
- Has uncovered spaces: Yes
Features
- Levels: One
- Stories: 1
- Patio & porch: Covered, Front Porch, Rear Porch, Screened
- Exterior features: Garden, Misting System, Private Mailbox
- Fencing: Fenced
Lot
- Size: 10,019 Square Feet
- Residential vegetation: Mature Landscaping
Details
- Additional structures: Greenhouse, Shed(s)
- Parcel number: 8005081920
- Zoning: R1
- Special conditions: None
Construction
Type & style
- Home type: SingleFamily
- Property subtype: Single Family Residence
Materials
- Block, Stucco
- Foundation: Slab
- Roof: Shingle
Condition
- Completed
- New construction: No
- Year built: 1988
Utilities & green energy
- Sewer: Septic Tank
- Water: Public
- Utilities for property: Cable Available, Electricity Connected, Water Connected
Community & HOA
Community
- Security: Smoke Detector(s)
- Pet fee: $0 monthly
- Subdivision: MARION OAKS UN 05
HOA
- Has HOA: No
Location
- Region: Ocala
Financial & listing details
- Price per square foot: $155/sqft
- Tax assessed value: $190,686
- Annual tax amount: $1,157
- Date on market: 6/27/2026
- Cumulative days on market: 27 days
- Listing terms: Cash,Conventional,FHA,VA Loan
- Ownership: Fee Simple
- Total actual rent: 0
- Electric utility on property: Yes
- Road surface type: Paved
Estimated market value
Not available
Estimated sales range
Not available
Not available
Price history
| Date | Event | Price |
|---|---|---|
| 6/27/2026 | Listed for sale | $249,900+275.8%$155/sqft |
Source:  Stellar MLS #G5114175 Report a problem Stellar MLS #G5114175 Report a problem | ||
| 9/3/1998 | Sold | $66,500+5.6%$41/sqft |
Source: Agent Provided Report a problem | ||
| 8/22/1996 | Sold | $63,000$39/sqft |
Source: Agent Provided Report a problem | ||
Public tax history
| Year | Property taxes | Tax assessment |
|---|---|---|
| 2024 | $939 +0.8% | $68,336 +3% |
| 2023 | $932 +3.8% | $66,346 +3% |
| 2022 | $897 -0.7% | $64,414 +3% |
| 2021 | $904 +0.2% | $62,538 +1.4% |
| 2020 | $903 +0.4% | $61,675 +2.3% |
| 2019 | $899 | $60,288 +1.9% |
| 2018 | $899 +3.9% | $59,164 +2.1% |
| 2017 | $865 +2.8% | $57,947 +2.1% |
| 2016 | $842 | $56,755 +0.7% |
| 2015 | $842 +3.1% | $56,360 +0.8% |
| 2014 | $817 +1.4% | $55,913 +1.5% |
| 2013 | $806 +0.1% | $55,087 +0.2% |
| 2012 | $805 -0.7% | $54,968 -2.3% |
| 2011 | $811 -14.7% | $56,248 -24.9% |
| 2010 | $951 -7.2% | $74,928 -6.7% |
| 2009 | $1,025 +0.9% | $80,281 +0.1% |
| 2008 | $1,015 -14.2% | $80,201 +3% |
| 2007 | $1,183 -6.4% | $77,866 +2.5% |
| 2006 | $1,263 +4.8% | $75,967 +3% |
| 2005 | $1,205 | $73,755 +3% |
| 2004 | $1,205 +13% | $71,607 +6% |
| 2002 | $1,066 +9.5% | $67,549 +4.6% |
| 2001 | $974 | $64,550 |
| 2000 | $974 | $64,550 |
Find assessor info on the county website
Monthly payment
Est. payment
Payment breakdown
Explore the cost of this home by adjusting the details. Changes won't be saved.Climate risks
Neighborhood: 34473
Nearby schools
GreatSchools rating
- 3/10Sunrise Elementary SchoolGrades: PK-5Distance: 0.6 mi
- 3/10Horizon Academy At Marion OaksGrades: 6-8Distance: 0.7 mi
- 2/10Dunnellon High SchoolGrades: 9-12Distance: 14.2 mi
Schools provided by the listing agent
- Elementary: Ross Prairie Elementary
- Middle: Horizon Academy/Mar Oaks
- High: Dunnellon High School
Source: Stellar MLS. This data may not be complete. We recommend contacting the local school district to confirm school assignments for this home.
- $270,8004 bd2 ba2.4k sqft496 Marion Oaks Mnr, Ocala, FL 34473Off Market
- $290,0004 bd2 ba1.7k sqft492 Marion Oaks Mnr, Ocala, FL 34473Sold
- $189,8883 bd2 ba1.2k sqft498 Marion Oaks Mnr, Ocala, FL 34473Sold
- $315,0003 bd2 ba1.5k sqft490 Marion Oaks Mnr, Ocala, FL 34473Sold

- $232,3003 bd2 ba2.3k sqft15531 SW 46th Cir, Ocala, FL 34473Off Market
- $252,5003 bd2 ba2.5k sqft450 Marion Oaks Crse, Ocala, FL 34473Off Market
- $205,0003 bd2 ba1.2k sqft500 Marion Oaks Mnr, Ocala, FL 34473Off Market
- $45,000-- bd-- ba-- sqft495 Marion Oaks Mnr, Ocala, FL 34473Sold
A local agent can set up tours, give advice and negotiate with sellers.
A local lender can help you make sure your offer is ready when you are.
Similar homes
- $273,0003 bd2 ba1.6k sqft4406 SW 152nd St, Ocala, FL 34473For Sale
 MLS ID #OM701002, Douglas McKenzie, BUXON REALTY LLC. Stellar MLS
 - $255,0003 bd2 ba1.4k sqft2219 SW 146th Loop, Ocala, FL 34473For Sale
 MLS ID #OM714541, Carlos Tobon LLC, KELLER WILLIAMS CORNERSTONE RE. Stellar MLS
 - $220,0003 bd2 ba1.3k sqft14476 SW 29th Ter, Ocala, FL 34473For Sale
 MLS ID #O6423016, Steven Koleno, BEYCOME OF FLORIDA LLC. Stellar MLS
 - $310,0003 bd2 ba1.7k sqft304 Marion Oaks Crse, Ocala, FL 34473For Sale
 MLS ID #OM728286, Aleida Tamayo, OCALA KEY REALTY ,INC. Stellar MLS
 - $308,9004 bd2 ba2k sqft5143 SW 155th Loop, Ocala, FL 34473For SaleMLS ID #GC539357, Alex Worthington, ANCHOR HOUSE REALTY & PROP MGMT. Stellar MLS
- $234,9002 bd2 ba1.5k sqft15771 SW 13th Cir, Ocala, FL 34473For SaleMLS ID #OM727006, Connie Strickland, BERKSHIRE HATHAWAY HS FLORIDA. Stellar MLS
- $249,0003 bd2 ba1.7k sqft11123 SW 53rd Cir, Ocala, FL 34476For SaleMLS ID #GC533409, Sarah Garrigues-Jones, BHHS FLORIDA REALTY. Stellar MLS
- $259,9993 bd2 ba1.5k sqft11262 SW 73rd Cir, Ocala, FL 34476For SaleMLS ID #OM727128, Ryan Reeves, DECCA REAL ESTATE. Stellar MLS
- $323,0003 bd2 ba1.6k sqft15681 SW 14th Avenue Rd, Ocala, FL 34473For SaleMLS ID #OM727471, Tana Darley, PREMIER SOTHEBY'S INTERNATIONAL REALTY. Stellar MLS
- $249,9003 bd2 ba1.4k sqft4 Cedar Trace Pass, Ocala, FL 34472For SaleMLS ID #OM727137, Leigh Gallups, BERKSHIRE HATHAWAY HS FLORIDA. Stellar MLS
- $259,0003 bd2 ba1.9k sqft11055 SW 77th Ct, Ocala, FL 34476For SaleMLS ID #OM720882, Cynthia Desmarais, CB/ELLISON RLTY WEST. Stellar MLS
- $235,0003 bd2 ba1.3k sqft124 Oak Cir, Ocala, FL 34472For SaleMLS ID #O6420714, Jerry Miller, MARK SPAIN REAL ESTATE. Stellar MLS
- $310,0003 bd2 ba1.7k sqft16023 SW 14th Avenue Rd, Ocala, FL 34473For SaleMLS ID #OM724799, Jodi Niehans, ROYAL OAK REALTY LLC. Stellar MLS
- $275,0003 bd2 ba1.7k sqft10090 SW 78th Ct, Ocala, FL 34476For SaleMLS ID #OM721077, Romel Camacho, TCT REALTY GROUP LLC. Stellar MLS
- $295,0002 bd2 ba1.7k sqft16339 SW 14th Avenue Rd, Ocala, FL 34473For SaleMLS ID #OM718741, Martha Maclin-Reynolds, ON TOP OF THE WORLD REAL EST. Stellar MLS
- $299,9993 bd2 ba1.8k sqft10908 SW 53rd Cir, Ocala, FL 34476For SaleMLS ID #OM724048, Allison Jara, STRATEGIC REALTY. Stellar MLS
- $305,9002 bd2 ba1.9k sqft15680 SW 13th Cir, Ocala, FL 34473For SaleMLS ID #OM713554, Mary Johnson, RE/MAX PREMIER REALTY. Stellar MLS
- $239,8753 bd2 ba1.5k sqft8327 SW 79th Cir, Ocala, FL 34476For SaleMLS ID #OM723136, Dan Colofranson, PA, NEXT GENERATION REALTY OF MARION COUNTY. Stellar MLS
- $260,0003 bd2 ba1.5k sqft7962 SW 83rd Pl, Ocala, FL 34476For SaleMLS ID #OM720186, Carole Patterson, WEICHERT REALTORS HALLMARK PROPERTIES. Stellar MLS
- $335,0003 bd2 ba1.7k sqft5193 SW 110th Pl, Ocala, FL 34476For SaleMLS ID #G5114798, Kelly Shipes, DOWN HOME REALTY, LLLP. Stellar MLS
