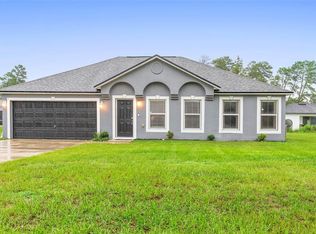
Reduced!!!!!New AC June 2026, Roof 2023, GenerX Generator(You will be glad you have this) Newer water Heater. This home is move in ready . You will love the stamped driveway, granite counters in the Kitchen with stainless appliances, large family room that looks over the sunroom. Primary bedroom has walk-in closet. Garage has Shark coating floor , screen and added storage. HOA provides Trash service, Lawn care, 30$ restaurant(Tavern on the Glen) credit a month, Internet, irrigation and brush trimming, fertilizing of the lawn. Community amenities are Championship golf course, resort style pool and spa, fitness center, tennis and pickleball courts, dog park, softball field and recreational fields plus much more to keep you active. Freezer in garage stays.
For sale
Price cut: $3K (10/5)
$231,900
15771 SW 13TH CIRCLE, OCALA, FL 34473
2beds
1,558sqft
Single Family Residence
Built in 2007
5,663 Square Feet Lot
$-- Zestimate®
$149/sqft
$440/mo HOA
What's special
Freezer in garage staysStainless appliancesStamped driveway
- 109 days
- 251
- 14
Zillow last checked:
Listing updated:
Listed by:
Connie Strickland 423-276-0447,
BERKSHIRE HATHAWAY HS FLORIDA 352-622-9700
Source: Stellar MLS,MLS#: OM727006 Originating MLS: Ocala - Marion
Originating MLS: Ocala - Marion
Facts & features
Interior
Bedrooms & bathrooms
- Bedrooms: 2
- Bathrooms: 2
- Full bathrooms: 2
Rooms
- Room types: Den/Library/Office
Primary bedroom
- Features: Walk-In Closet(s)
- Level: First
- Area: 223.79 Square Feet
- Dimensions: 13.9x16.1
Kitchen
- Features: Storage Closet
- Level: First
- Area: 222 Square Feet
- Dimensions: 10x22.2
Living room
- Level: First
- Area: 392.92 Square Feet
- Dimensions: 18.8x20.9
Heating
- Central, Natural Gas
Cooling
- Central Air
Appliances
- Included: Dishwasher, Microwave, Range, Refrigerator
- Laundry: Inside
Features
- Ceiling Fan(s), Eating Space In Kitchen, Primary Bedroom Main Floor, Vaulted Ceiling(s), Walk-In Closet(s)
- Flooring: Carpet, Ceramic Tile, Vinyl
- Doors: Sliding Doors
- Has fireplace: No
Interior area
- Total structure area: 1,998
- Total interior livable area: 1,558 sqft
Video & virtual tour
Property
Parking
- Total spaces: 2
- Parking features: Garage - Attached
- Attached garage spaces: 2
Features
- Levels: One
- Stories: 1
Lot
- Size: 5,663 Square Feet
- Dimensions: 49 x 115
Details
- Parcel number: 4464300328
- Zoning: PUD
- Special conditions: None
Construction
Type & style
- Home type: SingleFamily
- Property subtype: Single Family Residence
Materials
- Block, Stucco
- Foundation: Slab
- Roof: Shingle
Condition
- New construction: No
- Year built: 2007
Details
- Warranty included: Yes
Utilities & green energy
- Sewer: Public Sewer
- Water: Private
- Utilities for property: Electricity Connected
Community & HOA
Community
- Features: Buyer Approval Required, Clubhouse, Deed Restrictions, Gated Community - Guard, Golf Carts OK, Golf, Pool, Restaurant
- Pet fee: $0 monthly
- Senior community: Yes
- Subdivision: SUMMERGLEN PH 03
HOA
- Has HOA: Yes
- HOA fee: $440 monthly
- HOA name: Kevin Hager
- HOA phone: 352-245-0432
Location
- Region: Ocala
Financial & listing details
- Price per square foot: $149/sqft
- Tax assessed value: $205,336
- Annual tax amount: $2,160
- Date on market: 6/20/2026
- Cumulative days on market: 227 days
- Listing terms: Cash,Conventional,FHA,VA Loan
- Ownership: Fee Simple
- Total actual rent: 0
- Electric utility on property: Yes
- Road surface type: Paved
Estimated market value
Not available
Estimated sales range
Not available
Not available
Price history
| Date | Event | Price |
|---|---|---|
| 10/5/2026 | Price change | $231,900-1.3%$149/sqft |
Source:  Stellar MLS #OM727006 Report a problem Stellar MLS #OM727006 Report a problem | ||
| 6/20/2026 | Listed for sale | $234,900-2.1%$151/sqft |
Source: Stellar MLS #OM727006 Report a problem | ||
| 5/12/2026 | Listing removed | $239,999$154/sqft |
Source: Stellar MLS #OM716446 Report a problem | ||
| 4/11/2026 | Price change | $239,999-2%$154/sqft |
Source: Stellar MLS #OM716446 Report a problem | ||
| 3/3/2026 | Price change | $244,999-1.2%$157/sqft |
Source: Stellar MLS #OM716446 Report a problem | ||
| 1/14/2026 | Listed for sale | $247,999+52.7%$159/sqft |
Source: Stellar MLS #OM716446 Report a problem | ||
| 11/6/2007 | Sold | $162,400$104/sqft |
Source: Public Record Report a problem | ||
Public tax history
| Year | Property taxes | Tax assessment |
|---|---|---|
| 2025 | $2,160 +12.7% | $147,343 +2.9% |
| 2024 | $1,917 +2.7% | $143,190 +3% |
| 2023 | $1,866 +3.3% | $139,019 +3% |
| 2022 | $1,807 +0.4% | $134,970 +3% |
| 2021 | $1,800 +0.9% | $131,039 +1.4% |
| 2020 | $1,783 +1.7% | $129,230 +2.3% |
| 2019 | $1,753 | $126,325 +1.9% |
| 2018 | $1,753 +7.3% | $123,970 +2.1% |
| 2017 | $1,633 +1.9% | $121,420 +2.1% |
| 2016 | $1,602 | $118,923 +0.7% |
| 2015 | $1,602 +6.3% | $118,096 +0.8% |
| 2014 | $1,507 +2.7% | $117,159 +1.5% |
| 2013 | $1,468 +3.4% | $115,428 +3% |
| 2012 | $1,419 -7% | $112,068 -5.6% |
| 2011 | $1,526 -5.2% | $118,709 -4.2% |
| 2010 | $1,610 -10.5% | $123,930 -10.6% |
| 2009 | $1,799 -27% | $138,679 -6.2% |
| 2008 | $2,466 +484.1% | $147,830 +443.9% |
| 2007 | $422 | $27,179 +2717800% |
| 2006 | -- | $1 |
Find assessor info on the county website
Monthly payment
Est. payment
Payment breakdown
Explore the cost of this home by adjusting the details. Changes won't be saved.Climate risks
Neighborhood: 34473
Similar homes
- $299,9003 bd2 ba1.8k sqft1376 SW 161ST PLACE, OCALA, FL 34473For Sale
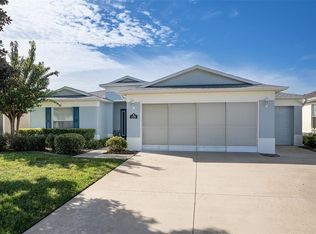
 MLS ID #OM733339, Mary Johnson, RE/MAX PREMIER REALTY. Stellar MLS
 - $298,0003 bd2 ba1.6k sqft15681 SW 14TH AVENUE ROAD, OCALA, FL 34473For Sale
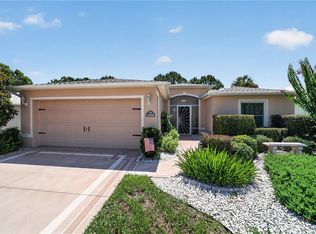 MLS ID #OM727471, Tana Darley, PREMIER SOTHEBY'S INTERNATIONAL REALTY. Stellar MLS
 - $229,9003 bd2 ba1.7k sqft6119 SW 84TH STREET, OCALA, FL 34476For Sale
 MLS ID #OM733044, David Melendez, Jr, RE/MAX PREMIER REALTY. Stellar MLS
 - $256,7003 bd2 ba1.9k sqft3750 SW 127TH LANE ROAD, OCALA, FL 34473For Sale
 MLS ID #O6327858, Jorge Trejo, KELLER WILLIAMS ADVANTAGE III. Stellar MLS
 - $299,5003 bd2 ba2k sqft2728 SW 153RD PLACE ROAD, OCALA, FL 34473For SaleMLS ID #OM727458, Cynthia Ruiz, TCT REALTY GROUP LLC. Stellar MLS
- $310,0003 bd2 ba1.7k sqft16023 SW 14TH AVENUE ROAD, OCALA, FL 34473For SaleMLS ID #OM724799, Jodi Niehans, ROYAL OAK REALTY LLC. Stellar MLS
- $227,0002 bd2 ba1.3k sqft11563 SW 74TH COURT, OCALA, FL 34476For SaleMLS ID #OM725108, Anthony Alfarone, REAL BROKER LLC - OCALA. Stellar MLS
- $274,8882 bd2 ba1.6k sqft11657 SW 72ND CIR, OCALA, FL 34476For SaleMLS ID #OM733161, Thomas Reeves, DECCA REAL ESTATE. Stellar MLS
- $299,9993 bd2 ba1.7k sqft304 MARION OAKS COURSE, OCALA, FL 34473For SaleMLS ID #OM728286, Aleida Tamayo, OCALA KEY REALTY ,INC. Stellar MLS
- $235,9002 bd3 ba1.7k sqft8459 SW 60TH COURT, OCALA, FL 34476For SaleMLS ID #OM729242, Jacqueline Smarge, RE/MAX PREMIER REALTY. Stellar MLS
- $239,0002 bd2 ba1.2k sqft8516 SE 137TH LOOP, SUMMERFIELD, FL 34491For SaleMLS ID #OM733227, Jaylene Sheldon, RE/MAX PREMIER REALTY LADY LK. Stellar MLS
- $219,5002 bd2 ba1.5k sqft8165 SW 108TH LOOP, OCALA, FL 34481For SaleMLS ID #OM731971, Timothy Buchanan, REAL BROKER LLC - OCALA. Stellar MLS
- $215,0002 bd2 ba1.4k sqft8661 SW 65TH TERRACE, OCALA, FL 34476For SaleMLS ID #OM731360, Barb Whitehead, SOUTHERN ASSOCIATES REALTY LLC. Stellar MLS
- $249,9002 bd2 ba1.2k sqft5216 NW 21ST LOOP, OCALA, FL 34482For SaleMLS ID #OM733223, Ashley Sexton, CRYSTAL SNOOK REAL ESTATE. Stellar MLS
- $234,8752 bd2 ba1.2k sqft9685 SW 97TH STREET, OCALA, FL 34481For SaleMLS ID #OM729259, Dan Colofranson, PA, NEXT GENERATION REALTY OF MARION COUNTY. Stellar MLS
- $249,9903 bd2 ba1.4k sqft6 OAK CIRCLE COURSE, OCALA, FL 34472For SaleMLS ID #OM730149, Anthony Alfarone, REAL BROKER LLC - OCALA. Stellar MLS
- $300,0003 bd2 ba1.4k sqft13581 SW 48TH COURT, OCALA, FL 34473For SaleMLS ID #OM727967, Candace Reese, GAILEY ENTERPRISES REAL ESTATE. Stellar MLS
- $210,0003 bd2 ba1k sqft2854 SE 140TH LANE, SUMMERFIELD, FL 34491For SaleMLS ID #OM727251, Jenni Kennedy, REAL BROKER, LLC. Stellar MLS
- $229,0002 bd2 ba1.4k sqft13338 SW 111TH CIRCLE, DUNNELLON, FL 34432For SaleMLS ID #OM731834, Wendy Hopper, RE/MAX FOXFIRE - HWY200/103 S. Stellar MLS
- $238,0003 bd2 ba1.2k sqft3062 SE 141ST PLACE, SUMMERFIELD, FL 34491For SaleMLS ID #G5103400, Rebekah Carr, WHEATLEY REALTY GROUP. Stellar MLS
