THE OPPORTUNITY YOU'VE BEEN WAITING FOR !! BRING YOUR TOOTHBRUSH, CLUBS, AND SWIM SUIT !! THIS ATTRACTIVE, STAND ALONE VILLA COMES WITH EVERYTHING YOU SEE HERE! Comfortable 2 bedroom, 2 bath home has an inviting eat in kitchen with stainless appliances, loads of cupboard / counter space, pantry and large center island ideal for additional prep space and to sit and sample your culinary creations with a friend ! Open dining area and living room allow you to arrange furniture freely to better suit your preferences. French doors can separate the 144 sq foot of bonus living space added with the Florida room, offering pleasant views of your extra large Villa lot. Primary bedroom is spacious with 2 queen beds and an impressive walk-in closet. You will also appreciate the inside laundry, large hall closet for additional storage and 2 car garage with storage and work space! ROOF 2015, HVAC 2022, WATER HEATER 2024 + new garage door opener. The $297 monthly HOA fee covers lawn maintenance, bush trimming, sprinkler repair and lawn water PLUS all SCP amenities... 24/7 manned entry gate, pool, hot tub, pickleball, tennis, shuffleboard, corn hole, bocce ball, fitness center, water aerobics, yoga, exercise classes, billiards, chair volleyball, cards, games, crafts, library, Bingo, Bunco, pot luck dinners, dances, multiple social and travel groups and MORE. Nestled into 4,000 acres of Ross Prairie Nature Preserve allows us the peaceful atmosphere we appreciate, as well as regular sightings of deer, sandhill cranes and a variety of other birds and wildlife. We are less than 4 miles from major medical facilities and doctors, groceries, gas, banking, shopping, multiple restaurants and miles of Nature trails for hiking and biking. North Central location is ideal for day trips all across the state from the Gulf to Atlantic! There is always something fun to do in FLORIDA !!
For sale
$229,000
13338 SW 111TH CIRCLE, DUNNELLON, FL 34432
2beds
1,416sqft
Villa
Built in 1997
6,534 Square Feet Lot
$-- Zestimate®
$162/sqft
$297/mo HOA
What's special
Stand alone villaHot tubInside laundryInviting eat in kitchenStainless appliancesImpressive walk-in closet
- 27 days
- 513
- 14
Likely to sell faster than
Zillow last checked:
Listing updated:
Listed by:
Wendy Hopper 352-456-1005,
RE/MAX FOXFIRE - HWY200/103 S 352-479-0123
Source: Stellar MLS,MLS#: OM731834 Originating MLS: Ocala - Marion
Originating MLS: Ocala - Marion
Facts & features
Interior
Bedrooms & bathrooms
- Bedrooms: 2
- Bathrooms: 2
- Full bathrooms: 2
Rooms
- Room types: Florida Room
Primary bedroom
- Features: Walk-In Closet(s)
- Level: First
- Area: 202.8 Square Feet
- Dimensions: 13x15.6
Bedroom 2
- Features: Built-in Closet
- Level: First
- Area: 132 Square Feet
- Dimensions: 11x12
Dining room
- Level: First
- Area: 127.5 Square Feet
- Dimensions: 8.5x15
Florida room
- Level: First
- Area: 134.94 Square Feet
- Dimensions: 7.8x17.3
Kitchen
- Level: First
- Area: 202.8 Square Feet
- Dimensions: 13x15.6
Living room
- Level: First
- Area: 302.1 Square Feet
- Dimensions: 15.9x19
Heating
- Electric, Heat Pump
Cooling
- Central Air
Appliances
- Included: Dishwasher, Dryer, Electric Water Heater, Exhaust Fan, Microwave, Range, Refrigerator, Washer
- Laundry: Electric Dryer Hookup, Inside, Laundry Closet
Features
- Cathedral Ceiling(s), Ceiling Fan(s), Eating Space In Kitchen, Primary Bedroom Main Floor, Thermostat, Walk-In Closet(s)
- Flooring: Carpet, Tile
- Has fireplace: No
- Common walls with other units/homes: Corner Unit
Interior area
- Total structure area: 2,031
- Total interior livable area: 1,416 sqft
Video & virtual tour
Property
Parking
- Total spaces: 2
- Parking features: Garage Door Opener
- Attached garage spaces: 2
- Details: Garage Dimensions: 21X20
Features
- Levels: One
- Stories: 1
- Exterior features: Private Mailbox, Rain Gutters
Lot
- Size: 6,534 Square Feet
- Dimensions: 70 x 96
- Features: Near Golf Course
Details
- Parcel number: 4076145000
- Zoning: PUD
- Special conditions: None
Construction
Type & style
- Home type: SingleFamily
- Property subtype: Villa
- Attached to another structure: Yes
Materials
- Vinyl Siding, Wood Frame (FSC Certified)
- Foundation: Slab
- Roof: Shingle
Condition
- New construction: No
- Year built: 1997
Details
- Builder model: WILLOW II
Utilities & green energy
- Sewer: Public Sewer
- Water: Public
- Utilities for property: Cable Available, Electricity Connected, Fiber Optics, Fire Hydrant, Sewer Connected, Sprinkler Well, Street Lights, Underground Utilities
Community & HOA
Community
- Features: Association Recreation - Owned, Buyer Approval Required, Clubhouse, Deed Restrictions, Fitness Center, Gated Community - Guard, Golf Carts OK, Golf, Pool, Tennis Court(s)
- Security: Gated Community, Smoke Detector(s)
- Pet fee: $0 monthly
- Senior community: Yes
- Subdivision: SPRUCE CREEK PRESERVE 03
HOA
- Has HOA: Yes
- Amenities included: Clubhouse, Fence Restrictions, Fitness Center, Gated, Optional Additional Fees, Pickleball Court(s), Pool, Recreation Facilities, Shuffleboard Court, Spa/Hot Tub, Tennis Court(s)
- Services included: 24-Hour Guard, Common Area Taxes, Community Pool, Reserve Fund, Internet, Maintenance Grounds, Manager, Pool Maintenance, Private Road, Recreational Facilities, Trash
- HOA fee: $297 monthly
- HOA name: TERRY THERON
- HOA phone: 352-861-0159
Location
- Region: Dunnellon
Financial & listing details
- Price per square foot: $162/sqft
- Tax assessed value: $191,649
- Annual tax amount: $1,555
- Date on market: 9/9/2026
- Cumulative days on market: 204 days
- Listing terms: Cash,Conventional,FHA,USDA Loan,VA Loan
- Ownership: Fee Simple
- Total actual rent: 0
- Electric utility on property: Yes
- Road surface type: Paved
Estimated market value
Not available
Estimated sales range
Not available
Not available
Price history
| Date | Event | Price |
|---|---|---|
| 9/9/2026 | Listed for sale | $229,000-4.5%$162/sqft |
Source:  Stellar MLS #OM731834 Report a problem Stellar MLS #OM731834 Report a problem | ||
| 8/24/2026 | Listing removed | $239,900$169/sqft |
Source: Stellar MLS #OM719484 Report a problem | ||
| 4/6/2026 | Price change | $239,900-2.4%$169/sqft |
Source: Stellar MLS #OM719484 Report a problem | ||
| 2/27/2026 | Listed for sale | $245,900+89.2%$174/sqft |
Source: Stellar MLS #OM719484 Report a problem | ||
| 7/7/2017 | Sold | $130,000+56.6%$92/sqft |
Source: Public Record Report a problem | ||
| 4/7/2015 | Sold | $83,000+0.6%$59/sqft |
Source: Public Record Report a problem | ||
| 5/8/2002 | Sold | $82,500$58/sqft |
Source: Public Record Report a problem | ||
Public tax history
| Year | Property taxes | Tax assessment |
|---|---|---|
| 2025 | $1,555 +18% | $107,934 +2.9% |
| 2024 | $1,318 +3% | $104,892 +3% |
| 2023 | $1,280 +3.7% | $101,837 +3% |
| 2022 | $1,235 +0.8% | $98,871 +3% |
| 2021 | $1,225 +1.1% | $95,991 +1.4% |
| 2020 | $1,211 +2% | $94,666 +2.3% |
| 2019 | $1,188 | $92,538 +1.9% |
| 2018 | $1,188 -2.9% | $90,813 -5.5% |
| 2017 | $1,224 +23.8% | $96,048 +2.1% |
| 2016 | $988 | $94,072 +15.8% |
| 2015 | $988 +6.3% | $81,228 +0.8% |
| 2014 | $929 +0.6% | $80,583 +0% |
| 2013 | $924 +1.6% | $80,582 +1.7% |
| 2012 | $909 -6.2% | $79,235 -4.5% |
| 2011 | $970 -11.1% | $82,995 -8.8% |
| 2010 | $1,091 -3.4% | $90,956 -4% |
| 2009 | $1,129 +1.2% | $94,762 +0.1% |
| 2008 | $1,115 -11.1% | $94,668 +3% |
| 2007 | $1,255 -5.2% | $91,912 +2.5% |
| 2006 | $1,324 +3.3% | $89,670 +3% |
| 2005 | $1,282 | $87,059 +3% |
| 2004 | $1,282 -25.2% | $84,525 +4.8% |
| 2002 | $1,713 +52.7% | $80,626 +5.6% |
| 2001 | $1,122 | $76,331 |
| 2000 | $1,122 | $76,331 |
Find assessor info on the county website
Monthly payment
Est. payment
Payment breakdown
Explore the cost of this home by adjusting the details. Changes won't be saved.Climate risks
Neighborhood: 34432
Similar homes
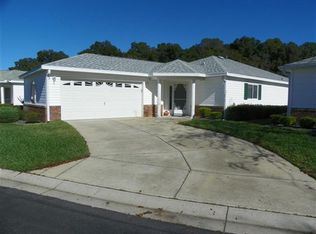
- $220,0003 bd2 ba1.5k sqft11442 SW 139TH STREET, DUNNELLON, FL 34432For Sale
 MLS ID #OM732421, Amy Ow, RE/MAX FOXFIRE - HWY200/103 S. Stellar MLS
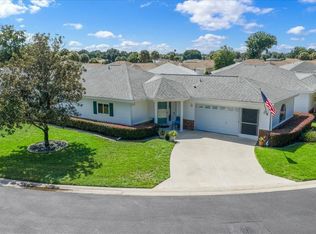
 - $283,8742 bd2 ba1.6k sqft13727 SW 111TH AVENUE, DUNNELLON, FL 34432For Sale
 MLS ID #OM731702, Wendy Hopper, RE/MAX FOXFIRE - HWY200/103 S. Stellar MLS
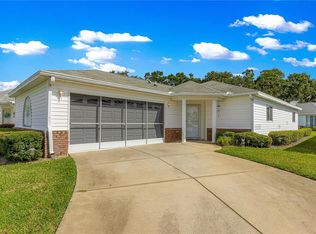
 - $274,9992 bd2 ba1.4k sqft11661 SW 137TH LOOP, DUNNELLON, FL 34432For Sale
 MLS ID #OM731604, Wendy Hopper, RE/MAX FOXFIRE - HWY200/103 S. Stellar MLS
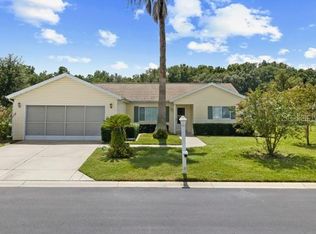
 - $188,9002 bd2 ba1.4k sqft13640 SW 115TH AVENUE, DUNNELLON, FL 34432For Sale
 MLS ID #OM724635, Amy Ow, RE/MAX FOXFIRE - HWY200/103 S. Stellar MLS
 - $234,8752 bd2 ba1.2k sqft9685 SW 97TH STREET, OCALA, FL 34481For SaleMLS ID #OM729259, Dan Colofranson, PA, NEXT GENERATION REALTY OF MARION COUNTY. Stellar MLS
- $219,5002 bd2 ba1.5k sqft8165 SW 108TH LOOP, OCALA, FL 34481For SaleMLS ID #OM731971, Timothy Buchanan, REAL BROKER LLC - OCALA. Stellar MLS
- $244,9202 bd2 ba1.4k sqft8869 SW 115TH STREET, OCALA, FL 34481For SaleMLS ID #FC321059, Mary Erickson, REALTY EXECUTIVES OCEANSIDE. Stellar MLS
- $214,9992 bd2 ba1.6k sqft7730 SW 114TH LOOP, OCALA, FL 34476For SaleMLS ID #FC319287, Mary Erickson, REALTY EXECUTIVES OCEANSIDE. Stellar MLS
- $285,0002 bd2 ba1k sqft9116 N ARCADIA WAY, CITRUS SPRINGS, FL 34434For SaleMLS ID #OM733390, Amy Ow, RE/MAX FOXFIRE - HWY200/103 S. Stellar MLS
- $239,8882 bd2 ba1.7k sqft11496 SW 82ND COURT ROAD, OCALA, FL 34481For SaleMLS ID #OM722147, Thomas Reeves, DECCA REAL ESTATE. Stellar MLS
- $229,0002 bd2 ba1.1k sqft6196 SW 101ST PLACE, OCALA, FL 34476For SaleMLS ID #OM719965, Bobbie Jo Clark, CROWN & GLORY REALTY INC. Stellar MLS
- $274,8882 bd2 ba1.6k sqft11657 SW 72ND CIR, OCALA, FL 34476For SaleMLS ID #OM733161, Thomas Reeves, DECCA REAL ESTATE. Stellar MLS
- $239,0002 bd2 ba1.2k sqft8516 SE 137TH LOOP, SUMMERFIELD, FL 34491For SaleMLS ID #OM733227, Jaylene Sheldon, RE/MAX PREMIER REALTY LADY LK. Stellar MLS
- $215,0002 bd2 ba1.4k sqft8661 SW 65TH TERRACE, OCALA, FL 34476For SaleMLS ID #OM731360, Barb Whitehead, SOUTHERN ASSOCIATES REALTY LLC. Stellar MLS
- $249,9002 bd2 ba1.2k sqft5216 NW 21ST LOOP, OCALA, FL 34482For SaleMLS ID #OM733223, Ashley Sexton, CRYSTAL SNOOK REAL ESTATE. Stellar MLS
- $249,9993 bd2 ba1.4k sqft5948 SW 103RD STREET, OCALA, FL 34476For SaleMLS ID #OM731547, Jennifer Leeds, ROBB HARRISON REALTY INC. Stellar MLS
- $219,9002 bd2 ba1.2k sqft8141 SW 80TH TERRACE, OCALA, FL 34476For SaleMLS ID #OM730544, Scott Coldwell, COLDWELL REALTY SOLD GUARANTEE. Stellar MLS
- $252,9002 bd2 ba1.3k sqft11093 SW 69TH CIRCLE, OCALA, FL 34476For SaleMLS ID #OM729798, David Tomlin, DECCA REAL ESTATE. Stellar MLS
- $263,5004 bd2 ba1.6k sqft8506 SW 136TH LOOP, OCALA, FL 34473For SaleMLS ID #G5109472, Elizabeth Pabon-Hall, EXP REALTY LLC. Stellar MLS
- $249,9992 bd2 ba1.8k sqft9526 SW 92ND PLACE ROAD, OCALA, FL 34481For SaleMLS ID #GC542418, David Amerio, Jr, LPT REALTY, LLC. Stellar MLS
