Welcome home to this beautifully maintained 3-bedroom, 2-bath residence with a NEW PRICE ADJUSTMENT in the highly desirable Hidden Lake community—where major upgrades meet everyday comfort and style. Perfectly positioned on an expansive, lushly landscaped corner lot, this property offers both space and standout curb appeal, while recent improvements—including a newer roof (2021) and brand-new HVAC and water heater (2025)—provide peace of mind for years to come. Step through the covered foyer into a thoughtfully designed split floor plan featuring a formal dining room, elegant architectural details, and a versatile den/office/bonus room ideal for today’s flexible lifestyle. The bright and airy eat-in kitchen is equipped with newer appliances, a convenient breakfast counter, and a charming dinette surrounded by bay windows that bring in natural light and serene backyard views. The inviting living room showcases soaring vaulted ceilings and a cozy gas fireplace, creating the perfect space to unwind or entertain. French doors open to a covered, screened lanai—ideal for enjoying Florida living year-round—while the adjacent open patio is ready for grilling and outdoor gatherings. The spacious primary suite offers a walk-in closet and a well-appointed en-suite bath complete with dual vanities, a relaxing garden tub, and a separate step-in shower with updated fixtures. Ideally located near schools, shopping, dining, and with easy access to I-75, you’ll also be just minutes from the natural beauty of Silver Springs State Park and a short drive to the renowned World Equestrian Center, known for its year-round events and entertainment. With major system upgrades already completed and a premium oversized lot, this home offers the perfect blend of value, comfort, and location
Pending
Price cut: $100 (8/11)
$274,900
10090 SW 78TH COURT, OCALA, FL 34476
3beds
1,722sqft
Single Family Residence
Built in 1998
0.43 Acres Lot
$-- Zestimate®
$160/sqft
$15/mo HOA
What's special
Cozy gas fireplaceNewer appliancesStandout curb appealSpacious primary suiteCovered foyerSoaring vaulted ceilingsPremium oversized lot
- 203 days
- 151
- 3
Zillow last checked:
Listing updated:
Listed by:
Romel Camacho 352-229-2986,
TCT REALTY GROUP LLC 352-895-9044,
Alejandro Echeverri 352-783-2632,
TCT REALTY GROUP LLC
Source: Stellar MLS,MLS#: OM721077 Originating MLS: Ocala - Marion
Originating MLS: Ocala - Marion
Facts & features
Interior
Bedrooms & bathrooms
- Bedrooms: 3
- Bathrooms: 2
- Full bathrooms: 2
Primary bedroom
- Description: Room2
- Features: Walk-In Closet(s)
- Level: First
- Area: 262.4 Square Feet
- Dimensions: 16.4x16
Kitchen
- Description: Room5
- Level: First
- Area: 130.9 Square Feet
- Dimensions: 11.9x11
Living room
- Description: Room1
- Level: First
- Area: 251.6 Square Feet
- Dimensions: 14.8x17
Heating
- Central, Electric
Cooling
- Central Air
Appliances
- Included: Dishwasher, Dryer, Range, Range Hood, Refrigerator, Washer
- Laundry: Inside, Laundry Room
Features
- Cathedral Ceiling(s), Ceiling Fan(s), Eating Space In Kitchen, Thermostat, Walk-In Closet(s)
- Flooring: Carpet, Ceramic Tile, Laminate
- Doors: French Doors
- Has fireplace: Yes
- Fireplace features: Gas
Interior area
- Total structure area: 2,544
- Total interior livable area: 1,722 sqft
Property
Parking
- Total spaces: 2
- Parking features: Driveway, Garage Door Opener, Workshop in Garage
- Attached garage spaces: 2
- Has uncovered spaces: Yes
- Details: Garage Dimensions: 23x23
Features
- Levels: One
- Stories: 1
- Patio & porch: Covered, Screened
- Exterior features: Lighting, Private Mailbox, Sidewalk
Lot
- Size: 0.43 Acres
- Features: Corner Lot, Landscaped, Oversized Lot
- Residential vegetation: Oak Trees, Trees/Landscaped
Details
- Parcel number: 3521009001
- Zoning: R1
- Special conditions: None
Construction
Type & style
- Home type: SingleFamily
- Property subtype: Single Family Residence
Materials
- Block, Concrete, Stucco
- Foundation: Slab
- Roof: Shingle
Condition
- New construction: No
- Year built: 1998
Utilities & green energy
- Sewer: Septic Tank
- Water: Public
- Utilities for property: Electricity Available, Water Available
Community & HOA
Community
- Pet fee: $0 monthly
- Subdivision: HIDDEN LAKE UN 04
HOA
- Has HOA: Yes
- HOA fee: $15 monthly
- HOA name: Bosshardt/Timothy Nye
- HOA phone: 352-371-2118
Location
- Region: Ocala
Financial & listing details
- Price per square foot: $160/sqft
- Tax assessed value: $243,009
- Annual tax amount: $1,789
- Date on market: 3/18/2026
- Cumulative days on market: 203 days
- Listing terms: Cash,Conventional,FHA,VA Loan
- Ownership: Fee Simple
- Total actual rent: 0
- Electric utility on property: Yes
- Road surface type: Paved, Asphalt
Estimated market value
Not available
Estimated sales range
Not available
Not available
Price history
| Date | Event | Price |
|---|---|---|
| 9/18/2026 | Pending sale | $274,900$160/sqft |
Source:  Stellar MLS #OM721077 Report a problem Stellar MLS #OM721077 Report a problem | ||
| 8/11/2026 | Price change | $274,9000%$160/sqft |
Source: Stellar MLS #OM721077 Report a problem | ||
| 6/12/2026 | Price change | $275,000-11.3%$160/sqft |
Source: Stellar MLS #OM721077 Report a problem | ||
| 3/18/2026 | Listed for sale | $310,000+0%$180/sqft |
Source: Stellar MLS #OM721077 Report a problem | ||
| 1/16/2026 | Listing removed | $309,900$180/sqft |
Source: Stellar MLS #OM692897 Report a problem | ||
| 8/30/2025 | Price change | $309,900-7.5%$180/sqft |
Source: Stellar MLS #OM692897 Report a problem | ||
| 5/14/2025 | Price change | $334,900-4%$194/sqft |
Source: Stellar MLS #OM692897 Report a problem | ||
| 1/15/2025 | Listed for sale | $349,000-6.9%$203/sqft |
Source: Stellar MLS #OM692897 Report a problem | ||
| 7/31/2024 | Listing removed | -- |
Source: Stellar MLS #OM674361 Report a problem | ||
| 3/8/2024 | Listed for sale | $375,000+250.8%$218/sqft |
Source: Stellar MLS #OM674361 Report a problem | ||
| 6/1/1998 | Sold | $106,900$62/sqft |
Source: Agent Provided Report a problem | ||
Public tax history
| Year | Property taxes | Tax assessment |
|---|---|---|
| 2025 | $1,864 +14.8% | $128,092 +2.9% |
| 2024 | $1,624 +2.8% | $124,482 +3% |
| 2023 | $1,580 +3.1% | $120,856 +3% |
| 2022 | $1,532 +0.6% | $117,336 +3% |
| 2021 | $1,523 +1% | $113,918 +1.4% |
| 2020 | $1,508 +1.8% | $112,345 +2.3% |
| 2019 | $1,481 | $109,819 +1.9% |
| 2018 | $1,481 +7.2% | $107,771 +2.1% |
| 2017 | $1,382 +2.4% | $105,554 +2.1% |
| 2016 | $1,350 | $103,383 +0.7% |
| 2015 | $1,350 +6.3% | $102,664 +0.8% |
| 2014 | $1,270 +2.7% | $101,849 +1.5% |
| 2013 | $1,237 +1.6% | $100,344 +1.6% |
| 2012 | $1,218 -8.2% | $98,802 -6.4% |
| 2011 | $1,326 -9.1% | $105,596 -7.6% |
| 2010 | $1,459 +5.5% | $114,230 +2.7% |
| 2009 | $1,383 +1.4% | $111,227 +0.1% |
| 2008 | $1,364 -9% | $111,116 +3% |
| 2007 | $1,498 -5.6% | $107,881 +2.5% |
| 2006 | $1,588 +2.2% | $105,249 +3% |
| 2005 | $1,554 | $102,184 +3% |
| 2004 | $1,554 -0.9% | $99,208 +4.3% |
| 2002 | $1,567 +6.7% | $95,078 |
| 2001 | $1,469 | -- |
| 2000 | $1,469 | -- |
Find assessor info on the county website
Monthly payment
Est. payment
Payment breakdown
Explore the cost of this home by adjusting the details. Changes won't be saved.Climate risks
Neighborhood: 34476
Nearby schools
Schools provided by the listing agent
- Elementary: Hammett Bowen Jr. Elementary
- Middle: Horizon Academy/Mar Oaks
- High: West Port High School
Source: Stellar MLS. This data may not be complete. We recommend contacting the local school district to confirm school assignments for this home.

Similar homes
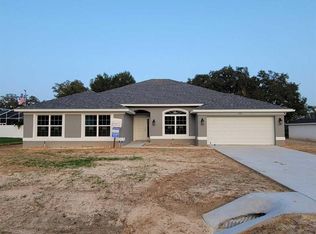
- $269,9003 bd2 ba2.1k sqft6310 SW 82ND PLACE, OCALA, FL 34476For Sale
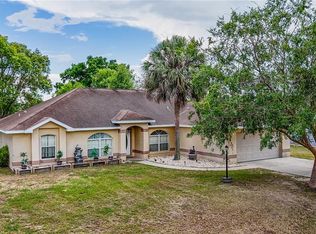
 MLS ID #OM727650, Brent Smith, MAGNOLIA HOMES AND LAND LLC. Stellar MLS
 - $229,9003 bd2 ba1.7k sqft6119 SW 84TH STREET, OCALA, FL 34476For Sale
 MLS ID #OM733044, David Melendez, Jr, RE/MAX PREMIER REALTY. Stellar MLS
 - $279,9003 bd2 ba1.8k sqft10908 SW 53RD CIRCLE, OCALA, FL 34476For Sale
 MLS ID #OM724048, William Archibald, STRATEGIC REALTY. Stellar MLS
 - $269,9003 bd2 ba1.6k sqft10971 SW 69TH CIRCLE, OCALA, FL 34476For Sale
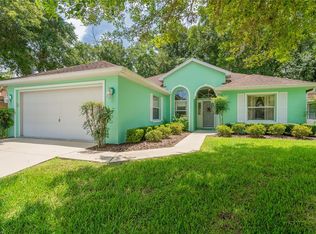 MLS ID #OM730356, Shelia Konnick, CHARLES RUTENBERG REALTY INC. Stellar MLS
 - $339,0003 bd2 ba2k sqft10151 SW 41ST TERRACE, OCALA, FL 34476For SaleMLS ID #OM733585, Jennifer Hay, AXEN REALTY LLC. Stellar MLS
- $279,0003 bd2 ba2.1k sqft11416 SW 69TH CIR, OCALA, FL 34476For SaleMLS ID #OM723626, Thomas Reeves, DECCA REAL ESTATE. Stellar MLS
- $277,9002 bd2 ba1.8k sqft8612 SW 61ST COURT, OCALA, FL 34476For SaleMLS ID #OM732808, Rene Bartum, EXP REALTY LLC. Stellar MLS
- $259,9993 bd2 ba1.5k sqft11262 SW 73RD CIRCLE, OCALA, FL 34476For SaleMLS ID #OM727128, Ryan Reeves, DECCA REAL ESTATE. Stellar MLS
- $260,0003 bd2 ba1.5k sqft7962 SW 83RD PLACE, OCALA, FL 34476For SaleMLS ID #OM720186, Carole Patterson, WEICHERT REALTORS HALLMARK PROPERTIES. Stellar MLS
- $299,9993 bd2 ba1.9k sqft11465 SW 75TH TERRACE ROAD, OCALA, FL 34476For SaleMLS ID #OM724695, Kathleen Van, RE/MAX FOXFIRE - HWY200/103 S. Stellar MLS
- $214,9003 bd2 ba1.6k sqft8721 SW 60 CIRCLE, OCALA, FL 34476For SaleMLS ID #OM729833, Julia McPherson, FONTANA REALTY. Stellar MLS
- $271,0002 bd2 ba1.8k sqft9107 SW 102ND CIRCLE, OCALA, FL 34481For SaleMLS ID #OM732786, Jeanelle Lemieux, COLDWELL BANKER ELLISON REALTY O. Stellar MLS
- $335,0002 bd2 ba2.1k sqft7121 SW 113TH LOOP, OCALA, FL 34476For SaleMLS ID #OM730017, Lois Lane, DECCA REAL ESTATE. Stellar MLS
- $315,0003 bd2 ba1.5k sqft2645 SW 80TH STREET, OCALA, FL 34476For SaleMLS ID #OM727558, Brandon Rinker, FLORIDA ADVANTAGE REALTY GROUP. Stellar MLS
- $279,0003 bd2 ba1.8k sqft14604 SW 45TH COURT, OCALA, FL 34473For SaleMLS ID #S5149288, Haydee Sosa Gonzalez, LPT REALTY, LLC. Stellar MLS
- $227,0002 bd2 ba1.3k sqft11563 SW 74TH COURT, OCALA, FL 34476For SaleMLS ID #OM725108, Anthony Alfarone, REAL BROKER LLC - OCALA. Stellar MLS
- $239,8882 bd2 ba1.7k sqft11496 SW 82ND COURT ROAD, OCALA, FL 34481For SaleMLS ID #OM722147, Thomas Reeves, DECCA REAL ESTATE. Stellar MLS
- $243,0002 bd2 ba1.6k sqft8795 SW 108TH STREET, OCALA, FL 34481For SaleMLS ID #OM727499, Valerie Hanchar, ENGEL & VOLKERS OCALA. Stellar MLS
- $254,9002 bd2 ba1.8k sqft9201 SW 91ST CIRCLE, OCALA, FL 34481For SaleMLS ID #OM729213, Christopher Gabel, ROBB HARRISON REALTY INC. Stellar MLS
