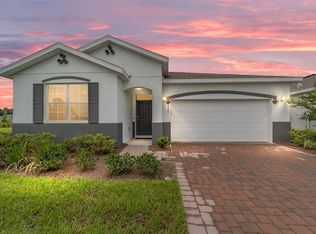
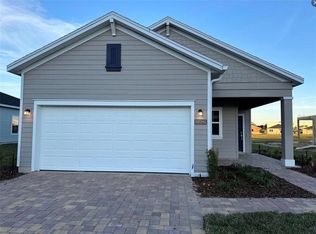
Discover this beautifully maintained, nearly new, 2-bedroom home with a flexible office/den (including a closet), 2 bathrooms, and a built-in 2-car garage, located in the well-appointed community of Ocala Preserve. Residents enjoy access to exceptional amenities, including a golf course, multiple clubhouses, and resort-style pools, and a restaurant/bar on the premises, all within a serene, guard-gated neighborhood designated for 55+ occupancy. The home features tile, carpet, and Luxury Vinyl Plank (LVP) flooring, and quality finishes throughout. A private, fenced yard provides additional outdoor space suitable for relaxation, entertaining, or accommodating your four-legged loved one. Offering many of the advantages of new construction — including a one-year home warranty, and lender financing assistance — this residence also includes thoughtful upgrades and finishing touches that enhance both comfort and style. If you’re seeking a well-cared-for home in an amenity-rich community, this property presents a wonderful opportunity. Contact me to schedule a private showing and learn more about making this home yours. *** Refrigerator shown in kitchen photos, does not convey. Owner will replace. ***
For sale
$325,000
5380 NW 43RD LANE ROAD, OCALA, FL 34482
2beds
1,630sqft
Single Family Residence
Built in 2022
6,098 Square Feet Lot
$314,500 Zestimate®
$199/sqft
$528/mo HOA
What's special
Private fenced yardQuality finishes throughout
- 226 days
- 30
- 0
Zillow last checked:
Listing updated:
Listed by:
Terry Ward 757-324-5450,
WEICHERT REALTORS HALLMARK PROPERTIES 352-867-7800
Source: Stellar MLS,MLS#: OM719617 Originating MLS: Ocala - Marion
Originating MLS: Ocala - Marion
Facts & features
Interior
Bedrooms & bathrooms
- Bedrooms: 2
- Bathrooms: 2
- Full bathrooms: 2
Primary bedroom
- Features: Walk-In Closet(s)
- Level: First
Kitchen
- Level: First
Living room
- Level: First
Heating
- Central
Cooling
- Central Air
Appliances
- Included: Dishwasher, Disposal, Dryer, Microwave, Range, Refrigerator, Washer, Water Softener
- Laundry: Gas Dryer Hookup, Inside, Laundry Room, Washer Hookup
Features
- Open Floorplan, Thermostat
- Flooring: Carpet, Luxury Vinyl, Tile
- Windows: Window Treatments
- Has fireplace: No
Interior area
- Total structure area: 2,339
- Total interior livable area: 1,630 sqft
Property
Parking
- Total spaces: 2
- Parking features: Garage - Attached
- Attached garage spaces: 2
Features
- Levels: One
- Stories: 1
- Exterior features: Irrigation System
- Fencing: Fenced
Lot
- Size: 6,098 Square Feet
- Features: Cleared, Sidewalk
Details
- Parcel number: 1369055700
- Zoning: PUD
- Special conditions: None
Construction
Type & style
- Home type: SingleFamily
- Property subtype: Single Family Residence
Materials
- Block, Concrete, Stucco
- Foundation: Slab
- Roof: Shingle
Condition
- New construction: No
- Year built: 2022
Utilities & green energy
- Sewer: Public Sewer
- Water: Public
- Utilities for property: BB/HS Internet Available, Electricity Connected, Natural Gas Connected, Public, Water Connected
Community & HOA
Community
- Features: Clubhouse, Fitness Center, Gated Community - Guard, Golf Carts OK, Golf, Park, Pool, Restaurant
- Pet fee: $0 monthly
- Senior community: Yes
- Subdivision: OCALA PRESERVE PH 11
HOA
- Has HOA: Yes
- Amenities included: Clubhouse, Fence Restrictions, Fitness Center, Gated, Golf Course, Maintenance, Park, Pool, Recreation Facilities, Security, Spa/Hot Tub, Trail(s)
- Services included: 24-Hour Guard, Community Pool, Internet, Maintenance Grounds, Pool Maintenance
- HOA fee: $528 monthly
- HOA name: Kimberly Krieg, HOA Manager,
- HOA phone: 352-351-2317
Location
- Region: Ocala
Financial & listing details
- Price per square foot: $199/sqft
- Tax assessed value: $286,124
- Annual tax amount: $5,895
- Date on market: 2/25/2026
- Cumulative days on market: 227 days
- Listing terms: Cash,Conventional,FHA,VA Loan
- Ownership: Fee Simple
- Total actual rent: 0
- Electric utility on property: Yes
- Road surface type: Asphalt
Estimated market value
$314,500
$299,000 - $330,000
$2,113/mo
Price history
| Date | Event | Price |
|---|---|---|
| 2/25/2026 | Listed for sale | $325,000+6.8%$199/sqft |
Source:  Stellar MLS #OM719617 Report a problem Stellar MLS #OM719617 Report a problem | ||
| 1/3/2023 | Sold | $304,200$187/sqft |
Source: Public Record Report a problem | ||
Public tax history
| Year | Property taxes | Tax assessment |
|---|---|---|
| 2025 | $5,895 -0.8% | $286,124 -3.9% |
| 2024 | $5,945 -1.9% | $297,780 -1.5% |
| 2023 | $6,058 +223% | $302,459 +449.9% |
| 2022 | $1,876 | $55,000 |
| 2021 | -- | -- |
Find assessor info on the county website
Monthly payment
Est. payment
Payment breakdown
Explore the cost of this home by adjusting the details. Changes won't be saved.Climate risks
Neighborhood: 34482
Nearby schools
Schools provided by the listing agent
- Elementary: Fessenden Elementary School
- Middle: Howard Middle School
- High: West Port High School
Source: Stellar MLS. This data may not be complete. We recommend contacting the local school district to confirm school assignments for this home.
Similar homes
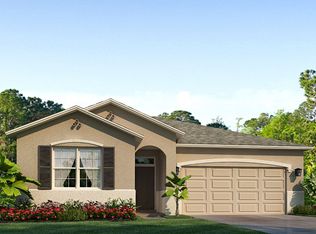
- $339,0002 bd2 ba1.6k sqft4341 NW 57TH AVENUE, OCALA, FL 34482For Sale

 MLS ID #OM718144, Sharon Cummings, SYNERGY REALTY SERVICES LLC. Stellar MLS
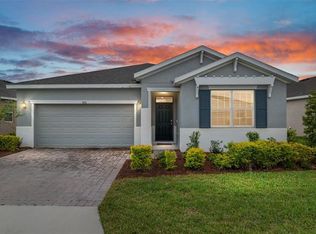
 - $335,0003 bd2 ba1.9k sqft2084 NW 50TH CIRCLE, OCALA, FL 34482For Sale
 MLS ID #O6440704, Nesterine Blair-Brandon, BLAIR REALTY GROUP INC. Stellar MLS
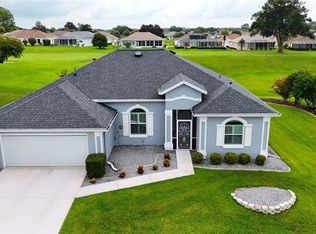
 - $320,0003 bd2 ba1.8k sqft2293 NW 58TH TERRACE, OCALA, FL 34482For Sale
 MLS ID #OM729658, Hope Deszell, RE/MAX FOXFIRE - HWY 40. Stellar MLS
 - $322,0003 bd3 ba1.7k sqft1525 NW 44TH COURT ROAD, OCALA, FL 34482New Construction
 MLS ID #O6406998, Beatrice Soto, PA, EXP REALTY LLC. Stellar MLS
 - $280,0002 bd2 ba1.5k sqft4993 NW 18TH STREET, OCALA, FL 34482For SaleMLS ID #OM731543, Cristian Monessati, DALTON WADE INC. Stellar MLS
- $243,7503 bd2 ba1.7k sqft3434 NW 50TH COURT, OCALA, FL 34482For SaleMLS ID #OM723947, Crystal McCall, KELLER WILLIAMS CORNERSTONE RE. Stellar MLS
- $266,9003 bd2 ba1.3k sqft5832 NW 63RD PLACE, OCALA, FL 34482For SaleMLS ID #GC541451, Martin Wallace, ARIUM REAL ESTATE, LLC. Stellar MLS
- $369,9993 bd2 ba1.6k sqft2611 SW 34TH AVENUE, OCALA, FL 34474For SaleMLS ID #TB8554456, Stephen Hachey, FLAT FEE MLS REALTY. Stellar MLS
- $269,0003 bd2 ba1.7k sqft5523 SW 42ND PLACE, OCALA, FL 34474For SaleMLS ID #OM733313, Janie Quast, SELLSTATE NEXT GENERATION REALTY. Stellar MLS
- $324,9004 bd2 ba1.7k sqft10169 SW 78TH COURT, OCALA, FL 34476For SaleMLS ID #G5118015, Marty Bouhall, CARLINO REAL ESTATE GROUP INC. Stellar MLS
- $329,9003 bd2 ba2k sqft3322 SE 55TH COURT, OCALA, FL 34480For SaleMLS ID #O6437024, Karla Robinson, KARLA ROBINSON REALTY, INC.. Stellar MLS
- $339,0003 bd2 ba1.7k sqft2190 SE 39TH STREET, OCALA, FL 34480For SaleMLS ID #OM727011, Ruth Meyer, GAILEY ENTERPRISES REAL ESTATE. Stellar MLS
- $334,5003 bd2 ba2.1k sqft5061 SW 109TH LOOP, OCALA, FL 34476For SaleMLS ID #G5111469, Gina Johnson, RE/MAX PREMIER REALTY. Stellar MLS
- $340,0004 bd2 ba2k sqft9670 SW 42ND AVENUE, OCALA, FL 34476For SaleMLS ID #OM725118, Hilda Puga, GLOBALWIDE REALTY LLC. Stellar MLS
- $347,0003 bd2 ba1.8k sqft4195 SW 114TH STREET, OCALA, FL 34476For SaleMLS ID #TB8452064, Mary Joy, MJC REALTY INC. Stellar MLS
- $319,9003 bd2 ba1.8k sqft7819 SW 88TH STREET ROAD, OCALA, FL 34476For SaleMLS ID #OM717610, Mike Kelly, RE/MAX FOXFIRE - HWY 40. Stellar MLS
- $450,0003 bd2 ba1.9k sqft4 HIALEAH DRIVE, OCALA, FL 34482For SaleMLS ID #OM728367, Mark Lyon, KELLER WILLIAMS CORNERSTONE RE. Stellar MLS
- $294,9002 bd2 ba1.7k sqft9088 SW 91ST TERRACE, OCALA, FL 34481For SaleMLS ID #OM723997, Lori Murphy, CROWN & GLORY REALTY INC. Stellar MLS
- $349,9774 bd3 ba1.9k sqft7268 SW 133RD LOOP, OCALA, FL 34473For SaleMLS ID #TB8552396, Humberto Batista, COLDWELL BANKER REALTY. Stellar MLS
- $360,0003 bd2 ba2.3k sqft8779 SW 83RD CIRCLE, OCALA, FL 34481For SaleMLS ID #OM729792, Rhonda Buckner, BUCKNER HOMES REALTY INC. Stellar MLS
