One or more photo(s) has been virtually staged. Motivated seller!!! Bring all realistic offers. New Carpet installed this week in the owners suite! This is your retirement dream! This beautiful home has a large owner's suite with a large walk in closet and 2 additional areas for storage of linens and toiletries. New carpet will be installed in the next two weeks. 2 separate sinks. The kitchen was recently remodeled and will have a stainless range prior to closing. Plenty of drawers for your larger utensils and space for a table for your convenience. The living room dining room combo are very spacious with room for all of your furniture. The Florida room is large and also has a Murphy bed for extra convenience. There is also an additional Florida room with sliders out to the large courtyard which is excellent for outdoor entertainment. Going back to the second bedroom - another Murphy bed! This room can be very versatile for your needs or for your guests. Come see this amazing home today!
For sale
$294,900
9088 SW 91ST TERRACE, OCALA, FL 34481
2beds
1,777sqft
Single Family Residence
Built in 1997
10,476 Square Feet Lot
$284,700 Zestimate®
$166/sqft
$494/mo HOA
What's special
Stainless rangeLarge walk in closet
- 159 days
- 56
- 0
Zillow last checked:
Listing updated:
Listed by:
Lori Murphy 402-301-1410,
CROWN & GLORY REALTY INC 352-274-8046
Source: Stellar MLS,MLS#: OM723997 Originating MLS: Ocala - Marion
Originating MLS: Ocala - Marion
Facts & features
Interior
Bedrooms & bathrooms
- Bedrooms: 2
- Bathrooms: 2
- Full bathrooms: 2
Primary bedroom
- Features: En Suite Bathroom, Walk-In Closet(s)
- Level: First
- Area: 180 Square Feet
- Dimensions: 15x12
Bedroom 2
- Features: Built-in Closet
- Level: First
Bathroom 1
- Features: Linen Closet
- Level: First
Kitchen
- Level: First
Living room
- Level: First
Heating
- Central
Cooling
- Central Air
Appliances
- Included: Dishwasher, Disposal, Dryer, Electric Water Heater, Microwave, Range, Refrigerator, Washer
- Laundry: In Garage
Features
- Accessibility Features, Built-in Features, Chair Rail, Eating Space In Kitchen, Living Room/Dining Room Combo, Open Floorplan, Primary Bedroom Main Floor, Solid Surface Counters, Solid Wood Cabinets, Split Bedroom, Thermostat, Vaulted Ceiling(s), Walk-In Closet(s)
- Flooring: Carpet, Luxury Vinyl
- Doors: Sliding Doors
- Has fireplace: No
Interior area
- Total structure area: 2,537
- Total interior livable area: 1,777 sqft
Video & virtual tour
Property
Parking
- Total spaces: 2
- Parking features: Driveway, Garage Door Opener
- Attached garage spaces: 2
- Has uncovered spaces: Yes
Features
- Levels: One
- Stories: 1
- Exterior features: Courtyard, Irrigation System, Private Entrance, Rain Gutters, Storage
Lot
- Size: 10,476 Square Feet
Details
- Parcel number: 3530000521
- Zoning: PUD
- Special conditions: None
Construction
Type & style
- Home type: SingleFamily
- Property subtype: Single Family Residence
Materials
- Concrete, Stucco
- Foundation: Slab
- Roof: Shingle
Condition
- New construction: No
- Year built: 1997
Utilities & green energy
- Sewer: Public Sewer
- Water: Private
- Utilities for property: Cable Available, Electricity Available, Fire Hydrant, Private, Sewer Connected, Street Lights, Water Available
Community & HOA
Community
- Features: Buyer Approval Required, Dog Park, Fitness Center, Gated Community - Guard, Playground, Pool, Restaurant, Tennis Court(s), Wheelchair Access
- Pet fee: $0 monthly
- Senior community: Yes
- Subdivision: ON TOP OF THE WORLD
HOA
- Has HOA: Yes
- Amenities included: Basketball Court, Clubhouse, Elevator(s), Fence Restrictions, Fitness Center, Gated, Golf Course, Optional Additional Fees, Park, Pickleball Court(s), Pool, Recreation Facilities, Sauna, Shuffleboard Court, Spa/Hot Tub, Tennis Court(s), Wheelchair Access
- Services included: Community Pool, Maintenance Structure, Recreational Facilities, Trash
- HOA fee: $494 monthly
- HOA name: Lori Sands
- HOA phone: 352-854-0805
- Second HOA name: N/A
Location
- Region: Ocala
Financial & listing details
- Price per square foot: $166/sqft
- Tax assessed value: $252,605
- Annual tax amount: $1,309
- Date on market: 5/3/2026
- Cumulative days on market: 159 days
- Listing terms: Cash,Conventional,FHA,VA Loan
- Ownership: Leasehold
- Total actual rent: 0
- Electric utility on property: Yes
- Road surface type: Paved
Estimated market value
$284,700
$270,000 - $299,000
$2,071/mo
Price history
| Date | Event | Price |
|---|---|---|
| 5/18/2026 | Price change | $294,900-4.8%$166/sqft |
Source:  Stellar MLS #OM723997 Report a problem Stellar MLS #OM723997 Report a problem | ||
| 5/3/2026 | Listed for sale | $309,900+226.2%$174/sqft |
Source: Stellar MLS #OM723997 Report a problem | ||
| 6/17/2013 | Sold | $95,000-4.9%$53/sqft |
Source: Agent Provided Report a problem | ||
| 3/31/2013 | Listed for sale | $99,850-9.1%$56/sqft |
Source: ERA Big Sun Realty #388207 Report a problem | ||
| 8/19/2011 | Listing removed | $109,900$62/sqft |
Source: ERA Big Sun Realty #361191 Report a problem | ||
| 7/16/2011 | Listed for sale | $109,900-29.1%$62/sqft |
Source: ERA Big Sun Realty #361191 Report a problem | ||
| 12/2/2009 | Listing removed | $154,900$87/sqft |
Source: ERA Big Sun Realty #331261 Report a problem | ||
| 11/8/2009 | Listed for sale | $154,900-26.2%$87/sqft |
Source: ERA Big Sun Realty #331261 Report a problem | ||
| 10/15/2008 | Listing removed | $209,900$118/sqft |
Source: NCI Report a problem | ||
| 6/1/2008 | Listed for sale | $209,900+127%$118/sqft |
Source: NCI Report a problem | ||
| 8/1/1997 | Sold | $92,455$52/sqft |
Source: Agent Provided Report a problem | ||
Public tax history
| Year | Property taxes | Tax assessment |
|---|---|---|
| 2025 | $1,363 +20.8% | $95,443 +2.9% |
| 2024 | $1,128 +3.1% | $92,753 +3% |
| 2023 | $1,094 +3.9% | $90,051 +3% |
| 2022 | $1,053 +1.1% | $87,428 +3% |
| 2021 | $1,042 +1.2% | $84,882 +1.4% |
| 2020 | $1,030 +2.1% | $83,710 +2.3% |
| 2019 | $1,009 | $81,828 +1.9% |
| 2018 | $1,009 +7% | $80,302 +2.1% |
| 2017 | $943 +3.7% | $78,650 +2.1% |
| 2016 | $909 | $77,032 +0.7% |
| 2015 | $909 +6.3% | $76,497 +0.8% |
| 2014 | $855 -38.3% | $75,890 +5.5% |
| 2013 | $1,386 -6.2% | $71,916 -7.9% |
| 2012 | $1,477 +51.3% | $78,108 -6.3% |
| 2011 | $976 -51.2% | $83,392 -25% |
| 2010 | $2,002 -7.5% | $111,242 -11.3% |
| 2009 | $2,164 -8% | $125,374 -10.7% |
| 2008 | $2,351 +54.7% | $140,440 +28.1% |
| 2007 | $1,520 -5.7% | $109,659 +2.5% |
| 2006 | $1,612 +12.7% | $106,985 +3% |
| 2005 | $1,430 | $103,868 +12.1% |
| 2004 | $1,430 -21.9% | $92,657 +6.9% |
| 2002 | $1,831 +8.8% | $86,648 +9.1% |
| 2001 | $1,684 | $79,397 |
| 2000 | $1,684 | $79,397 |
Find assessor info on the county website
Monthly payment
Est. payment
Payment breakdown
Explore the cost of this home by adjusting the details. Changes won't be saved.Climate risks
Neighborhood: 34481
Similar homes
- $269,0003 bd2 ba2k sqft8368 SW 79TH CIRCLE, OCALA, FL 34476For Sale
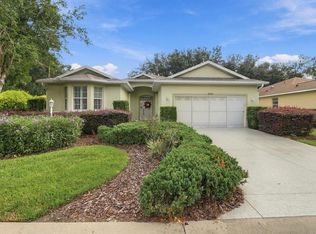
 MLS ID #OM714043, Jaky McCall, KELLER WILLIAMS CORNERSTONE RE. Stellar MLS
 - $299,9003 bd2 ba2k sqft8298 SW 79TH CIRCLE, OCALA, FL 34476For Sale
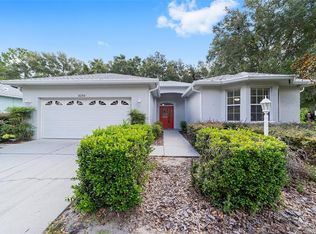 MLS ID #OM730628, Kathy Joshi, ON TOP OF THE WORLD REAL EST. Stellar MLS
 - $174,9002 bd2 ba1.7k sqft8981 SW 95TH STREET #C, OCALA, FL 34481For Sale
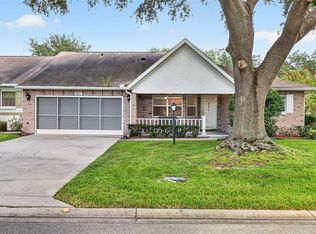 MLS ID #OM732460, Kathy Joshi, ON TOP OF THE WORLD REAL EST. Stellar MLS
 - $249,9902 bd2 ba1.2k sqft8041 SW 109TH PLACE ROAD, OCALA, FL 34481For Sale
 MLS ID #G5115882, Enger Barnes, LOKATION. Stellar MLS
 - $269,0003 bd2 ba1.7k sqft5523 SW 42ND PLACE, OCALA, FL 34474For SaleMLS ID #OM733313, Janie Quast, SELLSTATE NEXT GENERATION REALTY. Stellar MLS
- $296,5003 bd2 ba1.8k sqft6260 SW 90TH STREET, OCALA, FL 34476For SaleMLS ID #OM721114, Noris Roche, EPIQUE REALTY INC.. Stellar MLS
- $279,9003 bd2 ba1.9k sqft13076 SW 78TH TERRACE, OCALA, FL 34473For SaleMLS ID #OM725661, Aurora Poll, ROBERTS REAL ESTATE INC. Stellar MLS
- $269,9002 bd2 ba1.5k sqft11428 SW 69TH CIRCLE, OCALA, FL 34476For SaleMLS ID #OM732335, Kristopher Cernera, RE/MAX FOXFIRE - HWY200/103 S. Stellar MLS
- $324,9004 bd2 ba1.7k sqft10169 SW 78TH COURT, OCALA, FL 34476For SaleMLS ID #G5118015, Marty Bouhall, CARLINO REAL ESTATE GROUP INC. Stellar MLS
- $284,0002 bd2 ba1.3k sqft7890 SW 87TH LOOP, OCALA, FL 34476For SaleMLS ID #OM719289, Mike Kelly, RE/MAX FOXFIRE - HWY 40. Stellar MLS
- $169,9002 bd2 ba1.5k sqft(Undisclosed Address), OCALA, FL 34481For SaleMLS ID #OM727323, Tim Papaeconomou, HOME WISE REALTY GROUP, INC.. Stellar MLS
- $259,9003 bd2 ba1.7k sqft9573 SW 53RD CIRCLE, OCALA, FL 34476For SaleMLS ID #OM718389, Earl Wilson, FONTANA REALTY. Stellar MLS
- $165,9002 bd2 ba1.1k sqft9090 SW 104TH PLACE, OCALA, FL 34481For SaleMLS ID #OM729732, Daniel Hebert, RE/MAX FOXFIRE - HWY200/103 S. Stellar MLS
- $273,0003 bd2 ba1.8k sqft6021 SW 131ST LANE #10, OCALA, FL 34473For SaleMLS ID #OM723759, Luke Brown, CB/ELLISON RLTY WEST. Stellar MLS
- $259,0003 bd2 ba2k sqft5954 SW 98TH STREET ROAD, OCALA, FL 34476For SaleMLS ID #OM723305, Gregory Miller, WEICHERT REALTORS HALLMARK PROPERTIES. Stellar MLS
- $225,0003 bd2 ba1.5k sqft10720 SW 62ND TERRACE, OCALA, FL 34476For SaleMLS ID #OM732218, Lori Busch, BUSCH REALTY. Stellar MLS
- $334,5003 bd2 ba2.1k sqft5061 SW 109TH LOOP, OCALA, FL 34476For SaleMLS ID #G5111469, Gina Johnson, RE/MAX PREMIER REALTY. Stellar MLS
- $289,0003 bd2 ba1.7k sqft11565 SW 138TH PLACE, DUNNELLON, FL 34432For SaleMLS ID #OM723348, Wendy Hopper, RE/MAX FOXFIRE - HWY200/103 S. Stellar MLS
- $369,9993 bd2 ba1.6k sqft2611 SW 34TH AVENUE, OCALA, FL 34474For SaleMLS ID #TB8554456, Stephen Hachey, FLAT FEE MLS REALTY. Stellar MLS
- $309,0003 bd2 ba1.5k sqft8565 SW 125TH COURT ROAD, DUNNELLON, FL 34432For SaleMLS ID #OM729421, Celibee Santiago Velez, RE/MAX FOXFIRE - HWY200/103 S. Stellar MLS
