Expanded Jefferson model in the Williamsburg area of the much sought after 55+ golf community of On Top of the World. A rare find! This totally remodeled, one of a kind, fully custom, patio home with 3-bedrooms, 2-bathrooms, 3-car garage with smart door openers, offers an open floor plan of almost 2800 sq ft. The home features vaulted ceilings, tons of natural daylight provided by a total of 7 skylights, and grand entry foyer; you will fall in love with the beautiful, huge, open chef's kitchen complete with Butler's pantry, perfect for serving meals and storage space; a cook top in the oversized island perfect for entertainment; built-in Electrolux oven and microwave; pans and pots drawers, custom soft close staggered cabinets, pull out drawers; a hammered copper farm sink, 1 1/8" thick granite counters in kitchen and baths; 3 living areas, large flex room, engineered hardwood and tile flooring, space saving pocket doors throughout most of the home, custom 7" baseboards, knock-down ceiling texture, custom framed windows and doors, energy saving double paned windows, Huge oversized primary bedroom suite features a custom double pocket door entry, extra-large walk-in closet, ensuite with skylights, separate toilet/shower room. Spacious primary shower with easy access & smooth transitionless entry. Guest bedroom, guest bath with solar tube, and nearby living area that could easily be made a private suite with separate entrances. Additional features include smart thermostat, ceiling fans throughout, large private paver courtyard that can be accessed from 3 separate rooms, AND MUCH, MUCH MORE! Williamsburg is located in Ocala's premier, gated, 55+ community, of On top of the World Close to the amenities in OTOW, via your golf cart: indoor/outdoor pools, 3 golf courses, 2 restaurants, multiple exercise facilities with plenty of top-of-the-line equipment, water aerobics, yoga, exercise classes, steam and sauna, Pickleball courts, RC plane airport, RC car track, min golf, wood working, 100’s of clubs and continuing education, bocce, horseshoes, shuffleboard, billiards, game room. Social activities galore with great residents. Educational opportunities abound with the “Master the Possibilities” program, making it easy to find and explore new hobbies and topics. Conveniently located, this community provides easy access to banks, medical facilities, restaurants, and grocery stores. Shalom Park is also nearby, offering plenty of walking trails and a stunning koi pond to enjoy year-round! The amenities are too much to list. On Top of the World is Ocala's premier, gated, active 55+ community, loaded with amenities and includes golf cart access to three shopping centers. Williamsburg is conveniently located near all the amenities as well as the new Summit amenity center.
For sale
$349,000
9120 SW 91ST TERRACE, OCALA, FL 34481
3beds
2,740sqft
Single Family Residence
Built in 1997
10,664 Square Feet Lot
$-- Zestimate®
$127/sqft
$479/mo HOA
What's special
Totally remodeledGuest bedroomLarge flex roomEnsuite with skylightsVaulted ceilingsSmart thermostatKnock-down ceiling texture
- 8 days
- 434
- 20
Likely to sell faster than
Zillow last checked:
Listing updated:
Listed by:
Carlos Acosta 786-488-6088,
ON TOP OF THE WORLD REAL EST 352-854-2394,
Toni Gaitanis 352-843-4953,
ON TOP OF THE WORLD REAL EST
Source: Stellar MLS,MLS#: OM733262 Originating MLS: Ocala - Marion
Originating MLS: Ocala - Marion
Facts & features
Interior
Bedrooms & bathrooms
- Bedrooms: 3
- Bathrooms: 2
- Full bathrooms: 2
Rooms
- Room types: Bonus Room, Den/Library/Office, Great Room
Primary bedroom
- Features: Walk-In Closet(s)
- Level: First
Kitchen
- Level: First
Living room
- Level: First
Heating
- Central, Electric
Cooling
- Central Air
Appliances
- Included: Oven, Cooktop, Dishwasher, Dryer, Microwave, Refrigerator, Washer
- Laundry: Inside
Features
- Ceiling Fan(s), Split Bedroom, Thermostat, Vaulted Ceiling(s), Walk-In Closet(s)
- Flooring: Engineered Hardwood, Tile
- Windows: Skylight(s)
- Has fireplace: No
Interior area
- Total structure area: 3,620
- Total interior livable area: 2,740 sqft
Video & virtual tour
Property
Parking
- Total spaces: 3
- Parking features: Driveway, Oversized
- Attached garage spaces: 3
- Has uncovered spaces: Yes
Features
- Levels: One
- Stories: 1
- Exterior features: Courtyard, Irrigation System, Rain Gutters
Lot
- Size: 10,664 Square Feet
- Dimensions: 62 x 172
- Features: Cleared
Details
- Parcel number: 3530000520
- Zoning: PUD
- Special conditions: None
Construction
Type & style
- Home type: SingleFamily
- Property subtype: Single Family Residence
Materials
- Block, Concrete, Stucco
- Foundation: Slab
- Roof: Shingle
Condition
- Completed
- New construction: No
- Year built: 1997
Details
- Builder model: Expanded Jefferson
- Builder name: Colen Built
Utilities & green energy
- Sewer: Public Sewer
- Water: Public
- Utilities for property: Cable Connected, Underground Utilities
Community & HOA
Community
- Features: Buyer Approval Required, Clubhouse, Community Mailbox, Dog Park, Gated Community - No Guard, Golf Carts OK, Golf, Playground, Pool, Racquetball, Restaurant, Tennis Court(s)
- Security: Gated Community, Smoke Detector(s)
- Pet fee: $0 monthly
- Senior community: Yes
- Subdivision: ON TOP OF THE WORLD
HOA
- Has HOA: Yes
- Amenities included: Basketball Court, Clubhouse, Fitness Center, Gated, Golf Course, Pickleball Court(s), Playground, Pool, Racquetball, Recreation Facilities, Shuffleboard Court, Storage, Tennis Court(s)
- Services included: Cable TV, Community Pool, Maintenance Grounds, Recreational Facilities
- HOA fee: $479 monthly
- HOA name: Lori Sands
- HOA phone: 352-854-0805
Location
- Region: Ocala
Financial & listing details
- Price per square foot: $127/sqft
- Tax assessed value: $322,916
- Annual tax amount: $4,638
- Date on market: 10/1/2026
- Cumulative days on market: 9 days
- Listing terms: Cash,Conventional
- Ownership: Leasehold
- Total actual rent: 0
- Road surface type: Paved, Asphalt
Estimated market value
Not available
Estimated sales range
Not available
Not available
Price history
| Date | Event | Price |
|---|---|---|
| 10/1/2026 | Listed for sale | $349,000-3%$127/sqft |
Source:  Stellar MLS #OM733262 Report a problem Stellar MLS #OM733262 Report a problem | ||
| 7/17/2026 | Listing removed | $359,900$131/sqft |
Source: Stellar MLS #OM716818 Report a problem | ||
| 5/28/2026 | Price change | $359,900-2.7%$131/sqft |
Source: Stellar MLS #OM716818 Report a problem | ||
| 3/3/2026 | Price change | $369,900-1.3%$135/sqft |
Source: Stellar MLS #OM716818 Report a problem | ||
| 1/16/2026 | Listed for sale | $374,900-3.8%$137/sqft |
Source: Stellar MLS #OM716818 Report a problem | ||
| 11/6/2025 | Listing removed | $389,900$142/sqft |
Source: Stellar MLS #OM698339 Report a problem | ||
| 10/22/2025 | Price change | $389,900-11.4%$142/sqft |
Source: Stellar MLS #OM698339 Report a problem | ||
| 5/13/2025 | Price change | $439,900-2.2%$161/sqft |
Source: Stellar MLS #OM698339 Report a problem | ||
| 3/30/2025 | Listed for sale | $449,900+359.3%$164/sqft |
Source: Stellar MLS #OM698339 Report a problem | ||
| 3/21/2015 | Sold | $97,9520%$36/sqft |
Source: Agent Provided Report a problem | ||
| 3/25/2014 | Sold | $98,000-24.6%$36/sqft |
Source: Public Record Report a problem | ||
| 11/16/2013 | Listed for sale | $129,900$47/sqft |
Source: Foxfire Realty #399366 Report a problem | ||
Public tax history
| Year | Property taxes | Tax assessment |
|---|---|---|
| 2025 | $4,831 +12.8% | $252,013 +10% |
| 2024 | $4,284 +3.2% | $229,103 +10% |
| 2023 | $4,153 +13.2% | $208,275 +10% |
| 2022 | $3,668 +17.5% | $189,341 +10% |
| 2021 | $3,122 +7.9% | $172,128 +9.6% |
| 2020 | $2,894 +4.1% | $157,046 +5.7% |
| 2019 | $2,782 | $148,619 -1.2% |
| 2018 | $2,782 +4.4% | $150,430 +2.3% |
| 2017 | $2,665 +39.3% | $147,100 +7.9% |
| 2016 | $1,914 | $136,315 +37.6% |
| 2015 | $1,914 +6.8% | $99,033 +2.4% |
| 2014 | $1,792 +5.9% | $96,706 +5.7% |
| 2013 | $1,692 +38.1% | $91,532 -8.1% |
| 2012 | $1,225 -7.7% | $99,564 -6% |
| 2011 | $1,328 -22.8% | $105,973 -19.2% |
| 2010 | $1,720 +5.6% | $131,212 +2.7% |
| 2009 | $1,629 +1.5% | $127,762 +0.1% |
| 2008 | $1,605 -7.4% | $127,636 +3% |
| 2007 | $1,734 -6% | $123,919 +2.5% |
| 2006 | $1,844 +1.4% | $120,897 +3% |
| 2005 | $1,818 | $117,376 +3% |
| 2004 | $1,818 -1.2% | $113,958 +4.3% |
| 2002 | $1,839 +7.9% | $109,213 +4.6% |
| 2001 | $1,705 | $104,363 |
| 2000 | $1,705 | $104,363 |
Find assessor info on the county website
Monthly payment
Est. payment
Payment breakdown
Explore the cost of this home by adjusting the details. Changes won't be saved.Climate risks
Neighborhood: 34481
Similar homes
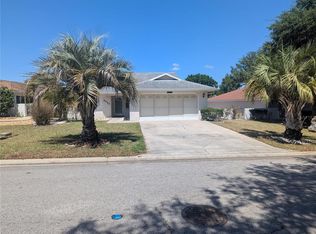
- $319,9003 bd2 ba1.8k sqft9888 SW 89TH LANE ROAD, OCALA, FL 34481For Sale
 MLS ID #OM731438, Christopher Holl, ON TOP OF THE WORLD REAL EST. Stellar MLS
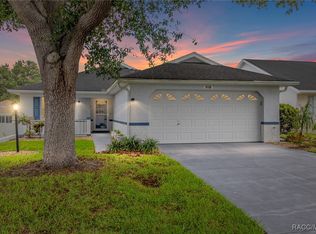
 - $359,5003 bd2 ba1.7k sqft9432 SW 66TH LOOP, OCALA, FL 34481For Sale
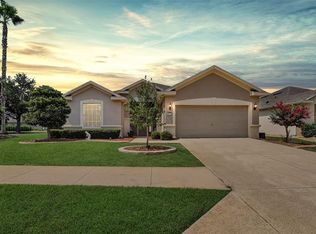 MLS ID #OM732136, Anthony Alfarone, REAL BROKER LLC - OCALA. Stellar MLS
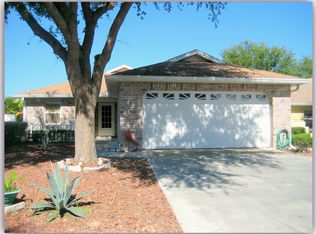
 - $397,0003 bd2 ba2.1k sqft9359 SW 94TH LOOP, OCALA, FL 34481For Sale
 MLS ID #OM726207, Russ Walker, FLORIDA ADVANTAGE REALTY GROUP. Stellar MLS
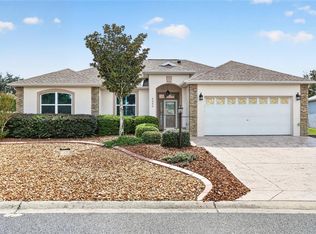
 - $339,0003 bd2 ba2k sqft10151 SW 41ST TERRACE, OCALA, FL 34476For Sale
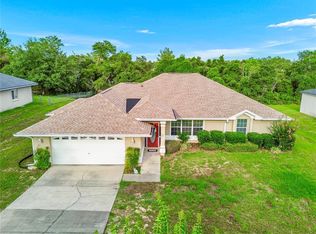 MLS ID #OM733585, Jennifer Hay, AXEN REALTY LLC. Stellar MLS
 - $399,9003 bd3 ba2.4k sqft9429 SW 98TH TERRACE, OCALA, FL 34481For SaleMLS ID #OM732065, Shelby Correia, ON TOP OF THE WORLD REAL EST. Stellar MLS
- $379,0003 bd2 ba1.9k sqft8355 SW 84TH LOOP, OCALA, FL 34481For SaleMLS ID #OM727075, Bonnie Ciesla, RE/MAX FOXFIRE - HWY200/103 S. Stellar MLS
- $274,9003 bd2 ba2.3k sqft9275 SW 99TH COURT ROAD, OCALA, FL 34481For SaleMLS ID #OM730243, Tammy Coughlin, ON TOP OF THE WORLD REAL EST. Stellar MLS
- $359,0002 bd2 ba1.9k sqft9824 SW 72ND LANE, OCALA, FL 34481For SaleMLS ID #OM727845, Anthony Alfarone, REAL BROKER LLC - OCALA. Stellar MLS
- $389,0003 bd2 ba2.2k sqft7304 SW 94TH AVENUE, OCALA, FL 34481For SaleMLS ID #OM730711, Mercy Reyes-Rubin, RE/MAX FOXFIRE - HWY200/103 S. Stellar MLS
- $345,0004 bd2 ba2.2k sqft7369 SW 77TH AVENUE, OCALA, FL 34481For SaleMLS ID #O6395381, Allyson Peterson, HOMESMART. Stellar MLS
- $359,9004 bd2 ba2k sqft7583 SW 102ND LOOP, OCALA, FL 34476For SaleMLS ID #OM731538, Victoria VanHoose, CANOPY OAKS REAL ESTATE. Stellar MLS
- $509,0003 bd2 ba2.1k sqft12825 SW 47TH STREET ROAD, OCALA, FL 34481For SaleMLS ID #OM733487, Marcia Kasper, RE/MAX ALLSTARS REALTY. Stellar MLS
- $415,0003 bd2 ba1.9k sqft9383 SW 71ST LOOP, OCALA, FL 34481For SaleMLS ID #OM727292, Amanda Langan, LANGAN REALTY CO. Stellar MLS
- $379,0002 bd2 ba2.1k sqft9221 SW 70TH LOOP, OCALA, FL 34481For SaleMLS ID #OM723856, Anthony Alfarone, REAL BROKER LLC - OCALA. Stellar MLS
- $325,0002 bd2 ba1.7k sqft9530 SW 70TH LOOP, OCALA, FL 34481For SaleMLS ID #OM727877, Julie Bommarito, RE/MAX FOXFIRE - HWY200/103 S. Stellar MLS
- $315,0004 bd3 ba2k sqft7507 SW 76TH TERRACE, OCALA, FL 34481For SaleMLS ID #O6438139, Allyson Peterson, HOMESMART. Stellar MLS
- $379,9003 bd2 ba2k sqft13238 SW 88TH STREET, DUNNELLON, FL 34432For SaleMLS ID #OM731849, Oscar Miranda, LPT REALTY, LLC. Stellar MLS
- $334,5003 bd2 ba1.6k sqft7411 SW 128TH STREET, OCALA, FL 34473For SaleMLS ID #OM729907, Holly Schmidt, MAGNOLIA HOMES AND LAND LLC. Stellar MLS
- $379,9003 bd2 ba2.3k sqft5602 SW 108 STREET, OCALA, FL 34476For SaleMLS ID #OM709440, Robert Harden, SHOWCASE PROPERTIES OF CENTRAL. Stellar MLS
- $310,0003 bd2 ba1.7k sqft7847 SW 82ND PLACE, OCALA, FL 34476For SaleMLS ID #OM726395, Janice Crosby, ON TOP OF THE WORLD REAL EST. Stellar MLS
