Reduced for quick sale, priced well below market value!!! Adorable and excellent AirBnB potential! Cute, quaint, and affordable, this 3-bedroom, 2-bath home sits on a spacious corner lot in a quiet neighborhood with no HOA. Perfect little rental opportunity also for positive cash flow (what it has been doing for the past 2 years actually!!) The fully fenced backyard features a cozy outdoor patio, a small storage shed, and plenty of room to relax, garden, or play. Inside, you'll find a generous living room, a separate dining area, mostly tile flooring with no carpet, and a side-entry one-car garage. Conveniently located near shopping, parks, trails, and schools, this home offers comfort, charm, and everyday convenience.
For sale
Price cut: $15K (9/3)
$185,000
2351 NE 40th St, Ocala, FL 34479
3beds
1,265sqft
Single Family Residence
Built in 1980
0.37 Acres Lot
$-- Zestimate®
$146/sqft
$-- HOA
What's special
- 75 days
- 483
- 50
Zillow last checked:
Listing updated:
Listed by:
Amanda Langan 352-509-0244,
Langan Realty Co
Source: Realtors Association of Citrus County,MLS#: 856676 Originating MLS: Realtors Association of Citrus County
Originating MLS: Realtors Association of Citrus CountyFacts & features
Interior
Bedrooms & bathrooms
- Bedrooms: 3
- Bathrooms: 2
- Full bathrooms: 2
Heating
- Heat Pump
Cooling
- Central Air, Electric
Appliances
- Included: Dryer, Dishwasher, Electric Cooktop, Electric Oven, Microwave, Refrigerator, Water Softener Owned, Water Heater, Washer
- Laundry: In Garage
Features
- Main Level Primary, Primary Suite, Tub Shower, Sliding Glass Door(s)
- Flooring: Tile
- Doors: Sliding Doors
Interior area
- Total structure area: 1,515
- Total interior livable area: 1,265 sqft
Video & virtual tour
Property
Parking
- Total spaces: 1
- Parking features: Attached, Driveway, Garage, Paved, Private
- Attached garage spaces: 1
- Has uncovered spaces: Yes
Features
- Levels: One
- Stories: 1
- Exterior features: Paved Driveway
- Pool features: None
- Fencing: Chain Link,Mixed,Wood
Lot
- Size: 0.37 Acres
- Features: Corner Lot, Flat, Rectangular, Trees
Details
- Additional structures: Shed(s)
- Parcel number: 0294781000
- Zoning: R1
- Special conditions: Standard
Construction
Type & style
- Home type: SingleFamily
- Architectural style: One Story
- Property subtype: Single Family Residence
Materials
- Stucco
- Foundation: Block
- Roof: Asphalt,Shingle
Condition
- New construction: No
- Year built: 1980
Utilities & green energy
- Sewer: Septic Tank
- Water: Public
Community & HOA
Community
- Security: Smoke Detector(s)
- Subdivision: Not on List
HOA
- Has HOA: No
Location
- Region: Ocala
Financial & listing details
- Price per square foot: $146/sqft
- Tax assessed value: $175,665
- Annual tax amount: $3,210
- Date on market: 7/28/2026
- Cumulative days on market: 44 days
- Listing terms: Cash,Conventional,FHA,VA Loan
- Road surface type: Paved
Estimated market value
Not available
Estimated sales range
Not available
Not available
Price history
| Date | Event | Price |
|---|---|---|
| 10/8/2026 | Listed for sale | $185,000$146/sqft |
Source:  Stellar MLS #OM728004 Report a problem Stellar MLS #OM728004 Report a problem | ||
| 9/8/2026 | Pending sale | $185,000$146/sqft |
Source:  Realtors Association of Citrus County #856676 Report a problem Realtors Association of Citrus County #856676 Report a problem | ||
| 9/3/2026 | Price change | $185,000-7.5%$146/sqft |
Source: Realtors Association of Citrus County #856676 Report a problem | ||
| 8/19/2026 | Price change | $200,000-4.8%$158/sqft |
Source: Stellar MLS #OM728004 Report a problem | ||
| 8/10/2026 | Price change | $210,000-4.1%$166/sqft |
Source: Realtors Association of Citrus County #856676 Report a problem | ||
| 7/28/2026 | Price change | $219,000-2.7%$173/sqft |
Source: Realtors Association of Citrus County #856676 Report a problem | ||
| 7/7/2026 | Listed for sale | $225,000-1.3%$178/sqft |
Source: Stellar MLS #OM728004 Report a problem | ||
| 6/29/2026 | Listing removed | $1,495$1/sqft |
Source: Zillow Rentals Report a problem | ||
| 6/23/2026 | Listed for rent | $1,495-11.8%$1/sqft |
Source: Zillow Rentals Report a problem | ||
| 6/17/2024 | Listing removed | -- |
Source: Zillow Rentals Report a problem | ||
| 5/21/2024 | Listed for rent | $1,695$1/sqft |
Source: Zillow Rentals Report a problem | ||
| 4/30/2024 | Sold | $227,900+1.3%$180/sqft |
Source: Stellar MLS #OM674746 Report a problem | ||
| 4/1/2024 | Pending sale | $224,900$178/sqft |
Source: Stellar MLS #OM674746 Report a problem | ||
| 3/30/2024 | Price change | $224,900-1.3%$178/sqft |
Source: Stellar MLS #OM674746 Report a problem | ||
| 3/27/2024 | Price change | $227,900-0.7%$180/sqft |
Source: Stellar MLS #OM674746 Report a problem | ||
| 3/24/2024 | Price change | $229,500-2.3%$181/sqft |
Source: Stellar MLS #OM674746 Report a problem | ||
| 3/20/2024 | Price change | $235,000-2%$186/sqft |
Source: Stellar MLS #OM674746 Report a problem | ||
| 3/17/2024 | Price change | $239,900-2.9%$190/sqft |
Source: Stellar MLS #OM674746 Report a problem | ||
| 3/15/2024 | Listed for sale | $247,000+8.3%$195/sqft |
Source: Stellar MLS #OM674746 Report a problem | ||
| 9/1/2022 | Sold | $228,000+1.3%$180/sqft |
Source: Public Record Report a problem | ||
| 8/1/2022 | Pending sale | $225,000$178/sqft |
Source: Stellar MLS #OM643374 Report a problem | ||
| 7/27/2022 | Listed for sale | $225,000+63%$178/sqft |
Source: Stellar MLS #OM643374 Report a problem | ||
| 11/16/2020 | Sold | $138,000+6.2%$109/sqft |
Source: Public Record Report a problem | ||
| 10/1/2020 | Pending sale | $130,000$103/sqft |
Source: SELLSTATE NEXT GENERATION REAL #OM609196 Report a problem | ||
| 9/29/2020 | Listed for sale | $130,000+160%$103/sqft |
Source: SELLSTATE NEXT GENERATION REAL #OM609196 Report a problem | ||
| 1/31/2014 | Sold | $50,000-16.5%$40/sqft |
Source: Public Record Report a problem | ||
| 6/27/2013 | Listing removed | $59,900$47/sqft |
Source: RE/MAX PREMIER REALTY #390739 Report a problem | ||
| 5/21/2013 | Listed for sale | $59,900$47/sqft |
Source: RE/MAX PREMIER REALTY #390739 Report a problem | ||
Public tax history
| Year | Property taxes | Tax assessment |
|---|---|---|
| 2025 | $3,210 -17.5% | $175,665 -23.5% |
| 2024 | $3,889 +6.4% | $229,626 +7.8% |
| 2023 | $3,654 +114.7% | $212,997 +66.1% |
| 2022 | $1,702 +0.5% | $128,221 +3% |
| 2021 | $1,694 -16.8% | $124,486 +32.6% |
| 2020 | $2,036 +12.6% | $93,886 +10% |
| 2019 | $1,809 | $85,351 +6.1% |
| 2018 | $1,809 +26.6% | $80,426 +14.3% |
| 2017 | $1,429 +4.5% | $70,374 +3.2% |
| 2016 | $1,368 | $68,222 +3.1% |
| 2015 | $1,368 +7.7% | $66,183 +4.1% |
| 2014 | $1,270 -1.2% | $63,602 -2.8% |
| 2013 | $1,285 -2.6% | $65,445 -3.7% |
| 2012 | $1,319 -5.3% | $67,952 -6.3% |
| 2011 | $1,393 -4.3% | $72,517 -5.7% |
| 2010 | $1,455 -15.1% | $76,911 -20.4% |
| 2009 | $1,713 -17.7% | $96,653 -21.9% |
| 2008 | $2,082 +10.5% | $123,734 +12.3% |
| 2007 | $1,885 +180.9% | $110,172 +98.3% |
| 2006 | $671 +10.9% | $55,561 +3% |
| 2005 | $605 | $53,942 +3% |
| 2004 | $605 -5.9% | $52,371 +4.3% |
| 2002 | $643 +12.2% | $50,191 +4.6% |
| 2001 | $573 | $47,963 |
| 2000 | $573 | $47,963 |
Find assessor info on the county website
Monthly payment
Est. payment
Payment breakdown
Explore the cost of this home by adjusting the details. Changes won't be saved.Climate risks
Neighborhood: 34479
Nearby schools
Schools provided by the listing agent
- High: Forest High
Source: Realtors Association of Citrus County. This data may not be complete. We recommend contacting the local school district to confirm school assignments for this home.

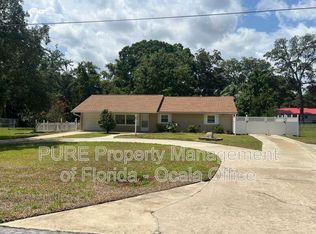
Similar homes
- $214,9003 bd2 ba1.5k sqft2948 NE 14TH AVENUE, OCALA, FL 34479For Sale

 MLS ID #OM729712, Daniel Robertson, GREATER OCALA PROPERTIES, INC. Stellar MLS
 - $184,9003 bd2 ba1.4k sqft3925 NE 22ND STREET, OCALA, FL 34470For Sale
 MLS ID #OM727669, Nichole Roberts, ALL FLORIDA HOMES REALTY LLC. Stellar MLS
 - $240,0003 bd2 ba1.4k sqft3416 NE 22ND COURT, OCALA, FL 34479For Sale
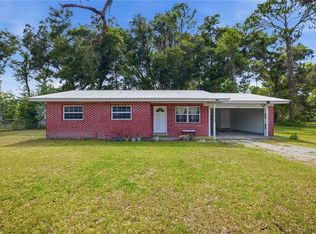 MLS ID #OM727138, Taimi Guillot, GUILLOT REALTY LLC.. Stellar MLS
 - $245,2503 bd2 ba1.6k sqft2875 NE 49TH STREET, OCALA, FL 34479For Sale
 MLS ID #OM727602, Crystal McCall, KELLER WILLIAMS CORNERSTONE RE. Stellar MLS
 - $153,0002 bd1 ba1k sqft3312 NE 16TH COURT, OCALA, FL 34479For SaleMLS ID #OM727918, Richard Gailey, GAILEY ENTERPRISES REAL ESTATE. Stellar MLS
- $219,9993 bd2 ba1.2k sqft723 SE 30TH AVENUE, OCALA, FL 34471For SaleMLS ID #OM730301, Ryan Kirby, LPT REALTY, LLC. Stellar MLS
- $225,0003 bd2 ba1.1k sqft1709 NE 28TH PLACE, OCALA, FL 34470For SaleMLS ID #OM724710, Kendrick Butler, STELLAR REAL ESTATE AGENCY LLC. Stellar MLS
- $229,9003 bd2 ba1.3k sqft755 SE 29TH TERRACE, OCALA, FL 34471For SaleMLS ID #OM726988, Ernest Martinez, EVM TOTAL REAL ESTATE SOLUTION. Stellar MLS
- $194,9003 bd2 ba1.2k sqft483 WATER RUN, OCALA, FL 34472For SaleMLS ID #O6429051, Robert Salmons, ENTERA REALTY LLC. Stellar MLS
- $179,9002 bd2 ba1.4k sqft543 SW 79TH TERRACE, OCALA, FL 34474For SaleMLS ID #OM733442, Danielle Thornton, KELLER WILLIAMS CORNERSTONE RE. Stellar MLS
- $189,9003 bd2 ba1.4k sqft477 SPRING LANE, OCALA, FL 34472For SaleMLS ID #OM726623, Joseph Altizer-Waters, ENGEL & VOLKERS OCALA. Stellar MLS
- $214,9003 bd2 ba1.2k sqft3341 NW 44TH COURT, OCALA, FL 34482For SaleMLS ID #OM728772, Oscar Miranda, LPT REALTY, LLC. Stellar MLS
- $215,0003 bd2 ba1.1k sqft43 ALMOND PASS DRIVE, OCALA, FL 34472For SaleMLS ID #OM731137, Christopher Mendoza, STELLAR REAL ESTATE AGENCY LLC. Stellar MLS
- $220,0003 bd2 ba1.2k sqft3340 NW 44TH COURT, OCALA, FL 34482For SaleMLS ID #OM726432, Marie Aucamp, SHOWCASE PROPERTIES OF CENTRAL. Stellar MLS
- $159,9903 bd2 ba1k sqft13360 SW 2ND COURT, OCALA, FL 34473For SaleMLS ID #OM732499, Juan Galvez, CENTRAL CITY REALTY. Stellar MLS
- $200,0003 bd2 ba1.3k sqft47 WATER TRACK LOOP, OCALA, FL 34472AuctionMLS ID #OM724843, Lorena Carter, JASON MITCHELL REAL ESTATE FLO. Stellar MLS
- $234,9993 bd2 ba1.5k sqft3200 NE 10TH STREET, OCALA, FL 34470For SaleMLS ID #OM722951, Cristine Kelty, EXP REALTY LLC. Stellar MLS
