***MOTIVATED SELLERS***OFFERING $5,000 toward buyer's costs with an acceptable offer! Adorable & Affordable!! With a little creatively & love this space can easily be move in ready! You will immediately feel at home as you walk into a spacious, well laid out floor plan. The living room creates an ideal space for relaxation & the ample kitchen has a counter height breakfast bar & separate dining area. All bedrooms have vaulted ceilings, walk in closets and ceiling fans. Additional features; inside laundry room, screen lanai off living room with a private back yard. Roof replaced in 2014. Lawn maintenance & community pool are included in the HOA; dues of $660 per YEAR. Less than 5 miles from downtown Ocala. Request your showing today! *** ASK ABOUT HOMETOWN HEROS 5% FREE CONTRIBUTION FROM LENDER! ****
For sale
Price cut: $5K (8/21)
$184,900
3925 NE 22ND STREET, OCALA, FL 34470
3beds
1,409sqft
Single Family Residence
Built in 1994
3,485 Square Feet Lot
$181,900 Zestimate®
$131/sqft
$55/mo HOA
What's special
Ceiling fansCounter height breakfast barBedrooms have vaulted ceilingsSeparate dining areaInside laundry roomAmple kitchenWalk in closets
- 106 days
- 215
- 12
Zillow last checked:
Listing updated:
Listed by:
Nichole Roberts 352-239-2485,
ALL FLORIDA HOMES REALTY LLC 352-789-5083
Source: Stellar MLS,MLS#: OM727669 Originating MLS: Ocala - Marion
Originating MLS: Ocala - Marion
Facts & features
Interior
Bedrooms & bathrooms
- Bedrooms: 3
- Bathrooms: 2
- Full bathrooms: 2
Primary bedroom
- Features: Walk-In Closet(s)
- Level: First
Kitchen
- Level: First
Living room
- Level: First
Heating
- Natural Gas
Cooling
- Central Air
Appliances
- Included: Cooktop, Refrigerator
- Laundry: Inside
Features
- Eating Space In Kitchen
- Flooring: Carpet
- Has fireplace: No
Interior area
- Total structure area: 1,880
- Total interior livable area: 1,409 sqft
Property
Parking
- Total spaces: 1
- Parking features: Garage - Attached
- Attached garage spaces: 1
Features
- Levels: One
- Stories: 1
- Exterior features: Garden
Lot
- Size: 3,485 Square Feet
- Dimensions: 33 x 110
Details
- Parcel number: 2423004004
- Zoning: PD08
- Special conditions: None
Construction
Type & style
- Home type: SingleFamily
- Property subtype: Single Family Residence
Materials
- Vinyl Siding
- Foundation: Slab
- Roof: Shingle
Condition
- New construction: No
- Year built: 1994
Utilities & green energy
- Sewer: Public Sewer
- Water: Public
- Utilities for property: Electricity Connected, Public
Community & HOA
Community
- Pet fee: $0 monthly
- Subdivision: WELLINGTON STATION
HOA
- Has HOA: Yes
- HOA fee: $55 monthly
- HOA name: DHelen SMEJDA
- HOA phone: 352-875-8156
Location
- Region: Ocala
Financial & listing details
- Price per square foot: $131/sqft
- Tax assessed value: $201,014
- Annual tax amount: $3,298
- Date on market: 7/1/2026
- Cumulative days on market: 64 days
- Listing terms: Cash,Conventional,FHA,VA Loan
- Ownership: Fee Simple
- Total actual rent: 0
- Electric utility on property: Yes
- Road surface type: Paved
Estimated market value
$181,900
$173,000 - $191,000
$1,810/mo
Price history
| Date | Event | Price |
|---|---|---|
| 8/21/2026 | Price change | $184,900-2.6%$131/sqft |
Source:  Stellar MLS #OM727669 Report a problem Stellar MLS #OM727669 Report a problem | ||
| 8/6/2026 | Price change | $189,900-5%$135/sqft |
Source: Stellar MLS #OM727669 Report a problem | ||
| 7/1/2026 | Listed for sale | $199,900+566.3%$142/sqft |
Source: Stellar MLS #OM727669 Report a problem | ||
| 2/2/2015 | Sold | $30,000$21/sqft |
Source: Public Record Report a problem | ||
Public tax history
| Year | Property taxes | Tax assessment |
|---|---|---|
| 2025 | $3,298 +7.4% | $158,534 +10% |
| 2024 | $3,072 +8.5% | $144,122 +10% |
| 2023 | $2,831 +14.2% | $131,020 +10% |
| 2022 | $2,480 +12.1% | $119,109 +10% |
| 2021 | $2,212 +19% | $108,281 +10% |
| 2020 | $1,859 +12.5% | $98,437 +10% |
| 2019 | $1,652 | $89,488 +7.7% |
| 2018 | $1,652 +13.9% | $83,057 +5.7% |
| 2017 | $1,451 +15.3% | $78,556 +7.7% |
| 2016 | $1,259 | $72,910 +10% |
| 2015 | $1,259 +141.6% | $66,282 +6.8% |
| 2014 | $521 -2.2% | $62,061 -1.7% |
| 2013 | $533 -0.3% | $63,153 +1.7% |
| 2012 | $535 -6% | $62,097 -7.4% |
| 2011 | $569 +4.1% | $67,025 +1.5% |
| 2010 | $547 +5.6% | $66,034 +2.7% |
| 2009 | $518 +2.1% | $64,298 +0.1% |
| 2008 | $507 -14.3% | $64,234 +3% |
| 2007 | $591 -9.9% | $62,364 +2.5% |
| 2006 | $657 +3.2% | $60,843 +3% |
| 2005 | $636 | $59,072 +3% |
| 2004 | $636 -0.6% | $57,351 +4.3% |
| 2002 | $640 +6.9% | $54,964 +4.6% |
| 2001 | $598 | $52,523 |
| 2000 | $598 | $52,523 |
Find assessor info on the county website
Monthly payment
Est. payment
Payment breakdown
Explore the cost of this home by adjusting the details. Changes won't be saved.Climate risks
Neighborhood: 34470
Nearby schools
Schools provided by the listing agent
- Elementary: Ocala Springs Elem. School
- Middle: Fort King Middle School
- High: Vanguard High School
Source: Stellar MLS. This data may not be complete. We recommend contacting the local school district to confirm school assignments for this home.
Similar homes
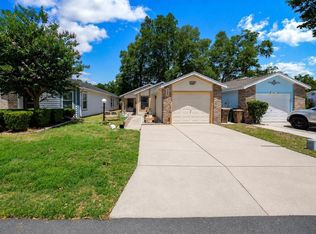
- $169,7002 bd3 ba1.2k sqft2213 NE 45TH AVENUE, OCALA, FL 34470For Sale
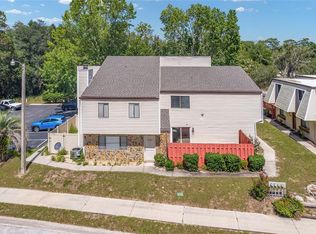
 MLS ID #OM728141, David Moore, SOUTHERN ASSOCIATES REALTY LLC. Stellar MLS
 - $184,9002 bd2 ba1.1k sqft2437 SW 20TH COURT, OCALA, FL 34471For Sale
 MLS ID #OM726720, Lysa Rodgers, BOSSHARDT REALTY SERVICES, LLC. Stellar MLS
 - $152,5002 bd2 ba1.1k sqft2935 NE 7TH STREET #113, OCALA, FL 34470For Sale
 MLS ID #OM728631, Tracey Brown, BERKSHIRE HATHAWAY HS FLORIDA. Stellar MLS
 - $186,0003 bd2 ba1.4k sqft477 SPRING LANE, OCALA, FL 34472For Sale
 MLS ID #OM726623, Joseph Altizer-Waters, ENGEL & VOLKERS OCALA. Stellar MLS
 - $194,9003 bd2 ba1.2k sqft483 WATER RUN, OCALA, FL 34472For SaleMLS ID #O6429051, Robert Salmons, ENTERA REALTY LLC. Stellar MLS
- $240,0003 bd2 ba1.4k sqft3416 NE 22ND COURT, OCALA, FL 34479For SaleMLS ID #OM727138, Taimi Guillot, GUILLOT REALTY LLC.. Stellar MLS
- $214,9003 bd2 ba1.2k sqft3341 NW 44TH COURT, OCALA, FL 34482For SaleMLS ID #OM728772, Oscar Miranda, LPT REALTY, LLC. Stellar MLS
- $200,0003 bd2 ba1.3k sqft47 WATER TRACK LOOP, OCALA, FL 34472AuctionMLS ID #OM724843, Lorena Carter, JASON MITCHELL REAL ESTATE FLO. Stellar MLS
- $178,0002 bd2 ba1.5k sqft7797 NE 20TH COURT, OCALA, FL 34479For SaleMLS ID #OM730819, Sonya Nasser, BERKSHIRE HATHAWAY HS FLORIDA. Stellar MLS
- $139,9002 bd2 ba1k sqft3630 NE 8TH PLACE #203, OCALA, FL 34470For SaleMLS ID #O6432268, Mary Abbott, REALTY ONE GROUP MVP. Stellar MLS
- $220,0003 bd2 ba1.2k sqft3340 NW 44TH COURT, OCALA, FL 34482For SaleMLS ID #OM726432, Marie Aucamp, SHOWCASE PROPERTIES OF CENTRAL. Stellar MLS
- $182,5002 bd2 ba960 sqft35 HICKORY TRACK WAY, OCALA, FL 34472For SaleMLS ID #G5118029, Melissa Barnes, ERA GRIZZARD REAL ESTATE. Stellar MLS
- $234,0003 bd2 ba1.4k sqft6 ALMOND COURSE, OCALA, FL 34472For SaleMLS ID #OM715136, Tamara Myers, ENGEL & VOLKERS OCALA. Stellar MLS
- $243,9003 bd2 ba1.3k sqft95 TEAK ROAD, OCALA, FL 34472For SaleMLS ID #OM731956, Randy Shultz, RAINBOW SPRINGS REAL ESTATE. Stellar MLS
- $255,0003 bd2 ba1.4k sqft2052 SE 37TH COURT CIRCLE, OCALA, FL 34471For SaleMLS ID #OM730113, Maria Esposito, MAGNOLIA HOMES AND LAND LLC. Stellar MLS
- $175,0002 bd2 ba1k sqft6362 SW 106TH PLACE, OCALA, FL 34476For SaleMLS ID #OM730938, Christine Cotter, ALL FLORIDA HOMES REALTY LLC. Stellar MLS
- $197,4003 bd2 ba1.5k sqft6115 SW 104TH STREET, OCALA, FL 34476For SaleMLS ID #OM717510, Bonnie Ciesla, RE/MAX FOXFIRE - HWY200/103 S. Stellar MLS
- $215,0002 bd2 ba1.2k sqft3302 SW 38TH PLACE, OCALA, FL 34474For SaleMLS ID #OM730252, Kristen Dreyer, FLORIDA ADVANTAGE REALTY GROUP. Stellar MLS
- $218,0003 bd2 ba1.6k sqft6185 SW 84TH STREET, OCALA, FL 34476For SaleMLS ID #OM725812, Beth Anthony, RE/MAX PREMIER REALTY. Stellar MLS
- $240,0003 bd2 ba1.3k sqft89 PECAN COURSE CIRCLE, OCALA, FL 34472For SaleMLS ID #OM728112, Steven Billington, EXP REALTY LLC. Stellar MLS
