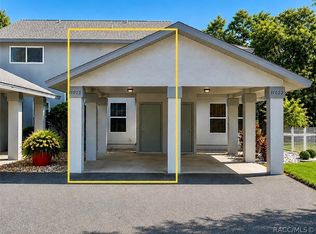
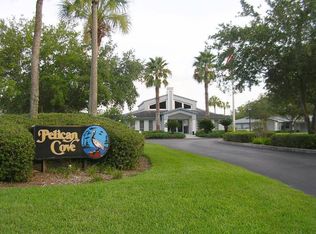
NEVER FLOODED! More than a condo—it’s coastal living lifestyle! Perfectly situated in the desirable waterfront community of Pelican Cove, this furnished 2-bedroom, 1.5-bath condo offers an easy, maintenance-free way to enjoy everything Florida’s Nature Coast has to offer. Best of all, your deeded 10,000-lb boat lift puts days on the water right at your fingertips. Nestled on a quiet cul-de-sac directly across from the community pool, this mostly turnkey condo is equally suited for full-time living, a seasonal retreat, weekend getaways, or an investment opportunity. Inside, you'll find granite kitchen countertops and attractive wood-look tile flooring throughout most of the home, while the private open back porch provides a comfortable spot to relax and unwind. A covered carport adds everyday convenience. Pelican Cove is where the lifestyle really shines. Spend the afternoon at the community pool, enjoy a game of tennis or pickleball, host friends and family at the clubhouse with its full kitchen available for private events, or head out for a day on the water. Boaters will also appreciate the community fish-cleaning station and gated RV/boat storage. From your deeded boat lift, both the Springs of Crystal River and Gulf of Mexico are approximately a 20-minute boat ride, depending on which direction you head. Ownership is made even easier with an HOA fee that includes flood insurance, roof replacement, exterior painting, pest control and waste disposal as well as all outdoor maintenance, adding both convenience and value. And when you're ready to come off the water, charming downtown Crystal River is less than 2 miles away, putting local restaurants, shopping, festivals and waterfront attractions close at hand. The Suncoast Parkway is also just a few miles away, providing convenient access toward Tampa and surrounding areas. Whether you're searching for a winter escape, weekend getaway, investment property, or simply an affordable home base for enjoying Florida's Nature Coast, this is more than a place to live—it’s your opportunity to live where others vacation!
For sale
Price cut: $10K (10/5)
$277,900
11025 W HARBOR WATCH LOOP #31, CRYSTAL RIVER, FL 34428
2beds
1,074sqft
Condominium
Built in 1990
-- sqft lot
$-- Zestimate®
$259/sqft
$437/mo HOA
What's special
Community fish-cleaning stationCommunity poolPrivate open back porchGranite kitchen countertopsCovered carport
- 96 days
- 66
- 6
Zillow last checked:
Listing updated:
Listed by:
Sandra Oller Deem 352-634-0712,
TROPIC SHORES REALTY LLC 352-684-7371
Source: Stellar MLS,MLS#: TB8527595 Originating MLS: West Pasco
Originating MLS: West Pasco
Facts & features
Interior
Bedrooms & bathrooms
- Bedrooms: 2
- Bathrooms: 2
- Full bathrooms: 1
- 1/2 bathrooms: 1
Primary bedroom
- Features: Built-in Closet
- Level: Second
Bedroom 2
- Features: Built-in Closet
- Level: Second
Primary bathroom
- Level: Second
Bathroom 2
- Level: Second
Dinette
- Level: First
Kitchen
- Level: First
Living room
- Level: First
Heating
- Heat Pump
Cooling
- Central Air
Appliances
- Included: Dishwasher, Disposal, Dryer, Electric Water Heater, Microwave, Range, Washer
- Laundry: Laundry Closet
Features
- Ceiling Fan(s), Eating Space In Kitchen, Open Floorplan, PrimaryBedroom Upstairs, Stone Counters
- Flooring: Carpet, Ceramic Tile
- Has fireplace: No
Interior area
- Total structure area: 1,110
- Total interior livable area: 1,074 sqft
Video & virtual tour
Property
Parking
- Total spaces: 1
- Parking features: Carport
- Carport spaces: 1
Features
- Levels: Two
- Stories: 2
- Patio & porch: Rear Porch
- Exterior features: Irrigation System, Tennis Court(s)
- Waterfront features: Canal Front, Brackish Canal Access, Lift
- Body of water: INDIAN RIVER
Lot
- Size: 860 Square Feet
- Features: Cul-De-Sac
- Residential vegetation: Trees/Landscaped
Details
- Additional structures: Tennis Court(s)
- Parcel number: 17E18S170000444400310
- Zoning: PDR
- Special conditions: None
Construction
Type & style
- Home type: Condo
- Property subtype: Condominium
- Attached to another structure: Yes
Materials
- Wood Frame
- Foundation: Slab
- Roof: Shingle
Condition
- New construction: No
- Year built: 1990
Utilities & green energy
- Sewer: Public Sewer
- Water: Canal/Lake For Irrigation, Public
- Utilities for property: BB/HS Internet Available, Cable Available, Electricity Connected, Public, Sewer Connected, Sprinkler Recycled, Street Lights, Underground Utilities, Water Connected
Community & HOA
Community
- Features: Canal Front, Water Access, Clubhouse, Community Mailbox, Deed Restrictions, Golf Carts OK, Irrigation-Reclaimed Water, Pool, Tennis Court(s)
- Pet fee: $0 monthly
- Subdivision: PELICAN COVE UNREC CONDO
HOA
- Has HOA: Yes
- Amenities included: Clubhouse, Maintenance, Pickleball Court(s), Pool, Tennis Court(s)
- Services included: Community Pool, Reserve Fund, Insurance, Maintenance Structure, Maintenance Grounds, Maintenance Repairs, Manager, Pest Control, Pool Maintenance, Private Road, Trash
- HOA fee: $437 monthly
- HOA name: Robbie Anderson
- HOA phone: 352-302-7790
Location
- Region: Crystal River
Financial & listing details
- Price per square foot: $259/sqft
- Annual tax amount: $2,579
- Date on market: 7/9/2026
- Cumulative days on market: 97 days
- Listing terms: Cash,Conventional
- Ownership: Fee Simple
- Total actual rent: 0
- Electric utility on property: Yes
- Road surface type: Asphalt
Estimated market value
Not available
Estimated sales range
Not available
Not available
Price history
| Date | Event | Price |
|---|---|---|
| 10/5/2026 | Price change | $277,900-3.5%$259/sqft |
Source:  Stellar MLS #TB8527595 Report a problem Stellar MLS #TB8527595 Report a problem | ||
| 9/16/2026 | Price change | $287,900-0.7%$268/sqft |
Source: Stellar MLS #TB8527595 Report a problem | ||
| 7/9/2026 | Listed for sale | $289,900$270/sqft |
Source: Stellar MLS #TB8527595 Report a problem | ||
Public tax history
Tax history is unavailable.
Monthly payment
Est. payment
Payment breakdown
Explore the cost of this home by adjusting the details. Changes won't be saved.Climate risks
Neighborhood: 34428
Nearby schools
Schools provided by the listing agent
- Elementary: Crystal River Primary School
- Middle: Crystal River Middle School
- High: Crystal River High School
Source: Stellar MLS. This data may not be complete. We recommend contacting the local school district to confirm school assignments for this home.
- $277,9002 bd2 ba1k sqft11025 W Harbor Watch Loop, Crystal River, FL 34428For Sale
- $220,0002 bd2 ba1k sqft11027 W Harbor Watch Loop, Crystal River, FL 34428For Sale

- $154,5001 bd2 ba921 sqft11023 W Harbor Watch Loop, Crystal River, FL 34428Off Market
- $149,6001 bd1 ba925 sqft11029 W Harbor Watch Loop, Crystal River, FL 34428Off Market
Similar homes
- $277,9002 bd2 ba1k sqft11025 W Harbor Watch Loop, Crystal River, FL 34428For SaleMLS ID #856059, Sandra Oller Deem, Tropic Shores Realty. Realtors Association of Citrus County

- $329,9002 bd2 ba1k sqft11122 W COVE HARBOR DRIVE #112, CRYSTAL RIVER, FL 34428For Sale
 MLS ID #TB8537415, Sandra Oller Deem, TROPIC SHORES REALTY LLC. Stellar MLS
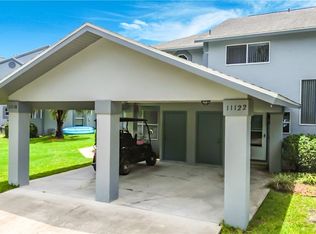
 - $329,9002 bd2 ba1k sqft11122 W Cove Harbor Dr, Crystal River, FL 34428For Sale
 MLS ID #856892, Sandra Oller Deem, Tropic Shores Realty. Realtors Association of Citrus County
 - $220,0002 bd2 ba1k sqft11027 W Harbor Watch Loop, Crystal River, FL 34428For SaleMLS ID #857653, Alan Ivory, RE/MAX Realty One. Realtors Association of Citrus County
- $399,9003 bd2 ba1.2k sqft11170 W COVE HARBOR DRIVE #121, CRYSTAL RIVER, FL 34428For SaleMLS ID #OM729407, Amy Lord, HOMES TO RANCHES REALTY INC. Stellar MLS
- $349,9002 bd2 ba1k sqft16 BEACH LANE #101, CRYSTAL RIVER, FL 34429For SaleMLS ID #O6447548, Cheyenne Copeland, HAVEN PROPERTY GROUP LLC. Stellar MLS
- $339,9002 bd2 ba1.2k sqft1637 SE PARADISE CIRCLE #106, CRYSTAL RIVER, FL 34429For SaleMLS ID #O6412073, Cheyenne Copeland, HAVEN PROPERTY GROUP LLC. Stellar MLS
- $290,0002 bd2 ba1.3k sqft5155 S GRAY PELICAN WAY, HOMOSASSA, FL 34448For SaleMLS ID #TB8548345, Nicole Saunches, COASTAL PROPERTIES GROUP INTERNATIONAL. Stellar MLS
