
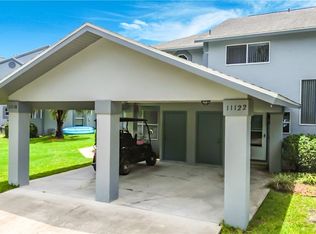
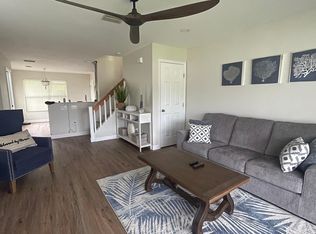
Welcome to Pelican Cove, one of Crystal River's most desirable waterfront communities that has **NEVER FLOODED!** This well-maintained 2-bedroom, 2-bath waterfront condo offers beautiful open-water views and the boating lifestyle you've been looking for, complete with boat slip right outside your door. Inside, you'll find an eat-in kitchen with breakfast bar, fresh interior paint, updated faucets throughout, and newer lighting and ceiling fans in most rooms. The bathrooms have been refreshed with updated fixtures, while the upstairs bath also features newer LVP flooring and an updated elegantly tiled tub/shower surround. The outdoor A/C condenser and thermostat were replaced in 2022, and additional updates include newer air registers throughout and a recently replaced garbage disposal. Step outside to the screened back porch, where peaceful open-water views provide the perfect backdrop for morning coffee or relaxing at the end of the day. Pelican Cove offers an impressive array of amenities including a **climate-controlled community pool, heated and chilled for year-round enjoyment**, clubhouse for events, tennis and pickleball courts, RV/boat storage and a fish-cleaning station. The HOA provides extensive coverage including flood insurance, roof, paint and all exterior maintenance. All of this just minutes from downtown Crystal River, with easy access to the area's springs, waterways and Gulf Coast lifestyle. Fish, kayak or relax in your own backyard while watching the manatees and dolphins swim by. Whether you're looking for a full-time residence or a maintenance-free waterfront retreat, this condo puts the best of Crystal River living right outside your door.
For sale
$329,900
11122 W COVE HARBOR DRIVE #112, CRYSTAL RIVER, FL 34428
2beds
1,080sqft
Condominium
Built in 1994
-- sqft lot
$-- Zestimate®
$305/sqft
$633/mo HOA
What's special
Updated faucets throughoutFresh interior paintBeautiful open-water views
- 20 days
- 130
- 11
Likely to sell faster than
Zillow last checked:
Listing updated:
Listed by:
Sandra Oller Deem 352-634-0712,
TROPIC SHORES REALTY LLC 352-684-7371
Source: Stellar MLS,MLS#: TB8537415 Originating MLS: West Pasco
Originating MLS: West Pasco
Facts & features
Interior
Bedrooms & bathrooms
- Bedrooms: 2
- Bathrooms: 2
- Full bathrooms: 2
Primary bedroom
- Features: Built-in Closet
- Level: Second
Bedroom 2
- Features: Built-in Closet
- Level: Second
Bathroom 1
- Features: No Closet
- Level: First
Bathroom 2
- Features: Linen Closet
- Level: Second
Balcony porch lanai
- Features: No Closet
- Level: First
Kitchen
- Features: No Closet
- Level: First
Living room
- Features: Storage Closet
- Level: First
Heating
- Heat Pump
Cooling
- Central Air
Appliances
- Included: Dishwasher, Disposal, Dryer, Electric Water Heater, Microwave, Range, Refrigerator, Washer
- Laundry: Laundry Closet
Features
- Ceiling Fan(s), Eating Space In Kitchen, PrimaryBedroom Upstairs
- Flooring: Carpet, Luxury Vinyl, Tile
- Windows: Window Treatments
- Has fireplace: No
Interior area
- Total structure area: 1,442
- Total interior livable area: 1,080 sqft
Video & virtual tour
Property
Parking
- Total spaces: 1
- Parking features: Carport
- Carport spaces: 1
Features
- Levels: Two
- Stories: 2
- Patio & porch: Screened
- Exterior features: Irrigation System, Lighting, Tennis Court(s), Boat Slip
- Has view: Yes
- View description: Water, Canal, River
- Has water view: Yes
- Water view: Water,Canal,River
- Waterfront features: Waterfront, Canal - Brackish, River Front, Brackish Canal Access, River Access, No Wake Zone
- Body of water: INDIAN RIVER
Lot
- Size: 698 Square Feet
- Features: In County, Landscaped
Details
- Parcel number: 17E18S180020000101120
- Zoning: PDR
- Special conditions: None
Construction
Type & style
- Home type: Condo
- Property subtype: Condominium
- Attached to another structure: Yes
Materials
- Stucco, Wood Frame
- Foundation: Slab
- Roof: Shingle
Condition
- New construction: No
- Year built: 1994
Utilities & green energy
- Sewer: Public Sewer
- Water: Canal/Lake For Irrigation, Public
- Utilities for property: BB/HS Internet Available, Cable Available, Electricity Connected, Sewer Connected, Sprinkler Recycled, Street Lights, Underground Utilities, Water Connected
Community & HOA
Community
- Features: Dock, Waterfront, Clubhouse, Community Mailbox, Deed Restrictions, Golf Carts OK, Irrigation-Reclaimed Water, Pool, Tennis Court(s)
- Pet fee: $0 monthly
- Subdivision: PELICAN COVE 02 CONDO
HOA
- Has HOA: Yes
- Amenities included: Clubhouse, Maintenance, Pickleball Court(s), Pool, Tennis Court(s)
- Services included: Community Pool, Reserve Fund, Insurance, Maintenance Structure, Maintenance Grounds, Maintenance Repairs, Manager, Pest Control, Pool Maintenance, Private Road, Recreational Facilities
- HOA fee: $633 monthly
- HOA name: Robbie Anderson
- HOA phone: 352-302-7790
Location
- Region: Crystal River
Financial & listing details
- Price per square foot: $305/sqft
- Annual tax amount: $3,664
- Date on market: 8/10/2026
- Cumulative days on market: 132 days
- Listing terms: Cash,Conventional
- Ownership: Fee Simple
- Total actual rent: 0
- Electric utility on property: Yes
- Road surface type: Asphalt
Estimated market value
Not available
Estimated sales range
Not available
Not available
Price history
| Date | Event | Price |
|---|---|---|
| 8/10/2026 | Listed for sale | $329,900-0.9%$305/sqft |
Source:  Stellar MLS #TB8537415 Report a problem Stellar MLS #TB8537415 Report a problem | ||
| 8/1/2026 | Listing removed | $332,900$308/sqft |
Source: Stellar MLS #TB8495354 Report a problem | ||
| 5/14/2026 | Price change | $332,900-0.6%$308/sqft |
Source: Stellar MLS #TB8495354 Report a problem | ||
| 4/8/2026 | Listed for sale | $334,9000%$310/sqft |
Source: Stellar MLS #TB8495354 Report a problem | ||
| 1/1/2026 | Listing removed | $335,000$310/sqft |
Source: Stellar MLS #TB8385478 Report a problem | ||
| 5/13/2025 | Price change | $335,000+17.5%$310/sqft |
Source: Stellar MLS #TB8385478 Report a problem | ||
| 3/15/2022 | Pending sale | $285,000+252.5%$264/sqft |
Source: Stellar MLS #U8155219 Report a problem | ||
| 5/22/2013 | Sold | $80,850$75/sqft |
Source:  Realtors Association of Citrus County #356399 Report a problem Realtors Association of Citrus County #356399 Report a problem | ||
Public tax history
Tax history is unavailable.
Monthly payment
Est. payment
Payment breakdown
Explore the cost of this home by adjusting the details. Changes won't be saved.Climate risks
Neighborhood: 34428
Nearby schools
Schools provided by the listing agent
- Elementary: Crystal River Primary School
- Middle: Crystal River Middle School
- High: Crystal River High School
Source: Stellar MLS. This data may not be complete. We recommend contacting the local school district to confirm school assignments for this home.
- $329,9002 bd2 ba1k sqft11122 W Cove Harbor Dr, Crystal River, FL 34428For Sale
- $275,2002 bd2 ba1k sqft11128 W Cove Harbor Dr, Crystal River, FL 34428Off Market

- $293,3002 bd1 ba1k sqft11118 W Cove Harbor Dr, Crystal River, FL 34428Off Market

- $350,0002 bd2 ba1k sqft11134 W Cove Harbor Dr, Crystal River, FL 34428Sold
Similar homes
- $329,9002 bd2 ba1k sqft11122 W Cove Harbor Dr, Crystal River, FL 34428For SaleMLS ID #856892, Sandra Oller Deem, Tropic Shores Realty. Realtors Association of Citrus County
- $289,9002 bd2 ba1k sqft11025 W HARBOR WATCH LOOP #31, CRYSTAL RIVER, FL 34428For Sale
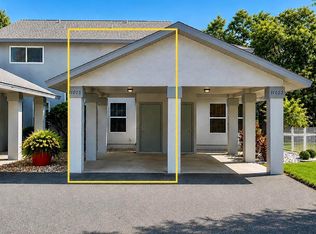
 MLS ID #TB8527595, Sandra Oller Deem, TROPIC SHORES REALTY LLC. Stellar MLS
 - $289,9002 bd2 ba1k sqft11025 W Harbor Watch Loop, Crystal River, FL 34428For Sale
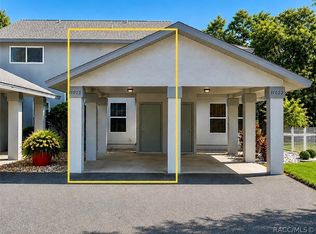 MLS ID #856059, Sandra Oller Deem, Tropic Shores Realty. Realtors Association of Citrus County
 - $325,0003 bd2 ba1.5k sqft11071 W Thoreau Pl, Crystal River, FL 34428For Sale
 MLS ID #857005, Jennifer Doak, Sunshine Signature Homes. Realtors Association of Citrus County
 - $399,9003 bd2 ba1.2k sqft11170 W COVE HARBOR DRIVE #121, CRYSTAL RIVER, FL 34428For SaleMLS ID #OM729407, Amy Lord, HOMES TO RANCHES REALTY INC. Stellar MLS
- $344,9002 bd2 ba1.2k sqft1637 SE PARADISE CIRCLE #106, CRYSTAL RIVER, FL 34429For SaleMLS ID #O6412073, Cheyenne Copeland, HAVEN PROPERTY GROUP LLC. Stellar MLS
- $265,0003 bd2 ba1.5k sqft2709 N TURKEY OAK DRIVE, CRYSTAL RIVER, FL 34428For SaleMLS ID #O6433404, Aidelys Hernandez, EXP REALTY LLC. Stellar MLS
- $299,9003 bd3 ba1.5k sqft1975 N SCENIC WAY, CRYSTAL RIVER, FL 34429For SaleMLS ID #O6390754, Alexa Monasterio Flores, KELLER WILLIAMS ADVANTAGE 2 REALTY. Stellar MLS
- $430,0002 bd2 ba1k sqft30 SE VALARE LANE #205A, CRYSTAL RIVER, FL 34429For SaleMLS ID #OM723812, Philomena Marino, ROBERTS REAL ESTATE INC. Stellar MLS
