Welcome to 42 S J Kellner Boulevard in Beverly Hills, Florida! Enjoy comfortable Florida living in this well-maintained 2-bedroom, 2-bath ranch-style home located in the desirable Beverly Hills community with no HOA. This home offers approximately 1,268 square feet of living space with a spacious layout, updates throughout, and a fenced back yard.
Step inside to find a bright and inviting interior featuring luxury vinyl flooring in the main living areas, laminate flooring in the Florida room, and tile flooring in the kitchen. The home offers a warm and welcoming atmosphere with a wood-burning fireplace, vaulted ceilings, and a kitchen skylight bringing in natural light. The kitchen includes a breakfast bar, laminate countertops, and appliances including refrigerator, range, dishwasher, and microwave hood. The home has been thoughtfully updated with major improvements including a new HVAC system in 2024, roof in 2022, water heater in 2020, interior paint in 2022, and exterior paint in 2024. The renovated bathroom adds a fresh modern touch. newer tinted windows, Sensi smart thermostat, and updated appliances approximately 4 years old. Enjoy the added living space with a Florida room featuring HVAC, great for relaxing, entertaining, or additional flex space. Step outside to the patio area overlooking the fenced chain-link yard with a sprinkler system and a 10x16 storage shed (built in 2015). The front porch with decorative rock wall adds to the home's curb appeal. The attached 2-car garage provides convenience with garage door opener, laundry area, and washer and dryer conveying with the property. Additional features include an video doorbell camera for added security. Located near Beverly Hills community amenities including parks, community center, and pickleball courts, and convenient to shopping, dining, medical facilities, golf, and all the outdoor recreation Citrus County has to offer. Furniture is available for purchase separately. Home is being sold AS IS. Schedule your showing today.
For sale
$239,500
42 S J Kellner Blvd, Beverly Hills, FL 34465
2beds
1,268sqft
:
Get pre-qualified$1,602/mo
Single Family Residence
Built in 1985
7,840 Square Feet Lot
$-- Zestimate®
$189/sqft
$-- HOA
What's special
Breakfast barBright and inviting interiorSensi smart thermostatNewer tinted windowsVaulted ceilingsWood-burning fireplaceSpacious layout
- 17 days |
- 179 |
- 16 |
Zillow last checked:
Listing updated:
Listed by:
Cynthia Strait 352-586-0506,
Citrus Home Finders
Source: Realtors Association of Citrus County,MLS#: 855949 Originating MLS: Realtors Association of Citrus County
Originating MLS: Realtors Association of Citrus CountyFacts & features
Interior
Bedrooms & bathrooms
- Bedrooms: 2
- Bathrooms: 2
- Full bathrooms: 1
- 1/2 bathrooms: 1
Primary bedroom
- Features: Primary Suite
- Dimensions: 13.00 x 13.00
Bedroom
- Dimensions: 10.00 x 12.00
Dining room
- Dimensions: 14.00 x 11.00
Florida room
- Dimensions: 15.00 x 10.00
Kitchen
- Dimensions: 11.00 x 11.00
Living room
- Dimensions: 18.00 x 13.00
Heating
- Central, Electric
Cooling
- Central Air
Appliances
- Included: Dryer, Dishwasher, Electric Oven, Electric Range, Disposal, Microwave Hood Fan, Microwave, Refrigerator, Washer
- Laundry: In Garage
Features
- Breakfast Bar, Fireplace, High Ceilings, Laminate Counters, Skylights, Vaulted Ceiling(s), Window Treatments
- Flooring: Laminate, Linoleum, Tile
- Windows: Blinds, Skylight(s)
- Has fireplace: Yes
- Fireplace features: Wood Burning
Interior area
- Total structure area: 2,069
- Total interior livable area: 1,268 sqft
Video & virtual tour
Property
Parking
- Total spaces: 2
- Parking features: Attached, Driveway, Garage, Paved, Garage Door Opener
- Attached garage spaces: 2
- Has uncovered spaces: Yes
Features
- Stories: 1
- Exterior features: Paved Driveway, Room For Pool
- Pool features: None
- Fencing: Chain Link
Lot
- Size: 7,840 Square Feet
- Features: Cleared, Rectangular
Details
- Parcel number: 2339594
- Zoning: PDR
- Special conditions: Standard,Listed As-Is
Construction
Type & style
- Home type: SingleFamily
- Architectural style: Ranch
- Property subtype: Single Family Residence
Materials
- Stone, Stucco
- Foundation: Block, Slab
- Roof: Asphalt,Shingle
Condition
- New construction: No
- Year built: 1985
Utilities & green energy
- Sewer: Septic Tank
- Water: Public
- Utilities for property: High Speed Internet Available
Community & HOA
Community
- Features: Clubhouse, Park, Pickleball
- Security: Smoke Detector(s)
- Subdivision: Beverly Hills
HOA
- Has HOA: No
Location
- Region: Beverly Hills
Financial & listing details
- Price per square foot: $189/sqft
- Tax assessed value: $170,658
- Annual tax amount: $2,756
- Date on market: 7/17/2026
- Listing terms: Cash,Conventional
- Road surface type: Paved
Estimated market value
Not available
Estimated sales range
Not available
Not available
Price history
| Date | Event | Price |
|---|---|---|
| 7/17/2026 | Listed for sale | $239,500+61.8%$189/sqft |
Source:  Stellar MLS #OM728670 Report a problem Stellar MLS #OM728670 Report a problem | ||
| 7/22/2021 | Sold | $148,000+100%$117/sqft |
Source: Public Record Report a problem | ||
| 3/18/2021 | Listing removed | -- |
Source: Owner Report a problem | ||
| 4/23/2015 | Sold | $74,000-12.8%$58/sqft |
Source: Public Record Report a problem | ||
| 4/8/2015 | Price change | $84,900+9%$67/sqft |
Source: Owner Report a problem | ||
| 3/14/2015 | Price change | $77,900+4%$61/sqft |
Source: Owner Report a problem | ||
| 2/27/2015 | Price change | $74,900-1.3%$59/sqft |
Source: Owner Report a problem | ||
| 2/18/2015 | Price change | $75,900+2.7%$60/sqft |
Source: Owner Report a problem | ||
| 2/6/2015 | Listed for sale | $73,900+53.9%$58/sqft |
Source: Owner Report a problem | ||
| 4/11/2014 | Sold | $48,031-3.9%$38/sqft |
Source: Public Record Report a problem | ||
| 3/22/2014 | Listed for sale | $50,000$39/sqft |
Source: Coldwell Banker Next Generation Realty #709429 Report a problem | ||
Public tax history
| Year | Property taxes | Tax assessment |
|---|---|---|
| 2025 | $2,757 -3.1% | $170,658 -4.8% |
| 2024 | $2,846 +8.6% | $179,278 +10% |
| 2023 | $2,620 +86.3% | $162,980 +29.9% |
| 2022 | $1,407 +123% | $125,471 +83.3% |
| 2021 | $631 +10.1% | $68,453 +1.4% |
| 2020 | $573 -0.8% | $67,508 +2.9% |
| 2019 | $577 +3.8% | $65,629 +1.9% |
| 2018 | $556 | $64,405 +2.1% |
| 2017 | $556 -0.6% | $63,080 +3.6% |
| 2016 | $560 -47.4% | $60,884 +17.4% |
| 2015 | $1,064 +109.7% | $51,847 +8.4% |
| 2014 | $508 +9.9% | $47,830 -3.8% |
| 2013 | $462 +8% | $49,740 -0.6% |
| 2012 | $428 -6.3% | $50,018 -6.3% |
| 2011 | $456 -8.3% | $53,396 -10.6% |
| 2010 | $498 -1.2% | $59,738 +2.7% |
| 2009 | $504 +1% | $58,168 +0.1% |
| 2008 | $499 -2.2% | $58,110 +5.1% |
| 2007 | $510 +0.4% | $55,300 +2.4% |
| 2006 | $508 -4.2% | $54,000 +2.9% |
| 2005 | $530 +1% | $52,500 +2.9% |
| 2004 | $525 +6.4% | $51,000 +1.8% |
| 2003 | $493 +8% | $50,100 +2.2% |
| 2002 | $457 +7.7% | $49,000 +4.5% |
| 2000 | $424 | $46,900 |
Find assessor info on the county website
Monthly payment
Est. payment
Payment breakdown
Explore the cost of this home by adjusting the details. Changes won't be saved.Climate risks
Neighborhood: 34465
Nearby schools
GreatSchools rating
- 5/10Forest Ridge Elementary SchoolGrades: PK-5Distance: 1.4 mi
- 5/10Lecanto Middle SchoolGrades: 6-8Distance: 6 mi
- 5/10Lecanto High SchoolGrades: 9-12Distance: 6.1 mi
Schools provided by the listing agent
- Elementary: Forest Ridge Elementary
- Middle: Citrus Springs Middle
- High: Citrus High
Source: Realtors Association of Citrus County. This data may not be complete. We recommend contacting the local school district to confirm school assignments for this home.
- $179,7002 bd2 ba1k sqft42 Sj Kellner Blvd, Beverly Hills, FL 34465Off Market

- $157,5002 bd1 ba992 sqft44 S J Kellner Blvd, Beverly Hills, FL 34465Off Market
- $202,1002 bd2 ba1.5k sqft40 S J Kellner Blvd, Beverly Hills, FL 34465Off Market
- $248,1003 bd2 ba1.5k sqft1971 W Marsten Ct, Lecanto, FL 34461Off Market
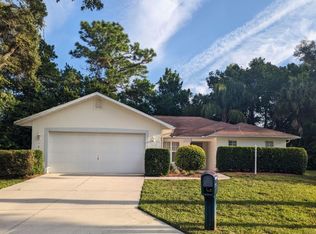
- $18,0007,840 Square Feet46 S J Kellner Blvd, Beverly Hills, FL 34465Sold
- $17,0007,840.8 Square Feet46 Sj Kellner Blvd, Beverly Hills, FL 34465Sold
- $18,0007,734 Square Feet46 Sj Kellner Blvd LOT 7, Beverly Hills, FL 34465Sold
- $186,5002 bd2 ba1.3k sqft38 S J Kellner Blvd, Beverly Hills, FL 34465Off Market
A local agent can set up tours, give advice and negotiate with sellers.
Similar homes
- $249,0002 bd2 ba1.2k sqft203 S Lee St, Beverly Hills, FL 34465For Sale
 MLS ID #856518, Kathleen Calhoun, ERA American Suncoast Realty. Realtors Association of Citrus County
 - $245,0002 bd2 ba1.3k sqft320 S HARRISON STREET, BEVERLY HILLS, FL 34465For Sale
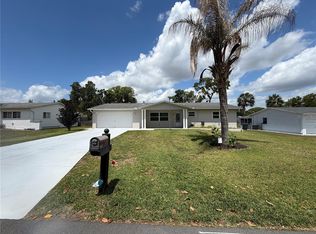
 MLS ID #TB8497817, Angela Royster, LPT REALTY, LLC.. Stellar MLS
 - $--2 bd2 ba980 sqft56 Sj Kellner Blvd, Beverly Hills, FL 34465Auction
 Xome
Xome - $265,0003 bd2 ba1.7k sqft66 S Desoto St, Beverly Hills, FL 34465For Sale
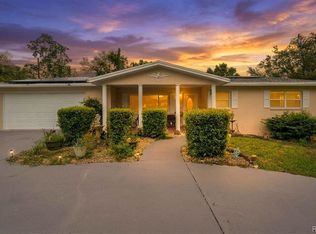 MLS ID #856789, Alexus Macblain, Keller Williams Cornerstone RE. Realtors Association of Citrus County
 - $239,9002 bd2 ba1.2k sqft3 KANSAS STREET, BEVERLY HILLS, FL 34465For SaleMLS ID #W7886157, Scarlet Drada, FLORIDAS A TEAM REALTY. Stellar MLS
- $215,0002 bd2 ba1.2k sqft14 NEW FLORIDA AVENUE, BEVERLY HILLS, FL 34465For SaleMLS ID #OM728663, Don Brinning, KELLER WILLIAMS CORNERSTONE RE. Stellar MLS
- $240,0003 bd2 ba1.4k sqft60 S Washington St, Beverly Hills, FL 34465For SaleMLS ID #856098, Jonathan Stafford, Wave Elite Realty LLC. Realtors Association of Citrus County
- $268,0003 bd2 ba1.5k sqft527 S Barbour St, Beverly Hills, FL 34465For Sale By Owner
- $269,9003 bd3 ba1.7k sqft211 S Davis St, Beverly Hills, FL 34465For SaleMLS ID #856355, Kendra Ford, RE/MAX Realty One. Realtors Association of Citrus County
- $179,9002 bd1 ba1k sqft510 S ADAMS STREET, BEVERLY HILLS, FL 34465For SaleMLS ID #OM729124, LeeAnn Regna, EXP REALTY LLC. Stellar MLS
- $229,9002 bd2 ba1.4k sqft91 S Osceola St, Beverly Hills, FL 34465For SaleMLS ID #855287, Gerard Bovee, Tropic Shores Realty. Realtors Association of Citrus County
- $199,0002 bd2 ba1.3k sqft8 Sj Kellner Blvd, Beverly Hills, FL 34465For SaleMLS ID #856257, Brenda Haug, Tropic Shores Realty. Realtors Association of Citrus County
- $259,9002 bd2 ba1.4k sqft671 W Buttonbush Dr, Beverly Hills, FL 34465For SaleMLS ID #856290, Michael Bartley, Berkshire Hathaway Homeservice. Realtors Association of Citrus County
- $224,9003 bd2 ba1.2k sqft3288 N Maidencane Dr, Beverly Hills, FL 34465For SaleMLS ID #855960, Louis Newman, Keller Williams Realty - Elite Partners II. Realtors Association of Citrus County
- $215,0002 bd2 ba1.6k sqft17 Pennsylvania St, Beverly Hills, FL 34465For Sale By Owner
- $239,9003 bd2 ba1.6k sqft229 W Casurina Pl, Beverly Hills, FL 34465For SaleMLS ID #856086, Eric Nathanson, Trans Global Realty Inc. Realtors Association of Citrus County
- $235,5003 bd2 ba1.1k sqft17 S JEFFERSON STREET, BEVERLY HILLS, FL 34465For SaleMLS ID #TB8429915, Bettina Geel, CENTURY 21 INTEGRA. Stellar MLS
- $227,5002 bd2 ba1.4k sqft83 S Harrison St, Beverly Hills, FL 34465For SaleMLS ID #851646, Louis Newman, Keller Williams Realty - Elite Partners II. Realtors Association of Citrus County
- $217,0002 bd2 ba1.3k sqft30 N Lincoln Ave, Beverly Hills, FL 34465For SaleMLS ID #856476, Rachelle Dyson, Epique Realty Inc.. Realtors Association of Citrus County
- $219,9973 bd2 ba1.3k sqft38 REGINA BOULEVARD, BEVERLY HILLS, FL 34465For SaleMLS ID #P4938555, Jennifer Daniell, J&T PROPERTY SOLUTIONS GROUP LLC. Stellar MLS
