Virtually Staged. ***New Septic Tank May 2026*** Discover your peaceful 3-bedroom, 2-bathroom sanctuary in desirable Rainbow Lakes Estates—free from flood worries and restrictive HOA rules. This well-maintained home features a brand-new roof (recently installed) and an upgraded, advanced septic system for worry-free living and sustainability. Enjoy generous storage with dual custom sheds, modern comfort with new ceiling fans installed in 2025, and easy living—no carpets throughout, and tile in master bathroom! Both dishwashers convey with the sale, and oversized closets provide ample space in every bedroom. Step outside to your private, lush fenced backyard and relax on the inviting screened porch—perfect for morning coffee or evening unwinding. Nestled in Rainbow Lakes Estates, you'll have community access to Tiger Lake and be just minutes from the stunning crystal-clear waters of Rainbow Springs. Launch your kayak from KP Hole, explore trails and activities at Rainbow Springs State Park, or stroll the charming downtown Dunnellon. Golf lovers will appreciate nearby Juliette Falls, while the World Equestrian Center in Ocala is only about 15 minutes away. Crystal River and the Gulf are an easy drive for boating, fishing, and beach days. This prime location blends natural beauty, recreation, and community events—offering a lifestyle that's truly savored, not just lived. Don't miss this rare opportunity! ***KEY FEATURES*** 3 Bedrooms* 2 Full Bathrooms *No Flood Zone Insurance Needed *No HOA *Newer Roof 2024 *Newer Septic System drain field May 2023 and NEW TANK in May 2026 *Dual Custom Sheds *Screened Porch *Fenced Backyard *New Ceiling Fans (2025) *No Carpets *Large Closets *Both Dishwashers Convey *Community Access to Tiger Lake *Minutes to Rainbow Springs State Park & KP Hole
For sale
Price cut: $3.9K (6/4)
$206,000
21174 SW PEACH BLOSSOM STREET, DUNNELLON, FL 34431
3beds
1,252sqft
:
Get pre-qualified$1,384/mo
Single Family Residence
Built in 1985
0.28 Acres Lot
$-- Zestimate®
$165/sqft
$-- HOA
What's special
Inviting screened porchPrivate lush fenced backyardTile in master bathroom
- 156 days |
- 245 |
- 29 |
Zillow last checked:
Listing updated:
Listed by:
Christopher Dufala 727-741-9007,
SUNBELT REAL ESTATE FLORIDA 727-741-9007
Source: Stellar MLS,MLS#: W7883218 Originating MLS: Suncoast Tampa
Originating MLS: Suncoast Tampa
Facts & features
Interior
Bedrooms & bathrooms
- Bedrooms: 3
- Bathrooms: 2
- Full bathrooms: 2
Primary bedroom
- Features: Built-in Closet
- Level: First
- Area: 239.44 Square Feet
- Dimensions: 16.4x14.6
Bedroom 2
- Features: Built-in Closet
- Level: First
- Area: 110.09 Square Feet
- Dimensions: 10.9x10.1
Bedroom 3
- Features: Built-in Closet
- Level: First
- Area: 124.23 Square Feet
- Dimensions: 10.1x12.3
Primary bathroom
- Level: First
- Area: 35.42 Square Feet
- Dimensions: 4.6x7.7
Bathroom 2
- Level: First
- Area: 40.04 Square Feet
- Dimensions: 5.2x7.7
Kitchen
- Level: First
- Area: 61.71 Square Feet
- Dimensions: 10.1x6.11
Living room
- Level: First
- Area: 325.13 Square Feet
- Dimensions: 13.11x24.8
Heating
- Central, Electric
Cooling
- Central Air
Appliances
- Included: Dishwasher, Range Hood, Refrigerator
- Laundry: Electric Dryer Hookup, In Garage, Washer Hookup
Features
- Ceiling Fan(s), Living Room/Dining Room Combo
- Flooring: Laminate, Vinyl
- Has fireplace: No
Interior area
- Total structure area: 1,790
- Total interior livable area: 1,252 sqft
Video & virtual tour
Property
Parking
- Total spaces: 1
- Parking features: Garage - Attached
- Attached garage spaces: 1
Features
- Levels: One
- Stories: 1
- Exterior features: Private Yard
Lot
- Size: 0.28 Acres
- Dimensions: 75 x 162
Details
- Parcel number: 1803001012
- Zoning: R1
- Special conditions: None
Construction
Type & style
- Home type: SingleFamily
- Architectural style: Ranch
- Property subtype: Single Family Residence
Materials
- Vinyl Siding, Wood Frame
- Foundation: Slab
- Roof: Shingle
Condition
- New construction: No
- Year built: 1985
Utilities & green energy
- Sewer: Septic Tank
- Water: Public
- Utilities for property: Cable Available, Electricity Available, Water Connected
Community & HOA
Community
- Pet fee: $0 monthly
- Subdivision: RAINBOW LAKES ESTATE
HOA
- Has HOA: No
Location
- Region: Dunnellon
Financial & listing details
- Price per square foot: $165/sqft
- Tax assessed value: $163,351
- Annual tax amount: $2,949
- Date on market: 2/21/2026
- Cumulative days on market: 541 days
- Listing terms: Cash,Conventional,FHA,USDA Loan,VA Loan
- Ownership: Fee Simple
- Total actual rent: 0
- Electric utility on property: Yes
- Road surface type: Paved
Estimated market value
Not available
Estimated sales range
Not available
Not available
Price history
| Date | Event | Price |
|---|---|---|
| 7/15/2026 | Listed for sale | $206,000$165/sqft |
Source:  Stellar MLS #W7883218 Report a problem Stellar MLS #W7883218 Report a problem | ||
| 7/8/2026 | Contingent | $206,000$165/sqft |
Source: Stellar MLS #W7883218 Report a problem | ||
| 6/27/2026 | Pending sale | $206,000$165/sqft |
Source: Stellar MLS #W7883218 Report a problem | ||
| 6/4/2026 | Price change | $206,000-1.9%$165/sqft |
Source: Stellar MLS #W7883218 Report a problem | ||
| 5/15/2026 | Price change | $209,900-2.4%$168/sqft |
Source: Stellar MLS #W7883218 Report a problem | ||
| 3/30/2026 | Listed for sale | $215,000$172/sqft |
Source: Stellar MLS #W7883218 Report a problem | ||
| 3/24/2026 | Pending sale | $215,000$172/sqft |
Source: Stellar MLS #W7883218 Report a problem | ||
| 2/21/2026 | Listed for sale | $215,000$172/sqft |
Source: Stellar MLS #W7883218 Report a problem | ||
| 2/11/2026 | Listing removed | $215,000$172/sqft |
Source: BHHS broker feed #OM690046 Report a problem | ||
| 12/3/2025 | Price change | $215,000-2.3%$172/sqft |
Source:  Realtors Association of Citrus County #836857 Report a problem Realtors Association of Citrus County #836857 Report a problem | ||
| 11/2/2025 | Price change | $219,999-2.6%$176/sqft |
Source: Realtors Association of Citrus County #836857 Report a problem | ||
| 10/18/2025 | Price change | $225,900-1.7%$180/sqft |
Source: Realtors Association of Citrus County #836857 Report a problem | ||
| 8/21/2025 | Price change | $229,900-1.8%$184/sqft |
Source: Realtors Association of Citrus County #836857 Report a problem | ||
| 8/10/2025 | Price change | $234,000-0.4%$187/sqft |
Source: Realtors Association of Citrus County #836857 Report a problem | ||
| 5/15/2025 | Price change | $235,000-0.8%$188/sqft |
Source: Realtors Association of Citrus County #836857 Report a problem | ||
| 1/6/2025 | Price change | $237,000-0.4%$189/sqft |
Source: Realtors Association of Citrus County #836857 Report a problem | ||
| 8/28/2024 | Listed for sale | $238,000+16.1%$190/sqft |
Source: Realtors Association of Citrus County #836857 Report a problem | ||
| 3/15/2024 | Sold | $205,000+2.6%$164/sqft |
Source: Stellar MLS #GC518949 Report a problem | ||
| 2/11/2024 | Pending sale | $199,900$160/sqft |
Source: Stellar MLS #GC518949 Report a problem | ||
| 2/6/2024 | Price change | $199,900-9.1%$160/sqft |
Source: Stellar MLS #GC518949 Report a problem | ||
| 1/25/2024 | Listed for sale | $220,000+388.9%$176/sqft |
Source: Stellar MLS #GC518949 Report a problem | ||
| 5/12/2015 | Sold | $45,000-9.8%$36/sqft |
Source: Public Record Report a problem | ||
| 4/18/2015 | Pending sale | $49,900$40/sqft |
Source: Homepath #418675 Report a problem | ||
| 4/15/2015 | Price change | $49,900-12.3%$40/sqft |
Source: Homepath #418675 Report a problem | ||
| 3/6/2015 | Price change | $56,900-12.3%$45/sqft |
Source: Homepath #418675 Report a problem | ||
| 2/4/2015 | Listed for sale | $64,900$52/sqft |
Source: Homepath #418675 Report a problem | ||
Public tax history
| Year | Property taxes | Tax assessment |
|---|---|---|
| 2024 | $2,552 -6.4% | $163,351 -10.1% |
| 2023 | $2,726 +32.7% | $181,636 +114.9% |
| 2022 | $2,054 +18.6% | $84,514 +10% |
| 2021 | $1,732 +8.7% | $76,831 +10% |
| 2020 | $1,594 +9.2% | $69,846 +10% |
| 2019 | $1,459 | $63,496 -8.3% |
| 2018 | $1,459 +26.1% | $69,243 +32% |
| 2017 | $1,156 +8.5% | $52,476 +5% |
| 2016 | $1,066 | $49,954 +7.8% |
| 2015 | $1,066 -8.6% | $46,360 -13.2% |
| 2014 | $1,166 +10.4% | $53,383 +10% |
| 2013 | $1,056 +3.5% | $48,530 +3.8% |
| 2012 | $1,020 -12.8% | $46,738 -15.2% |
| 2011 | $1,170 -6.5% | $55,102 -8.7% |
| 2010 | $1,251 -13.6% | $60,358 -17.5% |
| 2009 | $1,448 -20.3% | $73,197 -25.8% |
| 2008 | $1,817 +7.3% | $98,660 +4.3% |
| 2007 | $1,694 +128.2% | $94,565 +65.9% |
| 2006 | $742 -4.6% | $57,013 +3% |
| 2005 | $778 | $55,353 +3% |
| 2004 | $778 -1.8% | $53,741 +4.3% |
| 2002 | $792 +18.9% | $51,503 +4.6% |
| 2001 | $666 | $49,216 |
| 2000 | $666 | $49,216 |
Find assessor info on the county website
Monthly payment
Est. payment
Payment breakdown
Explore the cost of this home by adjusting the details. Changes won't be saved.Climate risks
Neighborhood: Rainbow Lakes Estates
Nearby schools
GreatSchools rating
- 4/10Romeo Elementary SchoolGrades: PK-5Distance: 1.7 mi
- 5/10Dunnellon Middle SchoolGrades: 6-8Distance: 6.3 mi
- 2/10Dunnellon High SchoolGrades: 9-12Distance: 5.7 mi
Schools provided by the listing agent
- Elementary: Romeo Elementary School
- Middle: Dunnellon Middle School
- High: Dunnellon High School
Source: Stellar MLS. This data may not be complete. We recommend contacting the local school district to confirm school assignments for this home.
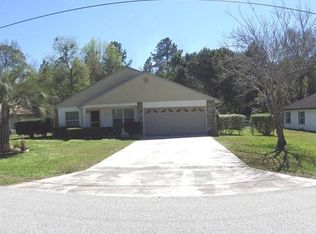
- $194,9003 bd2 ba1.3k sqft21182 SW Peach Blossom St, Dunnellon, FL 34431Off Market
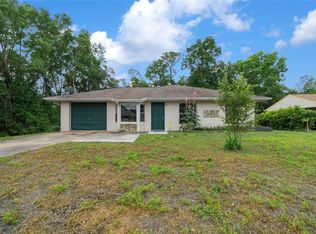
- $175,0002 bd2 ba1k sqft21168 SW Peach Blossom St, Dunnellon, FL 34431Sold
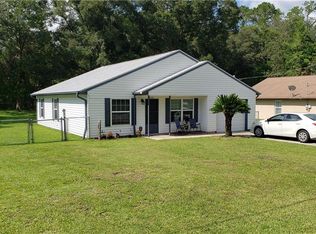
- $191,5003 bd2 ba1.1k sqft21212 SW Peach Blossom St, Dunnellon, FL 34431Off Market
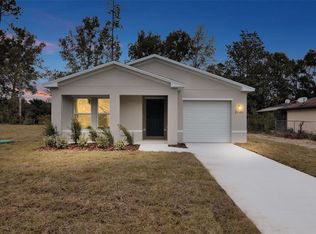
- $199,8883 bd2 ba1.2k sqft21181 SW Peach Blossom St, Dunnellon, FL 34431Sold
- $7,5000.28 AcresSW Peach Blossom St LOT 7, Dunnellon, FL 34431Sold
- $40,0000.713 Acres20-21 SW Peach Blossom St #22, Dunnellon, FL 34431Sold
- $104,0003 bd2 ba3.7k sqft21173 SW Peach Blossom St, Dunnellon, FL 34431Sold
- $192,0003 bd2 ba1.7k sqft21218 SW Peach Blossom St, Dunnellon, FL 34431Off Market
A local agent can set up tours, give advice and negotiate with sellers.
Similar homes
- $185,0002 bd1 ba816 sqft21529 SW HONEYSUCKLE STREET, DUNNELLON, FL 34431For Sale
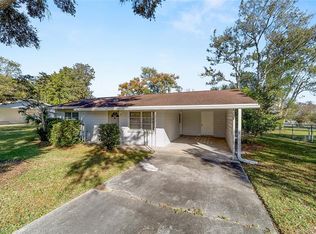
 MLS ID #OM729127, Robert Forrest, RE/MAX PREMIER REALTY. Stellar MLS
 - $195,0002 bd1 ba988 sqft21545 SW HONEYSUCKLE STREET, DUNNELLON, FL 34431For Sale
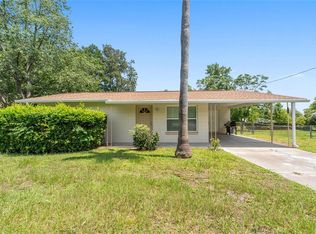 MLS ID #OM727739, Robert Forrest, RE/MAX PREMIER REALTY. Stellar MLS
 - $265,0002 bd3 ba1.3k sqft4500 SW FRESHWATER COURT, DUNNELLON, FL 34431For Sale
 MLS ID #OM728409, Randy Shultz, RAINBOW SPRINGS REAL ESTATE. Stellar MLS
 - $255,0003 bd2 ba1.5k sqft20934 THIRD AVENUE, DUNNELLON, FL 34431For Sale
 MLS ID #OM728739, Aiyana Ward, GAILEY ENTERPRISES REAL ESTATE. Stellar MLS
 - $285,0002 bd2 ba1.2k sqft8345 SW 200TH COURT, DUNNELLON, FL 34431For SaleMLS ID #OM714542, Julie Beck, KELLER WILLIAMS CORNERSTONE RE. Stellar MLS
- $210,0002 bd2 ba1.2k sqft11946 SW 137TH LOOP, DUNNELLON, FL 34432For SaleMLS ID #OM726305, Wendy Hopper, RE/MAX FOXFIRE - HWY200/103 S. Stellar MLS
- $229,9003 bd2 ba1.2k sqft3511 W NIEMAN DRIVE, CITRUS SPRINGS, FL 34433For SaleMLS ID #GC537695, Skye Maze, RABELL REALTY GROUP LLC. Stellar MLS
- $179,9002 bd2 ba1.1k sqft10821 SW 62ND AVENUE, OCALA, FL 34476For SaleMLS ID #OM729066, Scott Coldwell, COLDWELL REALTY SOLD GUARANTEE. Stellar MLS
- $219,9003 bd2 ba1.2k sqft3341 NW 44TH COURT, OCALA, FL 34482For SaleMLS ID #OM728772, Oscar Miranda, LPT REALTY, LLC. Stellar MLS
- $232,0003 bd2 ba1.5k sqft9037 SW 91ST CIRCLE, OCALA, FL 34481For SaleMLS ID #OM728836, Russ Walker, FLORIDA ADVANTAGE REALTY GROUP. Stellar MLS
- $188,0003 bd2 ba1k sqft1293 SW 150TH TERRACE, OCALA, FL 34481For SaleMLS ID #OM721944, Steven Billington, EXP REALTY LLC. Stellar MLS
- $234,9993 bd2 ba1.2k sqft4918 NW 61ST COURT, OCALA, FL 34482For SaleMLS ID #OM728966, Carol Krokel, HIDDEN OAKS REALTY LLC. Stellar MLS
- $215,0003 bd2 ba1.3k sqft9780 W Tennessee Ln, Crystal River, FL 34428For SaleMLS ID #854894, Douglas Shumate, Tropic Shores Realty. Realtors Association of Citrus County
- $213,5003 bd2 ba1.3k sqft9832 SW 61ST COURT, OCALA, FL 34476For SaleMLS ID #R4911166, Richard Brockmann, R.K.B. REALTY. Stellar MLS
- $220,0003 bd2 ba1.2k sqft3340 NW 44TH COURT, OCALA, FL 34482For SaleMLS ID #OM726432, Marie Aucamp, SHOWCASE PROPERTIES OF CENTRAL. Stellar MLS
- $239,9003 bd2 ba1.3k sqft432 NW 2ND AVENUE, WILLISTON, FL 32696For SaleMLS ID #TB8494037, Angie Haddon, LPT REALTY, LLC. Stellar MLS
- $230,0003 bd2 ba1.3k sqft6260 NW 60TH COURT, OCALA, FL 34482For SaleMLS ID #O6421493, Jasmin Montes, LUXE PROPERTIES. Stellar MLS
- $223,5003 bd2 ba1.4k sqft11241 SW 77TH COURT, OCALA, FL 34476For SaleMLS ID #TB8509545, Talia Cruz Martinez, HOME PRIME REALTY LLC. Stellar MLS
- $167,0002 bd2 ba1.3k sqft8841 SW 91ST STREET #D, OCALA, FL 34481For SaleMLS ID #OM729101, Bonnie Ciesla, RE/MAX FOXFIRE - HWY200/103 S. Stellar MLS
- $300,0003 bd2 ba1.1k sqft13130 SW 76TH LANE, DUNNELLON, FL 34432For SaleMLS ID #OM725517, Julie Beck, KELLER WILLIAMS CORNERSTONE RE. Stellar MLS
