Welcome to this beautifully maintained move-in ready home, built in 2020, offering 3 bedrooms, 2 bathrooms, and a desirable split-bedroom floor plan with durable tile flooring throughout. Designed with both comfort and functionality in mind, the spacious open-concept living and dining areas create the perfect setting for everyday living and entertaining, while sliding glass doors lead to a large, fully fenced backyard that offers plenty of room for pets, play, or outdoor gatherings. The well-appointed kitchen features granite countertops, stainless steel appliances, ample cabinetry, and a convenient laundry room with direct access to the attached garage. The home also includes a water softener, providing an added level of comfort and convenience. The generous primary suite offers a large walk-in closet and a private en-suite bath complete with a walk-in shower and spacious vanity. Two additional guest bedrooms provide comfortable accommodations, while the guest bath features a tub/shower combination, vanity, and nearby linen storage. Step outside to enjoy your own private backyard retreat featuring a patio ideal for outdoor dining and barbecues, plus a dedicated fire pit area perfect for relaxing with family and friends under the Florida sky. Located on a great street in Ocala Park Estates, this home is just minutes from the World Equestrian Center, making it an outstanding opportunity for equestrian enthusiasts, seasonal visitors, or investors seeking a property with excellent potential as a vacation home or short-term rental. Conveniently located near shopping, dining, grocery stores, and with easy access to I-75, you'll enjoy the perfect balance of convenience and everyday comfort. Don't miss this exceptional opportunity to own a beautifully maintained home at an incredible value in one of Ocala's most convenient locations. Whether you're looking for your next home, an equestrian getaway, or a smart investment, this property is one you'll want to see before it's gone!
For sale
$234,999
4918 NW 61ST COURT, OCALA, FL 34482
3beds
1,249sqft
Single Family Residence
Built in 2020
10,454 Square Feet Lot
$-- Zestimate®
$188/sqft
$-- HOA
What's special
Granite countertopsPrivate backyard retreatGenerous primary suiteWater softenerLarge fully fenced backyardWell-appointed kitchenDesirable split-bedroom floor plan
- 43 days
- 302
- 40
Likely to sell faster than
Zillow last checked:
Listing updated:
Listed by:
Carol Krokel 352-216-9322,
HIDDEN OAKS REALTY LLC 352-216-9322
Source: Stellar MLS,MLS#: OM728966 Originating MLS: Ocala - Marion
Originating MLS: Ocala - Marion
Facts & features
Interior
Bedrooms & bathrooms
- Bedrooms: 3
- Bathrooms: 2
- Full bathrooms: 2
Primary bedroom
- Features: Walk-In Closet(s)
- Level: First
- Area: 224 Square Feet
- Dimensions: 16x14
Kitchen
- Level: First
- Area: 96 Square Feet
- Dimensions: 8x12
Living room
- Level: First
- Area: 320 Square Feet
- Dimensions: 16x20
Heating
- Central
Cooling
- Central Air
Appliances
- Included: Dishwasher, Dryer, Microwave, Range, Refrigerator, Washer, Water Softener
- Laundry: Inside
Features
- Ceiling Fan(s), Living Room/Dining Room Combo, Open Floorplan, Primary Bedroom Main Floor, Walk-In Closet(s)
- Flooring: Tile
- Doors: Sliding Doors
- Has fireplace: No
Interior area
- Total structure area: 1,649
- Total interior livable area: 1,249 sqft
Video & virtual tour
Property
Parking
- Total spaces: 1
- Parking features: Garage - Attached
- Attached garage spaces: 1
Features
- Levels: One
- Stories: 1
- Exterior features: Fire Pit, Private Mailbox, Private Yard
- Fencing: Wood
Lot
- Size: 10,454 Square Feet
- Dimensions: 75 x 140
Details
- Parcel number: 1304002022
- Zoning: R1
- Special conditions: None
Construction
Type & style
- Home type: SingleFamily
- Property subtype: Single Family Residence
Materials
- Vinyl Siding
- Foundation: Block
- Roof: Shingle
Condition
- New construction: No
- Year built: 2020
Utilities & green energy
- Sewer: Septic Tank
- Water: Well
- Utilities for property: Public
Community & HOA
Community
- Pet fee: $0 monthly
- Subdivision: OCALA PARK ESTATE
HOA
- Has HOA: No
Location
- Region: Ocala
Financial & listing details
- Price per square foot: $188/sqft
- Tax assessed value: $184,059
- Annual tax amount: $3,206
- Date on market: 7/22/2026
- Cumulative days on market: 25 days
- Listing terms: Cash,Conventional,FHA,VA Loan
- Ownership: Fee Simple
- Total actual rent: 0
- Road surface type: Asphalt
Estimated market value
Not available
Estimated sales range
Not available
Not available
Price history
| Date | Event | Price |
|---|---|---|
| 7/22/2026 | Listed for sale | $234,999-1.5%$188/sqft |
Source:  Stellar MLS #OM728966 Report a problem Stellar MLS #OM728966 Report a problem | ||
| 6/7/2023 | Sold | $238,500$191/sqft |
Source: Public Record Report a problem | ||
| 4/1/2023 | Pending sale | $238,500$191/sqft |
Source: Stellar MLS #OM655694 Report a problem | ||
| 3/31/2023 | Listed for sale | $238,500+77.5%$191/sqft |
Source: Stellar MLS #OM655694 Report a problem | ||
| 3/30/2020 | Sold | $134,400+1692%$108/sqft |
Source: Public Record Report a problem | ||
| 11/26/2019 | Sold | $7,500$6/sqft |
Source: Public Record Report a problem | ||
Public tax history
| Year | Property taxes | Tax assessment |
|---|---|---|
| 2025 | $3,340 -3.9% | $184,059 -9.3% |
| 2024 | $3,474 +22.6% | $202,894 +50.8% |
| 2023 | $2,835 +18.3% | $134,587 +10% |
| 2022 | $2,396 +12.6% | $122,352 +10% |
| 2021 | $2,127 +1628.5% | $111,229 +1611.2% |
| 2020 | $123 +52.6% | $6,500 +77.5% |
| 2019 | $81 | $3,661 -3.7% |
| 2018 | $81 +19% | $3,800 +8.6% |
| 2017 | $68 +19% | $3,500 +27.3% |
| 2016 | $57 | $2,750 +10% |
| 2015 | $57 +1% | $2,500 -3.8% |
| 2014 | $56 -21.1% | $2,600 -27.8% |
| 2013 | $71 -1.3% | $3,600 -2% |
| 2012 | $72 -0.2% | $3,675 |
| 2011 | $72 -54.4% | $3,675 -60% |
| 2010 | $159 -26.4% | $9,188 -30.6% |
| 2009 | $216 -15.6% | $13,230 -18.2% |
| 2008 | $256 -41.8% | $16,170 -42.9% |
| 2007 | $439 +36.6% | $28,298 +54% |
| 2006 | $321 +294.9% | $18,375 +177.8% |
| 2005 | $81 | $6,615 +100% |
| 2004 | $81 -16.7% | $3,308 |
| 2002 | $98 +34.3% | $3,308 +12.5% |
| 2001 | $73 | $2,940 |
| 2000 | $73 | $2,940 |
Find assessor info on the county website
Monthly payment
Est. payment
Payment breakdown
Explore the cost of this home by adjusting the details. Changes won't be saved.Climate risks
Neighborhood: 34482
Nearby schools
Schools provided by the listing agent
- Elementary: Fessenden Elementary School
- Middle: North Marion Middle School
- High: North Marion High School
Source: Stellar MLS. This data may not be complete. We recommend contacting the local school district to confirm school assignments for this home.


Similar homes
- $259,9003 bd2 ba1.3k sqft5542 NW 60TH TERRACE, OCALA, FL 34482For Sale
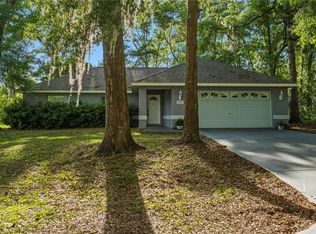
 MLS ID #OM722983, Jose Mateo, RE/MAX FOXFIRE - HWY 40. Stellar MLS
 - $263,0003 bd2 ba1.6k sqft5488 NW 61ST AVENUE, OCALA, FL 34482For Sale
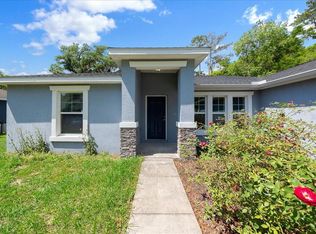 MLS ID #TB8492401, Michelle Guardino, PEOPLE'S TRUST REALTY. Stellar MLS
 - $214,9003 bd2 ba1.2k sqft3341 NW 44TH COURT, OCALA, FL 34482For Sale
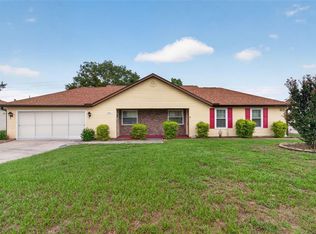 MLS ID #OM728772, Oscar Miranda, LPT REALTY, LLC. Stellar MLS
 - $249,0003 bd2 ba1.4k sqft5805 NW 16TH STREET, OCALA, FL 34482For Sale
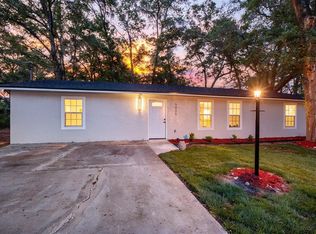 MLS ID #OM724514, Debra Bernardo, EVM TOTAL REAL ESTATE SOLUTION. Stellar MLS
 - $249,9002 bd2 ba1.6k sqft5888 NW 21ST STREET, OCALA, FL 34482For SaleMLS ID #OM718269, Ashley Sexton, CRYSTAL SNOOK REAL ESTATE. Stellar MLS
- $248,5003 bd2 ba1.2k sqft13314 W HIGHWAY 328, OCALA, FL 34482For SaleMLS ID #OM731192, Alejandro Echeverri, TCT REALTY GROUP LLC. Stellar MLS
- $229,9003 bd2 ba1.5k sqft2948 NE 14TH AVENUE, OCALA, FL 34479For SaleMLS ID #OM729712, Daniel Robertson, GREATER OCALA PROPERTIES, INC. Stellar MLS
- $209,9003 bd2 ba1.3k sqft2611 NW 1ST AVENUE, OCALA, FL 34475For SaleMLS ID #G5114744, Raena Ratcliff, WORTH CLARK REALTY. Stellar MLS
- $239,8003 bd2 ba1.3k sqft8111 SW 132ND LOOP, OCALA, FL 34473For SaleMLS ID #OM727868, Melissa Gary, HOMERUN REALTY. Stellar MLS
- $229,0003 bd2 ba1.6k sqft1870 SE 38TH STREET, OCALA, FL 34480For SaleMLS ID #OM727262, Maria Esposito, MAGNOLIA HOMES AND LAND LLC. Stellar MLS
- $230,0003 bd2 ba1k sqft37 WATER TRACK COURSE, OCALA, FL 34472For SaleMLS ID #OM730316, Ananthi Selvaraj, DHOCHIN REALTY SERVICES LLC. Stellar MLS
- $229,9003 bd2 ba1.4k sqft5315 SE 26TH AVENUE, OCALA, FL 34480For SaleMLS ID #OM705860, Jamie Arnold, HOMERUN REALTY. Stellar MLS
- $234,9003 bd2 ba1.2k sqft25 DOGWOOD DRIVE TRAIL, OCALA, FL 34472For SaleMLS ID #OM726328, Melissa Gary, HOMERUN REALTY. Stellar MLS
- $269,9003 bd2 ba1.6k sqft2421 NE 57TH PLACE, OCALA, FL 34479For SaleMLS ID #OM727930, Ernest Martinez, EVM TOTAL REAL ESTATE SOLUTION. Stellar MLS
- $224,5003 bd2 ba1.2k sqft40 JUNIPER TRAIL, OCALA, FL 34480For SaleMLS ID #OM721986, Kelly Treadaway, SUNCOAST PROPERTY MANAGEMENT L. Stellar MLS
- $249,5003 bd2 ba1.3k sqft5026 SE 33RD TERRACE, OCALA, FL 34480For SaleMLS ID #OM723768, Tammy Coughlin, ON TOP OF THE WORLD REAL EST. Stellar MLS
- $239,9003 bd2 ba1.2k sqft42 WATER TRACK DRIVE, OCALA, FL 34472For SaleMLS ID #O6407339, Julie Fernandez, OAK AVENUE REAL ESTATE LLC. Stellar MLS
- $234,0003 bd2 ba1.3k sqft16993 SW 20 COURT ROAD, OCALA, FL 34473For SaleMLS ID #OM728938, Carlos Tobon LLC, KELLER WILLIAMS CORNERSTONE RE. Stellar MLS
- $239,0003 bd2 ba1.3k sqft35 PINE CIRCLE, OCALA, FL 34472For SaleMLS ID #OM724891, Rasha Elmallah, DEACON AND SOLDIER PROPERTIES. Stellar MLS
- $249,9503 bd2 ba1.3k sqft16 SPRING LOOP COURT, OCALA, FL 34472For SaleMLS ID #O6418660, Daniel Robinson, HOUWZER INC. Stellar MLS
