BACK ON THE MARKET!! Welcome to your dream home! Nestled in the heart of horse country, this 3 bedroom, 2 bath newer constructed home embodies modern luxury and comfort. With meticulous attention to detail, every corner of this residence is designed to exceed your expectations. Step inside and be greeted by plenty of natural light streaming through the expansive windows. The open-concept layout seamlessly connects the living, dining, and kitchen areas, creating the perfect space for entertaining guests or enjoying quiet evenings with family. The kitchen is a chef's delight, boasting beautiful windows, modern cabinetry, granite countertops, and stainless-steel appliances. The large living room has ample space for family and friends. Retreat to the spacious primary suite with an en-suite bathroom featuring dual vanities and a tiled walk-in shower. Primary bedroom also features a large walk-in closet, organizing your wardrobe has never been easier. Additional features of this exquisite home include: 2 generously sized bedrooms and plenty of closet space. This home offers the tranquility of suburban living while still being just minutes away from schools, parks, shopping, and dining options. With a 2-car garage and wide driveway parking, accommodating guests is a breeze. Don't miss your opportunity to own this stunning home.
Sold for $263,000
$263,000
4931 NW 62nd Ave, Ocala, FL 34482
3beds
1,350sqft
Single Family Residence
Built in 2021
10,500 Square Feet Lot
$259,200 Zestimate®
$195/sqft
$1,893 Estimated rent
Home value
$259,200
$233,000 - $288,000
$1,893/mo
Zestimate® history
Owner options
List your home for rent
$1,893/mo
Rent Zestimate®
Find your next renter with Zillow Rental Manager. Plus, with online applications, you can quickly screen prospective tenants – for free.
$1,893/mo
Rent Zestimate®
Refinance and save
$1,778/mo
Est. payment
Refinancing to a lower rate could help reduce your monthly payments and save thousands over the life of the loan.
$1,778/mo
Est. payment
Explore your selling options
Work with a Zillow partner agent
Leverage their expertise and Zillow's premium Showcase listings to get your home seen by more buyers.
Get startedList with your own agent
Get your home in front of millions of buyers by listing it on Zillow.
Learn how to do itSell it yourself
Take full control of how buyers see your home on Zillow by listing For Sale by Owner (FSBO).
List your homeWhat's special
Expansive windowsEn-suite bathroomGranite countertopsOpen-concept layoutModern cabinetrySpacious primary suiteTiled walk-in shower
Zillow last checked:
Listing updated:
Listed by:
Darla Priest 352-816-0887,
COLDWELL BANKER ELLISON REALTY O 352-732-8350
Bought with:
Alberto Rodriguez, 3583306
CENTRAL CITY REALTY
Source: Stellar MLS,MLS#: OM705229 Originating MLS: Ocala - Marion
Originating MLS: Ocala - Marion
Facts & features
Interior
Bedrooms & bathrooms
- Bedrooms: 3
- Bathrooms: 2
- Full bathrooms: 2
Primary bedroom
- Features: Walk-In Closet(s)
- Level: First
- Area: 190.24 Square Feet
- Dimensions: 16.4x11.6
Kitchen
- Level: First
- Area: 129.78 Square Feet
- Dimensions: 12.6x10.3
Living room
- Level: First
- Area: 315.36 Square Feet
- Dimensions: 21.9x14.4
Heating
- Central, Electric
Cooling
- Central Air
Appliances
- Included: Cooktop, Dishwasher, Disposal, Electric Water Heater, Ice Maker, Microwave, Range, Refrigerator
- Laundry: In Garage
Features
- Ceiling Fan(s), Eating Space In Kitchen, Kitchen/Family Room Combo, Living Room/Dining Room Combo, Open Floorplan, Split Bedroom, Stone Counters, Thermostat, Walk-In Closet(s)
- Flooring: Tile
- Doors: Sliding Doors
- Windows: Blinds, Window Treatments
- Has fireplace: No
- Furnished: Yes
Interior area
- Total structure area: 1,964
- Total interior livable area: 1,350 sqft
Property
Parking
- Total spaces: 2
- Parking features: Driveway, Garage Door Opener
- Attached garage spaces: 2
- Has uncovered spaces: Yes
- Details: Garage Dimensions: 23x20
Features
- Levels: One
- Stories: 1
- Patio & porch: Covered, Porch, Rear Porch
- Exterior features: Lighting, Rain Gutters
- Fencing: Vinyl
- Has view: Yes
- View description: Trees/Woods
Lot
- Size: 10,500 Square Feet
- Dimensions: 75 x 140
- Features: In County, Landscaped
- Residential vegetation: Trees/Landscaped
Details
- Parcel number: 1304002004
- Zoning: R1
- Special conditions: None
Construction
Type & style
- Home type: SingleFamily
- Architectural style: Ranch
- Property subtype: Single Family Residence
Materials
- Block, Stucco
- Foundation: Slab
- Roof: Shingle
Condition
- New construction: No
- Year built: 2021
Utilities & green energy
- Sewer: Septic Tank
- Water: Well
- Utilities for property: Cable Available, Electricity Connected, Phone Available, Water Connected
Community & HOA
Community
- Pet fee: $0 monthly
- Subdivision: OCALA PARK ESTATES
HOA
- Has HOA: No
Location
- Region: Ocala
Financial & listing details
- Price per square foot: $195/sqft
- Tax assessed value: $210,501
- Annual tax amount: $3,411
- Date on market: 7/10/2025
- Cumulative days on market: 70 days
- Listing terms: Cash,Conventional
- Ownership: Fee Simple
- Total actual rent: 0
- Electric utility on property: Yes
- Road surface type: Paved
Price history
| Date | Event | Price |
|---|---|---|
| 11/20/2025 | Sold | $263,000+5.2%$195/sqft |
Source:  Stellar MLS #OM705229 Report a problem Stellar MLS #OM705229 Report a problem | ||
| 10/24/2025 | Pending sale | $250,000$185/sqft |
Source: Stellar MLS #OM705229 Report a problem | ||
| 10/21/2025 | Price change | $250,000+0%$185/sqft |
Source: Stellar MLS #OM705229 Report a problem | ||
| 9/17/2025 | Pending sale | $249,900$185/sqft |
Source: Stellar MLS #OM705229 Report a problem | ||
| 9/8/2025 | Price change | $249,900-15.3%$185/sqft |
Source: Stellar MLS #OM705229 Report a problem | ||
| 8/18/2025 | Price change | $295,000-4.8%$219/sqft |
Source: Stellar MLS #OM705229 Report a problem | ||
| 7/10/2025 | Listed for sale | $309,900+2999%$230/sqft |
Source: Stellar MLS #OM705229 Report a problem | ||
| 12/28/2020 | Sold | $10,000$7/sqft |
Source: Public Record Report a problem | ||
Public tax history
| Year | Property taxes | Tax assessment |
|---|---|---|
| 2024 | $3,553 +1.7% | $206,243 +10% |
| 2023 | $3,492 +16.3% | $187,494 +10% |
| 2022 | $3,004 +2146.9% | $170,449 +2267.3% |
| 2021 | $134 +34.4% | $7,200 +78.8% |
| 2020 | $99 +23.4% | $4,027 +10% |
| 2019 | $81 | $3,661 -3.7% |
| 2018 | $81 +19% | $3,800 +8.6% |
| 2017 | $68 +19% | $3,500 +27.3% |
| 2016 | $57 | $2,750 +10% |
| 2015 | $57 +1% | $2,500 -3.8% |
| 2014 | $56 -21.1% | $2,600 -27.8% |
| 2013 | $71 -1.3% | $3,600 -2% |
| 2012 | $72 -0.2% | $3,675 |
| 2011 | $72 -54.4% | $3,675 -60% |
| 2010 | $159 -26.4% | $9,188 -30.6% |
| 2009 | $216 -15.6% | $13,230 -18.2% |
| 2008 | $256 -41.8% | $16,170 -42.9% |
| 2007 | $439 +36.6% | $28,298 +54% |
| 2006 | $321 +294.9% | $18,375 +177.8% |
| 2005 | $81 | $6,615 +100% |
| 2004 | $81 -16.7% | $3,308 |
| 2002 | $98 +34.3% | $3,308 +12.5% |
| 2001 | $73 | $2,940 |
| 2000 | $73 | $2,940 |
Find assessor info on the county website
Neighborhood: 34482
Nearby homes
- $244,7003 bd2 ba1.3k sqft4915 NW 62nd Ave, Ocala, FL 34482Off Market

- $194,2003 bd2 ba1.1k sqft4936 NW 61st Ct, Ocala, FL 34482Off Market
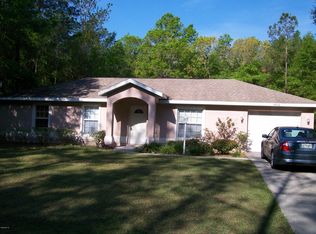
- $223,5003 bd2 ba1.2k sqft4981 NW 62nd Ave, Ocala, FL 34482Off Market
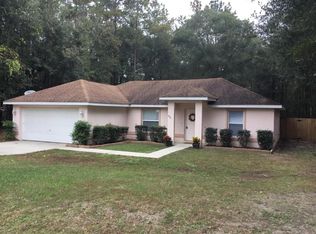
- $272,4003 bd2 ba1.9k sqft4903 NW 62nd Ave, Ocala, FL 34482Off Market
- $234,9993 bd2 ba1.2k sqft4918 NW 61st Ct, Ocala, FL 34482For Sale
- $221,2003 bd2 ba1.2k sqft4994 NW 61st Ct, Ocala, FL 34482Off Market
- $179,5002 bd2 ba1.6k sqft4936 NW 62nd Ave, Ocala, FL 34482Off Market
- $164,3002 bd2 ba1k sqft4916 NW 62nd Ave, Ocala, FL 34482Off Market
Nearby schools
GreatSchools rating
- 2/10Fessenden Elementary SchoolGrades: PK-5Distance: 3.4 mi
- 3/10North Marion Middle SchoolGrades: 6-8Distance: 7.4 mi
- 2/10North Marion High SchoolGrades: 9-12Distance: 8.5 mi
Get a cash offer in 3 minutes
Find out how much your home could sell for in as little as 3 minutes with a no-obligation cash offer.
Estimated market value
$259,200
Get a cash offer in 3 minutes
Find out how much your home could sell for in as little as 3 minutes with a no-obligation cash offer.
Estimated market value
$259,200
- Florida
- Marion County
- Ocala
- 34482
- 4931 NW 62nd Ave
Nearby cities
Nearby neighborhoods
Nearby zip codes
Other Ocala Topics
