Under contract-accepting backup offers. Most furnishings included! Located in the adult community of Cherrywood Estates, this well-maintained 3-bedroom, 2-bath home sits on a spacious .36-acre lot, larger than most in the neighborhood, and offers a large fenced backyard. A covered front porch provides the perfect spot to enjoy your morning coffee or relax with neighbors in the evening. Step inside to the living and dining areas featuring cherry hardwood flooring and an electric fireplace. The kitchen offers upgraded cabinetry, a tile backsplash, a pantry, and a breakfast nook with plantation shutters, creating a bright space to enjoy casual meals. French doors lead to the enclosed Florida room with plantation shutters, sliding windows, and a door leading to the spacious backyard. Filled with morning sunshine from its eastern exposure, this versatile room makes an ideal sitting area, hobby room, reading room, or additional living space. The split floor plan provides privacy for both owners and guests. The primary suite features a tray ceiling, crown molding, a cedar-lined walk-in closet with built-in organizers, and an upgraded vanity in the bathroom. Two additional bedrooms offer spacious closets and high gloss wood plank laminate flooring. And the guest bathroom has been updated with an upgraded vanity and has a tiled step-in shower. Outside, you’ll find two back yard patio areas enclosed by vinyl picket fencing. One features pavers with a gated entrance, while the second includes a concrete patio that was previously used as a putting green. These unique outdoor spaces are perfect for grilling, entertaining, gardening, or simply enjoying the backyard. The two-car garage includes built-in cabinets and sliding screen doors, allowing you to enjoy the breeze that flows through while working on projects or relaxing in privacy. Additional features include a Culligan Gold Series water softener, reverse osmosis system under the kitchen sink, irrigation system, AC new in 2023, and water heater new in 2020. Cherrywood Estates residents enjoy a clubhouse with a fitness center, hobby rooms, library, billiards, ballroom, swimming pool and spa, tennis, bocce ball, shuffleboard, basketball, horseshoes, and a variety of social activities throughout the year. The property information provided is deemed to be true and correct, however, neither the listing brokerage nor its agents guarantee the accuracy of the information provided.
Accepting backups
Price cut: $10K (8/7)
$220,000
10036 SW 62ND CIRCLE, OCALA, FL 34476
3beds
1,671sqft
Single Family Residence
Built in 1999
0.36 Acres Lot
$-- Zestimate®
$132/sqft
$328/mo HOA
What's special
Electric fireplaceCovered front porchIrrigation systemLarge fenced backyardCherry hardwood flooringTile backsplashUpgraded cabinetry
- 73 days
- 304
- 11
Likely to sell faster than
Zillow last checked:
Listing updated:
Listed by:
Penny Terry 352-895-1648,
KELLER WILLIAMS CORNERSTONE RE 352-369-4044
Source: Stellar MLS,MLS#: OM728831 Originating MLS: Ocala - Marion
Originating MLS: Ocala - Marion
Facts & features
Interior
Bedrooms & bathrooms
- Bedrooms: 3
- Bathrooms: 2
- Full bathrooms: 2
Rooms
- Room types: Attic, Florida Room
Primary bedroom
- Features: Ceiling Fan(s), Tub With Shower, Walk-In Closet(s)
- Level: First
Kitchen
- Features: Ceiling Fan(s), Pantry
- Level: First
Living room
- Features: Ceiling Fan(s)
- Level: First
Heating
- Central, Electric
Cooling
- Central Air
Appliances
- Included: Dishwasher, Dryer, Electric Water Heater, Microwave, Range, Refrigerator, Washer, Water Softener
- Laundry: In Garage
Features
- Ceiling Fan(s), Split Bedroom, Tray Ceiling(s), Walk-In Closet(s)
- Flooring: Laminate, Tile, Hardwood
- Windows: Skylight(s), Window Treatments
- Has fireplace: Yes
- Fireplace features: Decorative, Electric, Living Room
Interior area
- Total structure area: 2,329
- Total interior livable area: 1,671 sqft
Video & virtual tour
Property
Parking
- Total spaces: 2
- Parking features: Garage Door Opener
- Attached garage spaces: 2
Features
- Levels: One
- Stories: 1
- Patio & porch: Covered, Front Porch
- Exterior features: Irrigation System, Lighting, Private Mailbox, Rain Gutters
- Fencing: Chain Link
Lot
- Size: 0.36 Acres
- Dimensions: 108 x 144
Details
- Parcel number: 3568001617
- Zoning: PUD
- Special conditions: None
Construction
Type & style
- Home type: SingleFamily
- Property subtype: Single Family Residence
Materials
- Block, Concrete, Stucco
- Foundation: Slab
- Roof: Shingle
Condition
- New construction: No
- Year built: 1999
Utilities & green energy
- Sewer: Public Sewer
- Water: Public
- Utilities for property: Underground Utilities
Community & HOA
Community
- Features: Clubhouse, Deed Restrictions, Fitness Center, Golf Carts OK, Pool
- Security: Smoke Detector(s)
- Pet fee: $0 monthly
- Senior community: Yes
- Subdivision: CHERRYWOOD ESTATE
HOA
- Has HOA: Yes
- Amenities included: Clubhouse, Fitness Center, Pool
- Services included: Cable TV, Community Pool, Internet, Trash
- HOA fee: $328 monthly
- HOA name: Cherrywood Property Management
Location
- Region: Ocala
Financial & listing details
- Price per square foot: $132/sqft
- Tax assessed value: $213,776
- Annual tax amount: $1,189
- Date on market: 7/25/2026
- Cumulative days on market: 72 days
- Listing terms: Cash,Conventional,FHA,VA Loan
- Ownership: Fee Simple
- Total actual rent: 0
- Road surface type: Paved
Estimated market value
Not available
Estimated sales range
Not available
Not available
Price history
| Date | Event | Price |
|---|---|---|
| 8/7/2026 | Price change | $220,000-4.3%$132/sqft |
Source:  Stellar MLS #OM728831 Report a problem Stellar MLS #OM728831 Report a problem | ||
| 7/25/2026 | Listed for sale | $230,000+103.7%$138/sqft |
Source: Stellar MLS #OM728831 Report a problem | ||
| 3/5/2003 | Sold | $112,900$68/sqft |
Source: Public Record Report a problem | ||
Public tax history
| Year | Property taxes | Tax assessment |
|---|---|---|
| 2025 | $1,239 +23.2% | $87,387 +2.9% |
| 2024 | $1,006 +3.2% | $84,924 +3% |
| 2023 | $974 +3.6% | $82,450 +3% |
| 2022 | $941 +1.2% | $80,049 +3% |
| 2021 | $929 +1.2% | $77,717 +1.4% |
| 2020 | $918 +2.1% | $76,644 +2.3% |
| 2019 | $899 | $74,921 +1.9% |
| 2018 | $899 +3.8% | $73,524 +2.1% |
| 2017 | $866 +2.1% | $72,012 +2.1% |
| 2016 | $848 | $70,531 +0.7% |
| 2015 | $848 +5.3% | $70,041 +0.8% |
| 2014 | $805 +1.5% | $69,485 +1.5% |
| 2013 | $793 -0.3% | $68,458 +0.5% |
| 2012 | $796 -26.7% | $68,143 -24.4% |
| 2011 | $1,086 -17.4% | $90,131 -14.1% |
| 2010 | $1,314 +5.4% | $104,957 +2.7% |
| 2009 | $1,246 +1.3% | $102,198 +0.1% |
| 2008 | $1,230 -1% | $102,096 +12.4% |
| 2007 | $1,243 -5.2% | $90,827 +2.5% |
| 2006 | $1,311 +3.3% | $88,612 +3% |
| 2005 | $1,268 | $86,032 +3% |
| 2004 | $1,268 +15.4% | $83,526 +12.7% |
| 2002 | $1,099 +8.7% | $74,103 |
| 2001 | $1,011 | -- |
| 2000 | $1,011 | -- |
Find assessor info on the county website
Monthly payment
Est. payment
Payment breakdown
Explore the cost of this home by adjusting the details. Changes won't be saved.Climate risks
Neighborhood: Cherrywood Estates
Similar homes
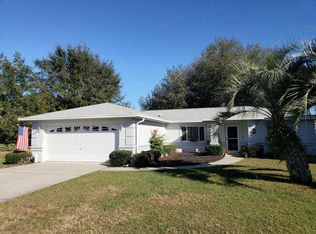
- $229,9003 bd2 ba1.7k sqft6119 SW 84TH STREET, OCALA, FL 34476For Sale

 MLS ID #OM733044, David Melendez, Jr, RE/MAX PREMIER REALTY. Stellar MLS
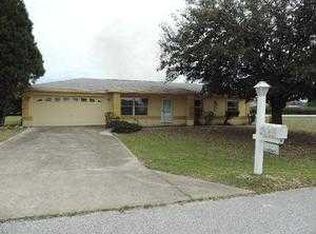
 - $214,9003 bd2 ba1.6k sqft8721 SW 60 CIRCLE, OCALA, FL 34476For Sale
 MLS ID #OM729833, Julia McPherson, FONTANA REALTY. Stellar MLS
 - $249,9993 bd2 ba1.4k sqft5948 SW 103RD STREET, OCALA, FL 34476For Sale
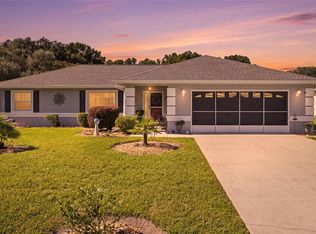 MLS ID #OM731547, Jennifer Leeds, ROBB HARRISON REALTY INC. Stellar MLS
 - $229,0002 bd2 ba1.1k sqft6196 SW 101ST PLACE, OCALA, FL 34476For Sale
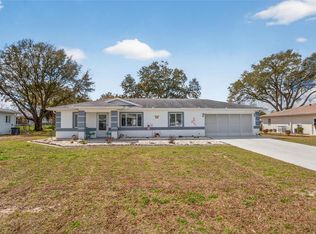 MLS ID #OM719965, Bobbie Jo Clark, CROWN & GLORY REALTY INC. Stellar MLS
 - $214,9992 bd2 ba1.6k sqft7730 SW 114TH LOOP, OCALA, FL 34476For SaleMLS ID #FC319287, Mary Erickson, REALTY EXECUTIVES OCEANSIDE. Stellar MLS
- $227,0002 bd2 ba1.3k sqft11563 SW 74TH COURT, OCALA, FL 34476For SaleMLS ID #OM725108, Anthony Alfarone, REAL BROKER LLC - OCALA. Stellar MLS
- $282,9003 bd2 ba1.8k sqft6032 SW 103RD LOOP, OCALA, FL 34476For SaleMLS ID #OM725477, Scott Coldwell, COLDWELL REALTY SOLD GUARANTEE. Stellar MLS
- $199,9002 bd2 ba1k sqft11173 SW 75TH TERRACE, OCALA, FL 34476For SaleMLS ID #OM725824, Zilca Diaz, GAILEY ENTERPRISES REAL ESTATE. Stellar MLS
- $274,8882 bd2 ba1.6k sqft11657 SW 72ND CIR, OCALA, FL 34476For SaleMLS ID #OM733161, Thomas Reeves, DECCA REAL ESTATE. Stellar MLS
- $219,5002 bd2 ba1.5k sqft8165 SW 108TH LOOP, OCALA, FL 34481For SaleMLS ID #OM731971, Timothy Buchanan, REAL BROKER LLC - OCALA. Stellar MLS
- $252,9002 bd2 ba1.3k sqft11093 SW 69TH CIRCLE, OCALA, FL 34476For SaleMLS ID #OM729798, David Tomlin, DECCA REAL ESTATE. Stellar MLS
- $259,9993 bd2 ba1.5k sqft11262 SW 73RD CIRCLE, OCALA, FL 34476For SaleMLS ID #OM727128, Ryan Reeves, DECCA REAL ESTATE. Stellar MLS
- $277,9002 bd2 ba1.8k sqft8612 SW 61ST COURT, OCALA, FL 34476For SaleMLS ID #OM732808, Rene Bartum, EXP REALTY LLC. Stellar MLS
- $260,0003 bd2 ba1.5k sqft7962 SW 83RD PLACE, OCALA, FL 34476For SaleMLS ID #OM720186, Carole Patterson, WEICHERT REALTORS HALLMARK PROPERTIES. Stellar MLS
- $279,9003 bd2 ba1.8k sqft10908 SW 53RD CIRCLE, OCALA, FL 34476For SaleMLS ID #OM724048, William Archibald, STRATEGIC REALTY. Stellar MLS
- $330,0003 bd2 ba1.9k sqft10819 SW 53RD CIRCLE, OCALA, FL 34476For SaleMLS ID #OM731536, Julie Beck, KELLER WILLIAMS CORNERSTONE RE. Stellar MLS
- $220,0003 bd2 ba1.3k sqft14476 SW 29TH TERRACE, OCALA, FL 34473For SaleMLS ID #O6423016, Steven Koleno, BEYCOME OF FLORIDA LLC. Stellar MLS
- $219,9002 bd2 ba1.2k sqft8141 SW 80TH TERRACE, OCALA, FL 34476For SaleMLS ID #OM730544, Scott Coldwell, COLDWELL REALTY SOLD GUARANTEE. Stellar MLS
- $228,0002 bd2 ba1.8k sqft9141 SW 91ST CIRCLE, OCALA, FL 34481For SaleMLS ID #O6428568, Ricardo Parada Duarte, MARK SPAIN REAL ESTATE. Stellar MLS
- $215,0002 bd2 ba1.5k sqft9686 SW 92ND PLACE ROAD, OCALA, FL 34481For SaleMLS ID #OM720797, Jenni Kennedy, REAL BROKER, LLC. Stellar MLS
