NEW CONSTRUCTION | 3 BEDROOMS | 2 BATHROOMS | 1,860 SQ FT | 0.23-ACRE LOT | CITRUS SPRINGS. Welcome to this beautiful brand-new construction home located in Citrus Springs, situated on a beautiful street surrounded by other attractive new construction homes. With 3 bedrooms, 2 bathrooms, and 1,427 square feet of thoughtfully designed living space, this home offers an excellent combination of modern comfort, functionality, and generous outdoor space. The open-concept floor plan provides a seamless flow between the living, dining, and kitchen areas, creating a welcoming space for everyday living and entertaining. The modern kitchen features stainless steel appliances, ample cabinetry, generous counter space, and a functional layout designed for both style and convenience. The spacious primary suite offers a private retreat with a well-appointed ensuite bathroom and plenty of closet space. Two additional bedrooms provide flexibility for family, guests, a home office, playroom, or other needs. The expansive homesite provides plenty of room for outdoor activities, pets, gardening, recreation, or future improvements, subject to applicable requirements. The property also features a paved driveway, attractive contemporary exterior finishes, and excellent curb appeal. For added peace of mind, this home includes a builder-provided 7-Year Customized State Warranty for Florida, featuring 1-year workmanship and materials coverage and 7-year designated structural protection. Located in Ocala, this home provides convenient access to shopping, restaurants, medical facilities, schools, major roadways, and Central Florida's many outdoor attractions. Enjoy nearby parks, trails, natural springs, equestrian activities, and easy access to surrounding communities. Whether you're looking for a primary residence, family home, second home, or investment property, this new construction offers modern living and the appeal of being surrounded by other newer homes on a beautiful street. Some photos were virtually revised. Easy showing with ShowingTime. Schedule your private tour today!
New construction
$249,000
2162 W SWANSON DRIVE, CITRUS SPRINGS, FL 34434
3beds
1,427sqft
Single Family Residence
Built in 2026
10,047 Square Feet Lot
$248,700 Zestimate®
$174/sqft
$-- HOA
What's special
Open-concept floor planExcellent curb appealSpacious primary suiteModern kitchenAttractive contemporary exterior finishesGenerous counter spaceStainless steel appliances
- 4 days
- 355
- 65
Likely to sell faster than
Zillow last checked:
Listing updated:
Listed by:
Guilherme Fujisawa 305-546-8349,
RE/MAX TOWN CENTRE 407-996-3200
Source: Stellar MLS,MLS#: O6450703 Originating MLS: Orlando Regional
Facts & features
Interior
Bedrooms & bathrooms
- Bedrooms: 3
- Bathrooms: 2
- Full bathrooms: 2
Primary bedroom
- Features: Walk-In Closet(s)
- Level: First
Bedroom 1
- Features: Built-in Closet
- Level: First
Bedroom 2
- Features: Built-in Closet
- Level: First
Primary bathroom
- Features: Dual Sinks, Shower No Tub, Linen Closet
- Level: First
Bathroom 1
- Features: Tub With Shower, Linen Closet
- Level: First
Family room
- Features: No Closet
- Level: First
Kitchen
- Features: Kitchen Island, Storage Closet
- Level: First
Heating
- Central, Electric
Cooling
- Central Air
Appliances
- Included: Dishwasher, Disposal, Electric Water Heater, Freezer, Microwave, Range, Refrigerator
- Laundry: Electric Dryer Hookup, Laundry Room, Washer Hookup
Features
- Carbon Mono/Detector, Primary Bedroom Main Floor, Thermostat
- Flooring: Vinyl
- Has fireplace: No
Interior area
- Total structure area: 1,860
- Total interior livable area: 1,427 sqft
Video & virtual tour
Property
Parking
- Total spaces: 2
- Parking features: Garage - Attached
- Attached garage spaces: 2
Features
- Levels: One
- Stories: 1
- Exterior features: None
Lot
- Size: 10,047 Square Feet
- Dimensions: 80 x 125
Details
- Parcel number: 18E17S100230169500030
- Zoning: RUR
- Special conditions: None
Construction
Type & style
- Home type: SingleFamily
- Property subtype: Single Family Residence
Materials
- Block
- Foundation: Slab
- Roof: Shingle
Condition
- Completed
- New construction: Yes
- Year built: 2026
Utilities & green energy
- Sewer: Septic Tank
- Water: Public
- Utilities for property: Electricity Connected, Water Connected
Community & HOA
Community
- Pet fee: $0 monthly
- Subdivision: CITRUS SPGS UNIT 23
HOA
- Has HOA: No
Location
- Region: Citrus Springs
Financial & listing details
- Price per square foot: $174/sqft
- Tax assessed value: $12,960
- Annual tax amount: $186
- Date on market: 10/20/2026
- Cumulative days on market: 4 days
- Listing terms: Cash,Conventional,FHA,FHA / 203K,VA Loan
- Ownership: Fee Simple
- Total actual rent: 0
- Electric utility on property: Yes
- Road surface type: Asphalt
Estimated market value
$248,700
$236,000 - $261,000
Not available
Price history
| Date | Event | Price |
|---|---|---|
| 10/20/2026 | Listed for sale | $249,000+1058.1%$174/sqft |
Source:  Stellar MLS #O6450703 Report a problem | ||
| 12/23/2025 | Sold | $21,500$15/sqft |
Source: Public Record Report a problem | ||
Public tax history
| Year | Property taxes | Tax assessment |
|---|---|---|
| 2025 | $187 +35.6% | $4,125 +10% |
| 2024 | $138 +4.7% | $3,750 +10% |
| 2023 | $131 -52.1% | $3,409 +10% |
| 2022 | $274 +6.5% | $3,099 +10% |
| 2021 | $258 +9.9% | $2,817 -2.2% |
| 2020 | $235 +5.3% | $2,880 +23.7% |
| 2019 | $223 +0.7% | $2,328 -20.3% |
| 2018 | $221 | $2,920 +12.3% |
| 2017 | $221 +1.3% | $2,600 +7.9% |
| 2016 | $218 +0.7% | $2,410 +17% |
| 2015 | $217 +1.5% | $2,060 +42.6% |
| 2014 | $214 +2.8% | $1,445 -5.6% |
| 2013 | $208 +1.1% | $1,530 |
| 2012 | $205 -3% | $1,530 -20.4% |
| 2011 | $212 -4.8% | $1,922 -27.6% |
| 2010 | $222 -20.4% | $2,654 -56.1% |
| 2009 | $279 -17% | $6,042 -37.2% |
| 2008 | $337 +51.2% | $9,628 -25.4% |
| 2007 | $223 -42.8% | $12,900 -42.9% |
| 2006 | $389 +67.7% | $22,600 +91.5% |
| 2005 | $232 +278.5% | $11,800 +436.4% |
| 2004 | $61 +68.6% | $2,200 +144.4% |
| 2003 | $36 +4.6% | $900 +12.5% |
| 2002 | $35 -9.3% | $800 -20% |
| 2000 | $38 | $1,000 |
Find assessor info on the county website
Monthly payment
Est. payment
Payment breakdown
Explore the cost of this home by adjusting the details. Changes won't be saved.Climate risks
Neighborhood: 34434


Similar homes
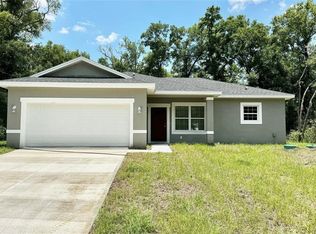
- $253,9003 bd2 ba1.4k sqft9720 N CALLA LILY DRIVE, CITRUS SPRINGS, FL 34433New Construction

 MLS ID #O6451183, Guilherme Fujisawa, RE/MAX TOWN CENTRE. Stellar MLS
- $249,0003 bd2 ba1.4k sqft9219 N AKOLA WAY, CITRUS SPRINGS, FL 34434New Construction
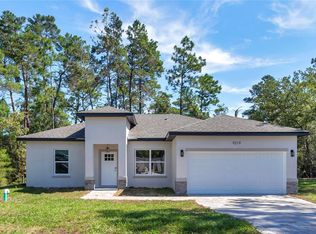 MLS ID #O6446105, Guilherme Fujisawa, RE/MAX TOWN CENTRE. Stellar MLS
- $249,9004 bd2 ba1.5k sqft6615 N WAYCROSS WAY, CITRUS SPRINGS, FL 34433New Construction
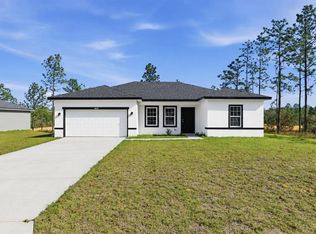 MLS ID #OM716795, Scott Coldwell, COLDWELL REALTY SOLD GUARANTEE. Stellar MLS
- $259,0003 bd2 ba1.5k sqft7605 N Santos Dr, Citrus Springs, FL 34434New Construction
 MLS ID #855832, Gabriel Alves Basso PLLC, WRA Business & Real Estate. Realtors Association of Citrus County
- $253,5003 bd2 ba1.3k sqft2902 W EDISON PLACE, DUNNELLON, FL 34433New ConstructionMLS ID #G5115641, Ana Velasquez, EMPIRE NETWORK REALTY. Stellar MLS
- $279,4003 bd2 ba1.4k sqft7390 N IRELAND DRIVE, DUNNELLON, FL 34434For SaleMLS ID #GC543287, Tiffany Moen, THURMOND REALTY LLC - BRANCH OFFICE. Stellar MLS
- $254,9003 bd2 ba1.3k sqft23330 SW MARINE BOULEVARD, DUNNELLON, FL 34431For SaleMLS ID #G5119206, Delvys Cardenas, OLYMPUS EXECUTIVE REALTY INC. Stellar MLS
- $282,0003 bd2 ba1.6k sqft7295 N GLENRIDGE CIRCLE, CITRUS SPRINGS, FL 34434New ConstructionMLS ID #O6418574, Bruno Milioni, WRA BUSINESS & REAL ESTATE. Stellar MLS
- $288,9004 bd3 ba1.8k sqft9714 N CALLA LILY DRIVE, CITRUS SPRINGS, FL 34433New ConstructionMLS ID #O6451261, Guilherme Fujisawa, RE/MAX TOWN CENTRE. Stellar MLS
- $294,9004 bd3 ba1.8k sqft1263 W FAN DRIVE, CITRUS SPRINGS, FL 34434New ConstructionMLS ID #OM732795, Marcus De Matos, PA, LOKATION. Stellar MLS
- $283,9004 bd2 ba1.7k sqft2433 W ANDROMEDAE DRIVE, CITRUS SPRINGS, FL 34433New ConstructionMLS ID #OM733486, Marcus De Matos, PA, LOKATION. Stellar MLS
- $285,0004 bd2 ba1.6k sqft2421 W LANDMARK DRIVE, CITRUS SPRINGS, FL 34434New ConstructionMLS ID #O6398372, Any Alves, WRA BUSINESS & REAL ESTATE. Stellar MLS
- $288,9004 bd3 ba1.8k sqft7565 N SANTOS DRIVE, CITRUS SPRINGS, FL 34434New ConstructionMLS ID #OM730972, Marcus De Matos, PA, LOKATION. Stellar MLS
- $284,0004 bd3 ba1.5k sqft3416 W EUNICE DRIVE, DUNNELLON, FL 34433New ConstructionMLS ID #O6358762, Leo Martins Silva, THE FLORIDA LOUNGE REALTY LLC. Stellar MLS
- $282,9003 bd2 ba1.4k sqft1194 W VIRGINIS DRIVE, CITRUS SPRINGS, FL 34434New ConstructionMLS ID #O6436572, Julie Fernandez, OAK AVENUE REAL ESTATE LLC. Stellar MLS
- $297,0003 bd2 ba1.6k sqft8090 N SANTOS DRIVE, CITRUS SPRINGS, FL 34434New ConstructionMLS ID #TB8317146, Mary Syed, VANDERLEELIE & ASSOC.RE ESTATE. Stellar MLS
- $289,9004 bd2 ba1.8k sqft1948 W ADELIA PLACE, CITRUS SPRINGS, FL 34434New ConstructionMLS ID #O6421474, Adriana Pereira, LLC, WRA BUSINESS & REAL ESTATE. Stellar MLS
- $279,8904 bd2 ba1.8k sqft8809 N CIRCULAR WAY, CITRUS SPRINGS, FL 34434New ConstructionMLS ID #O6421308, Ricardo Karsten, WRA BUSINESS & REAL ESTATE. Stellar MLS
