BRAND NEW 2026 CONSTRUCTION | 4 BEDROOMS | 3 BATHROOMS | 3-CAR GARAGE | CORNER LOT | NO HOA | NO CDD! Welcome to 3812 E Walker Street, a beautifully finished new construction home offering nearly 2,000 sq ft of living space on an oversized 0.33-acre corner lot in Inverness. Step inside to a bright, modern open floor plan featuring high ceilings, luxury finishes, and abundant natural light. The kitchen is designed to impress with stone countertops, a large center island, stainless steel appliances, generous cabinetry, and plenty of space for entertaining. The spacious primary suite features a walk-in closet and a beautifully finished private bathroom, while three additional bedrooms and two full bathrooms provide flexibility for family, guests, or a home office. Outside, enjoy the privacy and extra space of a large corner homesite surrounded by mature trees, plus a covered rear patio and an impressive paver driveway leading to the 3-car garage. With no HOA and no CDD, you'll have the freedom to enjoy your property without monthly association fees. The home is also located in Flood Zone X. Move-in ready, brand new, and waiting for its first owner. Schedule your private showing today!
New construction
$419,890
3812 E WALKER STREET, INVERNESS, FL 34453
4beds
1,982sqft
Single Family Residence
Built in 2026
0.33 Acres Lot
$-- Zestimate®
$212/sqft
$-- HOA
What's special
Luxury finishesLarge center islandBeautifully finished private bathroomThree additional bedroomsAbundant natural lightHigh ceilingsSpacious primary suite
- 2 days
- 112
- 14
Zillow last checked:
Listing updated:
Listed by:
Francisco Tatagiba Junior 386-517-3488,
WRA BUSINESS & REAL ESTATE 407-512-1008
Source: Stellar MLS,MLS#: O6442108 Originating MLS: Orlando Regional
Originating MLS: Orlando Regional
Facts & features
Interior
Bedrooms & bathrooms
- Bedrooms: 4
- Bathrooms: 3
- Full bathrooms: 3
Primary bedroom
- Features: Walk-In Closet(s)
- Level: First
Bedroom 1
- Features: Built-in Closet
- Level: First
Bedroom 2
- Features: Built-in Closet
- Level: First
Bedroom 3
- Features: Walk-In Closet(s)
- Level: First
Primary bathroom
- Features: Walk-In Closet(s)
- Level: First
Bathroom 1
- Features: No Closet
- Level: First
Bathroom 2
- Features: Storage Closet
- Level: First
Balcony porch lanai
- Features: No Closet
- Level: First
Dining room
- Features: No Closet
- Level: First
Family room
- Features: No Closet
- Level: First
Kitchen
- Features: Storage Closet
- Level: First
Laundry
- Features: No Closet
- Level: First
Heating
- Central
Cooling
- Central Air
Appliances
- Included: Convection Oven, Dishwasher, Disposal, Microwave, Refrigerator
- Laundry: Laundry Room
Features
- Eating Space In Kitchen, High Ceilings, Open Floorplan, Stone Counters, Walk-In Closet(s)
- Flooring: Ceramic Tile, Vinyl
- Has fireplace: No
- Common walls with other units/homes: Corner Unit
Interior area
- Total structure area: 3,012
- Total interior livable area: 1,982 sqft
Video & virtual tour
Property
Parking
- Total spaces: 3
- Parking features: Garage
- Garage spaces: 3
Features
- Levels: One
- Stories: 1
- Exterior features: Other, Rain Gutters
Lot
- Size: 0.33 Acres
- Features: Corner Lot
Details
- Parcel number: 19E19S020030009900070
- Zoning: MDR
- Special conditions: None
Construction
Type & style
- Home type: SingleFamily
- Property subtype: Single Family Residence
Materials
- Brick
- Foundation: Slab
- Roof: Shingle
Condition
- Completed
- New construction: Yes
- Year built: 2026
Utilities & green energy
- Sewer: Septic Tank
- Water: Private
- Utilities for property: Electricity Connected, Private
Community & HOA
Community
- Pet fee: $0 monthly
- Subdivision: INVERNESS HIGHLANDS UNIT 03
HOA
- Has HOA: No
Location
- Region: Inverness
Financial & listing details
- Price per square foot: $212/sqft
- Tax assessed value: $13,480
- Annual tax amount: $158
- Date on market: 9/16/2026
- Cumulative days on market: 3 days
- Ownership: Fee Simple
- Total actual rent: 0
- Electric utility on property: Yes
- Road surface type: Asphalt
Estimated market value
Not available
Estimated sales range
Not available
Not available
Price history
| Date | Event | Price |
|---|---|---|
| 9/17/2026 | Listed for sale | $419,890+3203.6%$212/sqft |
Source:  Stellar MLS #O6442108 Report a problem Stellar MLS #O6442108 Report a problem | ||
| 1/17/2025 | Sold | $12,710$6/sqft |
Source: Public Record Report a problem | ||
Public tax history
| Year | Property taxes | Tax assessment |
|---|---|---|
| 2025 | $158 -44.9% | $6,307 +10% |
| 2024 | $287 +5.7% | $5,734 +10% |
| 2023 | $272 +8.4% | $5,213 +10% |
| 2022 | $251 +7.7% | $4,739 +10% |
| 2021 | $233 +2.2% | $4,308 +6.9% |
| 2020 | $228 +2.3% | $4,030 +13.2% |
| 2019 | $223 +0% | $3,560 -8% |
| 2018 | $223 | $3,870 +27.7% |
| 2017 | $223 +349.3% | $3,030 |
| 2016 | $50 -3.6% | $3,030 -16.8% |
| 2015 | $51 -18% | $3,640 -6.9% |
| 2014 | $63 -9.2% | $3,910 -2.1% |
| 2013 | $69 +14.7% | $3,995 +4.4% |
| 2012 | $60 -0.5% | $3,825 -0.1% |
| 2011 | $61 +0.7% | $3,830 -1.2% |
| 2010 | $60 -48.2% | $3,878 -45.7% |
| 2009 | $116 -60.9% | $7,144 -61.1% |
| 2008 | $297 -27.4% | $18,387 -29.3% |
| 2007 | $408 -8.4% | $26,000 -4.8% |
| 2006 | $446 +158.4% | $27,300 +184.4% |
| 2005 | $173 +206.2% | $9,600 +220% |
| 2004 | $56 -60.8% | $3,000 |
| 2003 | $144 -1.8% | $3,000 -3.2% |
| 2002 | $147 +0.3% | $3,100 |
| 2000 | $146 | $3,100 |
Find assessor info on the county website
Monthly payment
Est. payment
Payment breakdown
Explore the cost of this home by adjusting the details. Changes won't be saved.Climate risks
Neighborhood: 34453
Nearby schools
Schools provided by the listing agent
- Elementary: Hernando Elementary
- Middle: Inverness Middle School
- High: Citrus High School
Source: Stellar MLS. This data may not be complete. We recommend contacting the local school district to confirm school assignments for this home.
Similar homes
- $429,0004 bd2 ba1.9k sqft276 N Cunningham Ave, Inverness, FL 34453For Sale
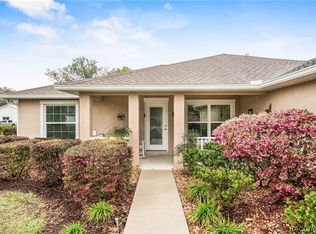 MLS ID #854119, Agnes Reulen, Tropic Shores Realty. Realtors Association of Citrus County
 - $440,0003 bd2 ba2k sqft1281 N TIMUCUAN TRAIL, INVERNESS, FL 34453For Sale

 MLS ID #S5117720, Michiel Groenendijk, KAT REALTY & PROPERTY MANAGEME. Stellar MLS
 - $439,0003 bd2 ba2.3k sqft2294 E Marcia St, Inverness, FL 34453For Sale
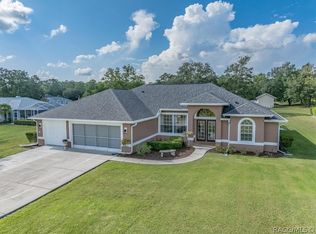 MLS ID #857016, Steven McClory, Tropic Shores Realty. Realtors Association of Citrus County
 - $468,0003 bd2 ba2.3k sqft815 N Bennington Ter, Inverness, FL 34453For Sale
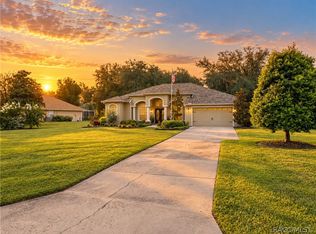 MLS ID #857757, Marcy Mahfuz, Century 21 J.W.Morton R.E.. Realtors Association of Citrus County
 - $360,0003 bd3 ba2k sqft1375 TIMUCUAN, INVERNESS, FL 34453For SaleMLS ID #W7888725, Kylie Brown, EXP REALTY LLC. Stellar MLS
- $261,9903 bd2 ba1.4k sqft446 N FITZPATRICK AVENUE, INVERNESS, FL 34453New ConstructionStellar MLS
- $350,0002 bd2 ba1.8k sqft620 N SAVARY AVENUE, INVERNESS, FL 34453For SaleMLS ID #TB8527290, Cyndee Jacobs, ALL ABOUT REALTY, INC.. Stellar MLS
