One or more photo(s) has been virtually staged. Welcome to this beautiful new construction home in Homosassa! Featuring 4 bedrooms, 3 bathrooms, and 2,406 square feet of living space, this home offers a bright open-concept layout designed for comfortable everyday living. The modern kitchen features stainless steel appliances, ample cabinetry, and a spacious island overlooking the living and dining areas. The split floor plan provides added privacy, with a spacious primary suite and a beautifully appointed en-suite bathroom. Situated on a 0.28-acre lot, there's plenty of room to enjoy the outdoors and create your ideal backyard retreat. Conveniently located near shopping, restaurants, outdoor recreation, and the famous Homosassa springs, this home is the perfect blend of modern living and Florida lifestyle. Schedule your showing today! VirtuallyStaged.
New construction
Price cut: $2K (8/18)
$383,000
4 Lone Pine ST, HOMOSASSA FL 34446, Homosassa, FL 34446
4beds
2,406sqft
Single Family Residence
Built in 2025
0.28 Acres Lot
$-- Zestimate®
$159/sqft
$-- HOA
What's special
Bright open-concept layoutSpacious primary suiteModern kitchenIdeal backyard retreatStainless steel appliancesBeautifully appointed en-suite bathroomAmple cabinetry
- 13 days
- 223
- 11
Zillow last checked:
Listing updated:
Listed by:
Ohana Martins 508-654-4048,
PREMIER SOTHEBYS INT'L REALTY 407-480-5014
Source: Stellar MLS,MLS#: CC856423 Originating MLS: Orlando Regional
Facts & features
Interior
Bedrooms & bathrooms
- Bedrooms: 4
- Bathrooms: 3
- Full bathrooms: 3
Primary bedroom
- Level: Main
Bedroom 1
- Level: Main
Bedroom 1
- Features: Built-In Shelving
- Level: Main
Bedroom 1
- Level: Main
Primary bathroom
- Level: Main
Bathroom 1
- Level: Main
Bathroom 1
- Level: Main
Dining room
- Level: Main
Kitchen
- Level: Main
Laundry
- Level: Main
Living room
- Level: Main
Heating
- Electric
Cooling
- Central Air
Appliances
- Included: Dishwasher, Microwave, Range, Refrigerator
Features
- Flooring: Tile
Interior area
- Total structure area: 3,369
- Total interior livable area: 2,406 sqft
Property
Parking
- Total spaces: 2
- Parking features: Driveway
- Attached garage spaces: 2
- Has uncovered spaces: Yes
Features
- Levels: One
- Stories: 1
Lot
- Size: 0.28 Acres
- Features: Cleared
Details
- Parcel number: 2197706
- Zoning: PDR
Construction
Type & style
- Home type: SingleFamily
- Property subtype: Single Family Residence
Materials
- Stucco
- Roof: Shingle
Condition
- Completed
- New construction: Yes
- Year built: 2025
Utilities & green energy
- Sewer: Public Sewer
- Water: Public
Community & HOA
Community
- Pet fee: $0 monthly
HOA
- Has HOA: Yes
- HOA name: Oak Village Property Owners Association
- HOA phone: 352-621-8053
Location
- Region: Homosassa
Financial & listing details
- Price per square foot: $159/sqft
- Tax assessed value: $22,000
- Annual tax amount: $342
- Date on market: 7/16/2026
- Cumulative days on market: 124 days
- Listing terms: Cash,Conventional,FHA,VA Loan
- Total actual rent: 0
- Road surface type: Paved
Estimated market value
Not available
Estimated sales range
Not available
Not available
Price history
| Date | Event | Price |
|---|---|---|
| 8/18/2026 | Price change | $383,000-0.5%$159/sqft |
Source:  Realtors Association of Citrus County #856423 Report a problem | ||
| 7/8/2026 | Listed for sale | $385,000+1325.9%$160/sqft |
Source:  Stellar MLS #O6423418 Report a problem | ||
| 3/31/2025 | Sold | $27,000+59.8%$11/sqft |
Source: Public Record Report a problem | ||
| 12/17/2007 | Sold | $16,900-71.8%$7/sqft |
Source: Public Record Report a problem | ||
| 11/10/2005 | Sold | $60,000$25/sqft |
Source: Public Record Report a problem | ||
Public tax history
| Year | Property taxes | Tax assessment |
|---|---|---|
| 2025 | $342 +18.7% | $11,787 +10% |
| 2024 | $288 +2.5% | $10,715 +10% |
| 2023 | $281 +17.3% | $9,741 +10% |
| 2022 | $240 +22.5% | $8,855 +10% |
| 2021 | $196 +2.7% | $8,050 +6.6% |
| 2020 | $191 -11.6% | $7,550 -13.2% |
| 2019 | $216 +38.7% | $8,700 +8.8% |
| 2018 | $155 | $8,000 -5.9% |
| 2017 | $155 -7.6% | $8,500 +10.4% |
| 2016 | $168 +4.6% | $7,700 +8.6% |
| 2015 | $161 +2.3% | $7,090 +0.5% |
| 2014 | $157 -6.4% | $7,055 -3.5% |
| 2013 | $168 +0.4% | $7,310 -8.5% |
| 2012 | $167 -35.5% | $7,990 -42.1% |
| 2011 | $260 -14.5% | $13,800 -22.2% |
| 2010 | $304 +14% | $17,739 +20.9% |
| 2009 | $266 +0.6% | $14,678 |
| 2008 | $265 -67.8% | $14,678 -71% |
| 2007 | $821 +3.4% | $50,600 +7% |
| 2006 | $795 +96.1% | $47,300 +123.1% |
| 2005 | $405 +103.5% | $21,200 +128% |
| 2004 | $199 +11.2% | $9,300 +9.4% |
| 2003 | $179 +6.2% | $8,500 +9% |
| 2002 | $169 +10.7% | $7,800 +5.4% |
| 2000 | $152 | $7,400 |
Find assessor info on the county website
Monthly payment
Est. payment
Payment breakdown
Explore the cost of this home by adjusting the details. Changes won't be saved.Climate risks
Neighborhood: Sugarmill Woods
Nearby schools
Schools provided by the listing agent
- Elementary: Lecanto Primary School
- Middle: Lecanto Middle School
- High: Lecanto High School
Source: Stellar MLS. This data may not be complete. We recommend contacting the local school district to confirm school assignments for this home.


Similar homes
- $385,0004 bd3 ba2.4k sqft9 LONE PINE STREET, HOMOSASSA, FL 34446New Construction
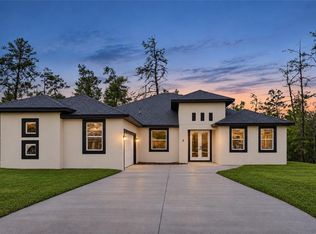
 MLS ID #O6455485, Ohana Martins, PREMIER SOTHEBYS INT'L REALTY. Stellar MLS
- $370,0004 bd3 ba2.5k sqft14 Lupine ST, HOMOSASSA FL 34446, Homosassa, FL 34446For Sale
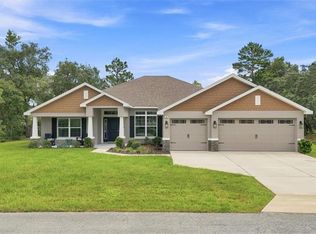 MLS ID #CC856950, Amanda Cunningham, AT HOME REALTY. Stellar MLS
- $374,0004 bd3 ba2.2k sqft16 Elder CT E, HOMOSASSA FL 34446, Homosassa, FL 34446For Sale
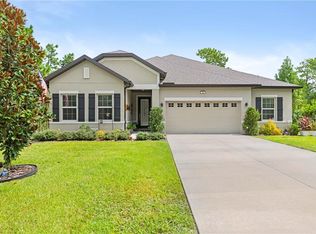 MLS ID #CC858473, Laura Bush, REMAX REALTY ONE. Stellar MLS
- $399,9004 bd2 ba2.1k sqft101 OAK VILLAGE BOULEVARD, HOMOSASSA, FL 34446For Sale
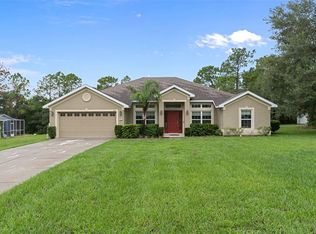 MLS ID #TB8546234, Gloria Reagan, TROPIC SHORES REALTY. Stellar MLS
- $454,9994 bd3 ba3k sqft69 GRASS STREET, HOMOSASSA, FL 34446For SaleMLS ID #CC853227, Tomika Spires-Hanssen, KELLER WILLIAMS REALTY - ELITE PARTNERS II. Stellar MLS
- $419,9004 bd3 ba2.7k sqft25 Cupania CT, HOMOSASSA FL 34446, Homosassa, FL 34446For SaleMLS ID #CC858737, Sally Cure, PA, KEY 1 REALTY, INC.. Stellar MLS
- $385,0004 bd3 ba2.4k sqft184 LINDER DRIVE, HOMOSASSA, FL 34446New ConstructionMLS ID #O6436154, Ohana Martins, PREMIER SOTHEBYS INT'L REALTY. Stellar MLS
- $359,0004 bd2 ba2.2k sqft145 LINDER DRIVE, HOMOSASSA, FL 34446For SaleMLS ID #TB8547706, Tina Fingerman, PEOPLE'S TRUST REALTY. Stellar MLS
- $349,9004 bd2 ba2.2k sqft12 Apple CT, HOMOSASSA FL 34446, Homosassa, FL 34446New ConstructionMLS ID #CC858544, Jennifer Lamb, WAVE ELITE REALTY LLC. Stellar MLS
- $379,0004 bd3 ba2.4k sqft54 DOUGLAS STREET, HOMOSASSA, FL 34446New ConstructionMLS ID #O6427623, Ohana Martins, PREMIER SOTHEBYS INT'L REALTY. Stellar MLS
- $429,9004 bd3 ba2.4k sqft13 CORKWOOD BOULEVARD, HOMOSASSA, FL 34446New ConstructionMLS ID #O6450060, William Henriquez, DALTON WADE INC. Stellar MLS
- $539,9994 bd3 ba3k sqft13 Crossandra DR, HOMOSASSA FL 34446, Homosassa, FL 34446For SaleMLS ID #CC857612, Sherri Rutledge, KELLER WILLIAMS REALTY - ELITE PARTNERS II. Stellar MLS
- $489,0003 bd2 ba2.2k sqft11 Nicotiana CT, HOMOSASSA FL 34446, Homosassa, FL 34446For SaleMLS ID #CC856976, Pamela Pareja, COLDWELL BANKER NEXT GENERATION. Stellar MLS
- $382,9004 bd3 ba1.9k sqft15197 DUCK HAWK ROAD, BROOKSVILLE, FL 34614New ConstructionStellar MLS
- $349,9993 bd2 ba1.6k sqft12483 DOWNY WOODPECKER ROAD, WEEKI WACHEE, FL 34614New ConstructionMLS ID #TB8559645, Kristina Futrell, FUTRELL REALTY, INC. Stellar MLS
- $393,0003 bd2 ba1.7k sqft295 E Cumberland CT, HERNANDO FL 34442, Hernando, FL 34442For SaleMLS ID #CC856752, LaWanda Watt, CENTURY 21 J.W.MORTON R.E.. Stellar MLS
- $399,0004 bd2 ba2.5k sqft1475 NW 21st ST, CRYSTALRIVER FL 34428, Crystal River, FL 34428For SaleMLS ID #CC851120, Doug Shumate, TROPIC SHORES REALTY. Stellar MLS
- $399,9003 bd2 ba1.6k sqft14241 RAVINE AVENUE, WEEKI WACHEE, FL 34614For SaleMLS ID #W7885652, Tami Schifflin, SANDPEAK REALTY. Stellar MLS
- $345,0003 bd2 ba1.6k sqft836 E Epsom CT, HERNANDO FL 34442, Hernando, FL 34442For SaleMLS ID #CC858198, Heather Cogar, SELLSTATE NEXT GENERATION REALTY. Stellar MLS
