Virtually Staged. Discover this beautiful new construction home in Homosassa, featuring a spacious open-concept floor plan, modern finishes and a thoughtfully designed layout. The kitchen offers quartz countertops, stainless steel appliances, white cabinetry, a large center island and stylish pendant lighting, seamlessly connecting to the living and dining areas. Luxury vinyl plank flooring, recessed lighting and abundant natural light enhance the home's bright and welcoming atmosphere. Additional features include elegant tray ceilings, adding architectural character to the living spaces. The thoughtfully designed layout provides comfortable bedrooms and beautifully finished baths, including a glass-enclosed walk-in shower with contemporary fixtures. Sliding glass doors lead to a covered lanai overlooking the spacious backyard, offering plenty of room for outdoor entertaining or relaxation. Conveniently located near shopping, dining, golf courses and outdoor recreation, this move-in-ready home combines modern design, comfort and functionality. Schedule your private showing today!
New construction
$385,000
9 LONE PINE STREET, HOMOSASSA, FL 34446
4beds
2,406sqft
Single Family Residence
Built in 2026
0.27 Acres Lot
$-- Zestimate®
$160/sqft
$28/mo HOA
What's special
Modern finishesLarge center islandCovered lanaiComfortable bedroomsAbundant natural lightQuartz countertopsSpacious backyard
- 3 days
- 415
- 32
Zillow last checked:
Listing updated:
Listed by:
Ohana Martins 508-654-4048,
PREMIER SOTHEBYS INT'L REALTY 407-480-5014
Source: Stellar MLS,MLS#: O6455485 Originating MLS: Orlando Regional
Facts & features
Interior
Bedrooms & bathrooms
- Bedrooms: 4
- Bathrooms: 3
- Full bathrooms: 3
Primary bedroom
- Features: Walk-In Closet(s)
- Level: First
Bedroom 2
- Features: Walk-In Closet(s)
- Level: First
Bedroom 3
- Features: Walk-In Closet(s)
- Level: First
Bedroom 4
- Features: Walk-In Closet(s)
- Level: First
Primary bathroom
- Level: First
Bathroom 2
- Level: First
Bathroom 3
- Level: First
Dining room
- Level: First
Kitchen
- Level: First
Laundry
- Level: First
Living room
- Level: First
Heating
- Central
Cooling
- Central Air
Appliances
- Included: Dishwasher, Microwave, Range, Refrigerator
- Laundry: Laundry Room
Features
- Eating Space In Kitchen, Kitchen/Family Room Combo, Open Floorplan, Solid Wood Cabinets
- Flooring: Tile
- Doors: Sliding Doors
- Has fireplace: No
Interior area
- Total structure area: 3,369
- Total interior livable area: 2,406 sqft
Video & virtual tour
Property
Parking
- Total spaces: 2
- Parking features: Garage - Attached
- Attached garage spaces: 2
Features
- Levels: One
- Stories: 1
Lot
- Size: 0.27 Acres
Details
- Parcel number: 18E20S130020017900240
- Zoning: PDR
- Special conditions: None
Construction
Type & style
- Home type: SingleFamily
- Property subtype: Single Family Residence
Materials
- Stucco
- Foundation: Slab
- Roof: Shingle
Condition
- Completed
- New construction: Yes
- Year built: 2026
Details
- Builder model: Model 2406
- Builder name: Martins Development
Utilities & green energy
- Sewer: Public Sewer
- Water: Public
- Utilities for property: Cable Available, Electricity Available, Public, Sewer Available, Water Available
Community & HOA
Community
- Pet fee: $0 monthly
- Subdivision: SUGARMILL WOODS OAK VILLAGE
HOA
- Has HOA: Yes
- HOA fee: $28 monthly
- HOA name: SUGARMILL WOODS OAK
- HOA phone: 352-621-8053
- Second HOA name: Sugarmill Woods Oak Village
Location
- Region: Homosassa
Financial & listing details
- Price per square foot: $160/sqft
- Tax assessed value: $22,000
- Annual tax amount: $342
- Date on market: 11/6/2026
- Cumulative days on market: 4 days
- Ownership: Fee Simple
- Total actual rent: 0
- Electric utility on property: Yes
- Road surface type: Paved
Estimated market value
Not available
Estimated sales range
Not available
Not available
Price history
| Date | Event | Price |
|---|---|---|
| 11/6/2026 | Listed for sale | $385,000+1275%$160/sqft |
Source:  Stellar MLS #O6455485 Report a problem | ||
| 3/31/2025 | Sold | $28,000+218.2%$12/sqft |
Source: Public Record Report a problem | ||
| 10/6/2020 | Sold | $8,800-7.4%$4/sqft |
Source: Public Record Report a problem | ||
| 9/10/2020 | Pending sale | $9,500$4/sqft |
Source: Key 1 Realty, Inc. #755708 Report a problem | ||
| 2/10/2017 | Listed for sale | $9,500-70.2%$4/sqft |
Source: Key 1 Realty, Inc. ERA #755708 Report a problem | ||
| 3/6/2001 | Sold | $31,900$13/sqft |
Source: Public Record Report a problem | ||
Public tax history
| Year | Property taxes | Tax assessment |
|---|---|---|
| 2025 | $342 +18.7% | $11,787 +10% |
| 2024 | $288 +2.5% | $10,715 +10% |
| 2023 | $281 +17.3% | $9,741 +10% |
| 2022 | $240 +22.5% | $8,855 +10% |
| 2021 | $196 +12.4% | $8,050 +6.6% |
| 2020 | $174 -5.8% | $7,550 +47.3% |
| 2019 | $185 +46.4% | $5,125 -35.9% |
| 2018 | $126 | $8,000 +88.2% |
| 2017 | $126 +22.8% | $4,250 +10.4% |
| 2016 | $103 +3.7% | $3,850 +8.5% |
| 2015 | $99 +0.1% | $3,550 +1.9% |
| 2014 | $99 -5.5% | $3,485 -4.7% |
| 2013 | $105 +0.3% | $3,655 -8.5% |
| 2012 | $105 -30.6% | $3,995 -42.1% |
| 2011 | $151 -12.7% | $6,900 -22.2% |
| 2010 | $173 +17% | $8,870 +20.9% |
| 2009 | $148 +0.1% | $7,339 -0.6% |
| 2008 | $147 -65.3% | $7,380 -70.8% |
| 2007 | $425 +4% | $25,300 +7.2% |
| 2006 | $409 +90.2% | $23,600 +122.6% |
| 2005 | $215 +93.7% | $10,600 +130.4% |
| 2004 | $111 +10% | $4,600 +9.5% |
| 2003 | $101 +4.4% | $4,200 +7.7% |
| 2002 | $97 -36.6% | $3,900 -47.3% |
| 2000 | $152 | $7,400 |
Find assessor info on the county website
Monthly payment
Est. payment
Payment breakdown
Explore the cost of this home by adjusting the details. Changes won't be saved.Climate risks
Neighborhood: Sugarmill Woods
Nearby schools
Schools provided by the listing agent
- Elementary: Lecanto Primary School
- Middle: Lecanto Middle School
- High: Lecanto High School
Source: Stellar MLS. This data may not be complete. We recommend contacting the local school district to confirm school assignments for this home.


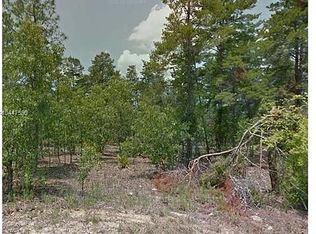

Similar homes
- $383,0004 bd3 ba2.4k sqft4 Lone Pine ST, HOMOSASSA FL 34446, Homosassa, FL 34446New Construction

 MLS ID #CC856423, Ohana Martins, PREMIER SOTHEBYS INT'L REALTY. Stellar MLS
- $349,9004 bd2 ba2.2k sqft12 Apple CT, HOMOSASSA FL 34446, Homosassa, FL 34446New Construction
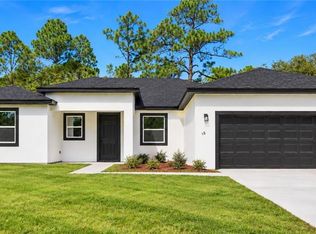 MLS ID #CC858544, Jennifer Lamb, WAVE ELITE REALTY LLC. Stellar MLS
- $385,0004 bd3 ba2.4k sqft184 LINDER DRIVE, HOMOSASSA, FL 34446New Construction
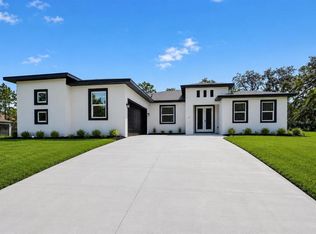 MLS ID #O6436154, Ohana Martins, PREMIER SOTHEBYS INT'L REALTY. Stellar MLS
- $359,0004 bd2 ba2.2k sqft145 LINDER DRIVE, HOMOSASSA, FL 34446For Sale
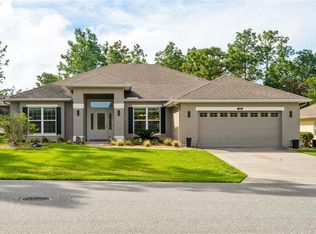 MLS ID #TB8547706, Tina Fingerman, PEOPLE'S TRUST REALTY. Stellar MLS
- $379,0004 bd3 ba2.4k sqft54 DOUGLAS STREET, HOMOSASSA, FL 34446New ConstructionMLS ID #O6427623, Ohana Martins, PREMIER SOTHEBYS INT'L REALTY. Stellar MLS
- $349,9004 bd2 ba1.8k sqft15355 SCAUP DUCK AVENUE, WEEKI WACHEE, FL 34614New ConstructionMLS ID #TB8565554, Brittany Haug, PINNACLE REALTY ADVISORS. Stellar MLS
- $319,9003 bd2 ba1.3k sqft11 CARNATION COURT E, HOMOSASSA, FL 34446For SaleMLS ID #O6453238, Alexa Monasterio Flores, DALTON WADE INC. Stellar MLS
- $429,9004 bd3 ba2.4k sqft13 CORKWOOD BOULEVARD, HOMOSASSA, FL 34446New ConstructionMLS ID #O6450060, William Henriquez, DALTON WADE INC. Stellar MLS
- $382,9004 bd3 ba1.9k sqft15247 GLOSSY IBIS ROAD, BROOKSVILLE, FL 34614New ConstructionStellar MLS
- $384,9003 bd2 ba1.9k sqft12572 JAYBIRD ROAD, WEEKI WACHEE, FL 34614New ConstructionMLS ID #W7890523, Julie Ingoglia, HARTLAND REALTY INC. Stellar MLS
- $382,9004 bd3 ba1.9k sqft15197 DUCK HAWK ROAD, BROOKSVILLE, FL 34614New ConstructionStellar MLS
- $379,9004 bd3 ba1.9k sqft15108 CELESTE AVENUE, BROOKSVILLE, FL 34614New ConstructionStellar MLS
- $382,9004 bd3 ba1.9k sqft14117 CANADA GOOSE ROAD, BROOKSVILLE, FL 34614New ConstructionStellar MLS
- $349,9993 bd2 ba1.6k sqft12483 DOWNY WOODPECKER ROAD, WEEKI WACHEE, FL 34614New ConstructionMLS ID #TB8559645, Kristina Futrell, FUTRELL REALTY, INC. Stellar MLS
- $429,9003 bd2 ba1.7k sqft3206 N Annapolis AVE, HERNANDO FL 34442, Hernando, FL 34442For SaleMLS ID #CC858327, Paula Fuhst, RE/MAX FOXFIRE - HWY 40. Stellar MLS
- $399,9003 bd2 ba1.6k sqft14241 RAVINE AVENUE, WEEKI WACHEE, FL 34614For SaleMLS ID #W7885652, Tami Schifflin, SANDPEAK REALTY. Stellar MLS
- $439,9004 bd2 ba2k sqft1464 N Hambletonian DR, HERNANDO FL 34442, Hernando, FL 34442New ConstructionMLS ID #CC846353, Geri Gaugler, ERA AMERICAN SUNCOAST REALTY. Stellar MLS
- $387,9974 bd2 ba2.1k sqft11277 FOOL DUCK AVENUE, WEEKI WACHEE, FL 34613New ConstructionMLS ID #TB8536017, Enid Izquierdo, HOME PRIME REALTY LLC. Stellar MLS
- $419,5004 bd3 ba2.8k sqft5292 DENVER AVE, SPRING HILL, FL 34608For SaleMLS ID #TB8531711, Betty Larralde, EXCLUSIVE HOMES REALTY, INC.. Stellar MLS
- $315,0003 bd2 ba1.2k sqft11380 OLD SQUAW AVENUE, WEEKI WACHEE, FL 34614For SaleMLS ID #TB8564783, Gabriel Cardoz, CHARLES RUTENBERG REALTY INC. Stellar MLS
