STUNNING, VERY LARGE, DREAM HOME!! This custom-built home offers modern living with 4 impressively large
bedrooms (can be 5 bedrooms) + 3 full bathrooms + a 3-car garage + is nestled on almost a 1/2 acre lot on a PAVED road with NO HOA and NO
FLOOD ZONE (X Zone)!! Every detail of the home is upgraded and is tailored to tease your senses from the inviting front porch you can decorate
for all the holidays to the CENTERPIECE of the home which is the modern, grand, island-style kitchen with STUNNING granite breakfast bar to
seat all your guests!! Perfect for you family for Sunday pancakes, afternoon sandwiches, and family-style dinners!! The impressive kitchen offers real wood, shaker cabinets and upgraded stainless steal appliances with gorgeous range hood in the center and a built-in upgraded
refrigerator!! Lots of countertops space and cabinets for storage!! The HIGH CEILINGS and OPEN FLOOR PLAN with large glass sliders to the back,
covered lanai make this home feel spacious, light, bright, and cheery! Upgraded plank ceramic tile flooring through the home (no vinyl in this
home!!) It's just calling for you to decorate it with your personal style!! Walk into the master suite and be IMPRESSED by its sheer size! It is large
enough for your to have your bedroom and a small living room of your own when you want to retreat away for privacy!! The ensuite master
bathroom with equally impress you with its ENORMOUS walk-in closet and large walk-in shower with dual shower heads (rain forest shower
head), bench seat, and transom window for natural light and yet privacy!! It also offers granite countertops and real wood cabinets with dual
sinks and a toilet room for privacy!! The home offers a quadruple split floor plan for privacy for each bedroom!! The second bathroom offers
granite counter tops, real wood shaker cabinets, a shower/tub combo with gorgeous tiled wall! The third full bathroom offers a tub/shower
combo, as well. Then laundry room is equally as large as the rest of the rooms in this home!! Outdoor living is part of the charm, with a rear
covered lanai that invites you to dine outside or simply enjoy a quiet moment in nature. The 3 car garage is a dream garage, too! Large enough
to fit longer vehicles/trucks in it! The driveway is 3-car widths wide for extra parking for all your quests and family. Currently, the road is a dead
end and provides no through traffic and the extra privacy that comes with it!! With all these features and more, this home isn't just a residence;
it's an upgraded lifestyle!! Get ready to make your life's next great memories here. Whether hosting Thanksgiving, tinkering in the garage, or
enjoying the simplicity of a quiet morning in the spacious living area, this house whispers, ''Welcome home!'' Zoned for the county's newest
schools...Winding Waters K-8 and Weeki Wachee High School! Located close to 4 spring-fed rivers that all offer access to the Gulf of Mexico,
boating, kayaking, swimming in the clear water with the manatees, fishing, paddle boarding, eating at the waterfront restaurants, shopping,
festivals, and events! Close to grocery shopping. 10 minutes to the Suncoast Parkway for quick and easy access to the Tampa for work and play.
1 hour 10 minutes to TOP US BEACHES!!
For sale
$539,000
15214 Mount Sparrow Rd, Weeki Wachee, FL 34614
5beds
2,775sqft
Single Family Residence
Built in 2024
0.46 Acres Lot
$-- Zestimate®
$194/sqft
$-- HOA
What's special
Covered lanaiModern grand island-style kitchenStunning granite breakfast barHigh ceilingsPaved roadOpen floor planInviting front porch
- 2 hours
- 8
- 0
Zillow last checked:
Listing updated:
Listed by:
Kimberly Pye 352-279-1150,
Home Land Real Estate Inc
Source: HCMLS,MLS#: 2261602
Facts & features
Interior
Bedrooms & bathrooms
- Bedrooms: 5
- Bathrooms: 3
- Full bathrooms: 3
Primary bedroom
- Area: 575
- Dimensions: 25x23
Bedroom 2
- Area: 156
- Dimensions: 12x13
Bedroom 3
- Area: 416
- Dimensions: 26x16
Bedroom 4
- Area: 221
- Dimensions: 13x17
Dining room
- Area: 156
- Dimensions: 13x12
Heating
- Central, Electric
Cooling
- Central Air
Appliances
- Included: Dishwasher, Electric Range, Microwave, Refrigerator
- Laundry: In Unit
Features
- Ceiling Fan(s), Kitchen Island, Open Floorplan, Primary Bathroom - Shower No Tub, Master Downstairs, Walk-In Closet(s)
- Has fireplace: No
Interior area
- Total structure area: 2,775
- Total interior livable area: 2,775 sqft
Property
Parking
- Total spaces: 3
- Parking features: Attached, Garage, Garage Door Opener
- Attached garage spaces: 3
Features
- Levels: One
- Stories: 1
- Patio & porch: Covered, Front Porch
- Has view: Yes
- View description: Trees/Woods
Lot
- Size: 0.46 Acres
- Dimensions: 100 x 200
- Features: Cleared, Few Trees
Details
- Parcel number: R01 221 17 3357 5830 0120
- Zoning: R1C
- Zoning description: Residential
- Special conditions: Standard
Construction
Type & style
- Home type: SingleFamily
- Property subtype: Single Family Residence
Materials
- Block, Stucco
- Roof: Shingle
Condition
- New construction: No
- Year built: 2024
Utilities & green energy
- Sewer: Septic Tank
- Water: Well
- Utilities for property: Cable Connected, Electricity Connected
Community & HOA
Community
- Subdivision: Royal Highlands
HOA
- Has HOA: No
Location
- Region: Weeki Wachee
Financial & listing details
- Price per square foot: $194/sqft
- Tax assessed value: $21,000
- Annual tax amount: $6,366
- Date on market: 11/13/2026
- Listing terms: Cash,Conventional,VA Loan
- Electric utility on property: Yes
- Road surface type: Paved
Estimated market value
Not available
Estimated sales range
Not available
Not available
Price history
| Date | Event | Price |
|---|---|---|
| 11/13/2026 | Listed for sale | $539,000-4.9%$194/sqft |
Source:  Stellar MLS #W7890899 Report a problem | ||
| 3/3/2025 | Listing removed | $567,000$204/sqft |
Source: Stellar MLS #W7868963 Report a problem | ||
| 11/22/2024 | Price change | $567,000-4.9%$204/sqft |
Source: Stellar MLS #W7868963 Report a problem | ||
| 10/15/2024 | Listed for sale | $596,000+1893.3%$215/sqft |
Source: Stellar MLS #W7868963 Report a problem | ||
| 1/26/2024 | Sold | $29,900+647.5%$11/sqft |
Source: Public Record Report a problem | ||
| 8/7/2014 | Sold | $4,000-95.3%$1/sqft |
Source: Public Record Report a problem | ||
| 9/24/2012 | Sold | $85,000$31/sqft |
Source: Stellar MLS #W7523528 Report a problem | ||
Public tax history
| Year | Property taxes | Tax assessment |
|---|---|---|
| 2025 | $411 -19.9% | $21,000 +206.1% |
| 2024 | $513 +2.8% | $6,860 +10% |
| 2023 | $499 -11.6% | $6,236 +10% |
| 2022 | $565 +9.7% | $5,669 +10% |
| 2021 | $515 +4.4% | $5,154 +10% |
| 2020 | $494 +408.6% | $4,685 +10% |
| 2019 | $97 +48.4% | $4,259 -11.3% |
| 2018 | $65 -85.4% | $4,800 +20% |
| 2017 | $447 | $4,000 +25% |
| 2016 | $447 +2.9% | $3,200 |
| 2015 | $434 +232% | $3,200 -15.8% |
| 2014 | $131 +113.6% | $3,800 |
| 2013 | $61 +5% | $3,800 |
| 2012 | $58 -16.1% | $3,800 -17.4% |
| 2011 | $70 | $4,600 -23.3% |
| 2010 | -- | $6,000 -33.3% |
| 2009 | $136 -53.6% | $9,000 -52.6% |
| 2008 | $292 -30.2% | $19,000 -20.8% |
| 2006 | $418 | $24,000 +200% |
| 2005 | -- | $8,000 +135.3% |
| 2004 | $64 -1.6% | $3,400 |
| 2003 | $65 +5.9% | $3,400 +6.3% |
| 2002 | $61 +8% | $3,200 +6.7% |
| 2001 | $57 -1.5% | $3,000 |
| 2000 | $58 | $3,000 |
Find assessor info on the county website
Monthly payment
Est. payment
Payment breakdown
Explore the cost of this home by adjusting the details. Changes won't be saved.Climate risks
Neighborhood: 34614
Nearby schools
Schools provided by the listing agent
- Elementary: Winding Water
- Middle: West Hernando
- High: Weeki Wachee
Source: HCMLS. This data may not be complete. We recommend contacting the local school district to confirm school assignments for this home.

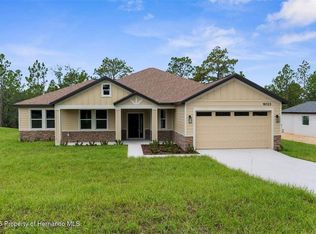

Similar homes
- $597,0004 bd3 ba2.7k sqft11099 YELLOW HAMMER ROAD, WEEKI WACHEE, FL 34614For Sale
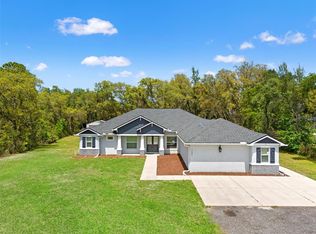
 MLS ID #W7891033, Mimi McLeod, FIND YOUR PARADISE. Stellar MLS
- $565,0003 bd3 ba2.2k sqft11250 HUMBER ROAD, WEEKI WACHEE, FL 34614New Construction
 MLS ID #W7890308, Derek Venema, LAST FRONTIER REAL ESTATE & IN. Stellar MLS
- $549,9003 bd2 ba2.1k sqft38 VINCA STREET, HOMOSASSA, FL 34446New Construction
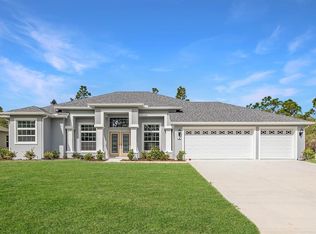 MLS ID #TB8558856, Natalia Carey, FLORIDA EXECUTIVE REALTY. Stellar MLS
- $449,0003 bd3 ba1.9k sqft13193 BARNEVELDE ROAD, WEEKI WACHEE, FL 34614New Construction
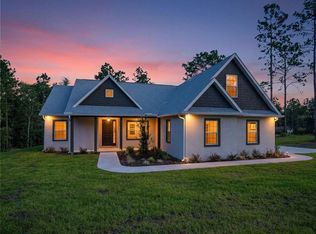 MLS ID #W7890404, Lindsay Stewart, RELIANCE REALTY & INVESTMENTS. Stellar MLS
- $489,0003 bd2 ba2.2k sqft11 Nicotiana CT, HOMOSASSA FL 34446, Homosassa, FL 34446For SaleMLS ID #CC856976, Pamela Pareja, COLDWELL BANKER NEXT GENERATION. Stellar MLS
- $382,9004 bd3 ba1.9k sqft15247 GLOSSY IBIS ROAD, BROOKSVILLE, FL 34614New ConstructionStellar MLS
- $323,9904 bd2 ba1.6k sqft15050 MOUNTY IVY ROAD, WEEKI WACHEE, FL 34614New ConstructionStellar MLS
- $382,9004 bd3 ba1.9k sqft15197 DUCK HAWK ROAD, BROOKSVILLE, FL 34614New ConstructionStellar MLS
- $384,9003 bd2 ba1.9k sqft12572 JAYBIRD ROAD, WEEKI WACHEE, FL 34614New ConstructionMLS ID #W7890523, Julie Ingoglia, HARTLAND REALTY INC. Stellar MLS
- $379,9004 bd3 ba1.9k sqft15108 CELESTE AVENUE, BROOKSVILLE, FL 34614New ConstructionStellar MLS
- $389,9004 bd2 ba2.2k sqft6476 MELACANO AVENUE, SPRING HILL, FL 34608For SaleMLS ID #W7891116, Roxanna McNeilly, MERIDIAN REAL ESTATE. Stellar MLS
- $338,9003 bd2 ba1.4k sqft15257 GLOSSY IBIS ROAD, BROOKSVILLE, FL 34614New ConstructionStellar MLS
- $349,9993 bd2 ba1.6k sqft12483 DOWNY WOODPECKER ROAD, WEEKI WACHEE, FL 34614New ConstructionMLS ID #TB8559645, Kristina Futrell, FUTRELL REALTY, INC. Stellar MLS
- $399,9003 bd2 ba1.9k sqft12015 PHOENIX AVENUE, WEEKI WACHEE, FL 34614For SaleMLS ID #TB8495141, Jennifer Vazquez, JT REALTY & ASSOCIATES. Stellar MLS
- $369,9003 bd2 ba1.9k sqft13058 KITTIWAKE ROAD, WEEKI WACHEE, FL 34614New ConstructionMLS ID #W7888992, Julie Ingoglia, HARTLAND REALTY INC. Stellar MLS
- $499,9004 bd3 ba2.4k sqft1427 W Mineral CT, HERNANDO FL 34442, Hernando, FL 34442New ConstructionMLS ID #CC855527, Megan Cortez, WAVE ELITE REALTY LLC. Stellar MLS
- $344,9003 bd2 ba1.9k sqft11367 LATCHWOOD AVENUE, WEEKI WACHEE, FL 34614New ConstructionMLS ID #W7884019, Julie Ingoglia, HARTLAND REALTY INC. Stellar MLS
- $469,9004 bd3 ba2.2k sqft17503 GALVESTON STREET, SPRING HILL, FL 34610For SaleMLS ID #TB8537372, Yareli Rodriguez, STAR BAY REALTY CORP.. Stellar MLS
- $595,0004 bd3 ba2.6k sqft536 E IRELAND COURT, HERNANDO, FL 34442For SaleMLS ID #CC870028, Desiree Griner, SELLSTATE NGR-INVERNESS. Stellar MLS
- $352,9003 bd2 ba1.7k sqft13331 CANADA GOOSE ROAD, WEEKI WACHEE, FL 34614New ConstructionStellar MLS
