NEW CONSTRUCTION | MOVE-IN READY | 0.56-ACRE LOT | CAMBRIDGE GREENS Discover the space, style, and comfort of brand-new construction in Cambridge Greens of Citrus Hills! Situated on an oversized 0.56-acre lot, this beautifully designed 3-bedroom, 2-bath home offers 1,513 square feet of thoughtfully planned living space, modern finishes, and quality craftsmanship throughout. Step inside to soaring ceilings, abundant natural light, and luxury vinyl plank flooring throughout the home. The open concept flows seamlessly, creating a bright, inviting space for everyday living and entertaining. The stylish kitchen features white shaker cabinetry with soft-close drawers, quartz countertops, stainless steel appliances, a tile backsplash, a large center island with seating, and a spacious pantry. The sequestered primary suite offers an oversized walk-in closet and an en-suite bath featuring dual vanities, quartz countertops, and a beautifully tiled walk-in shower. Two additional bedrooms provide flexibility for guests, family, or a home office. The attached garage features a durable epoxy-coated floor for a clean, polished finish that's attractive and easy to maintain. Enjoy the covered lanai overlooking a spacious backyard with room to create your ideal outdoor retreat. With more than half an acre, there's plenty of potential for a future pool, garden, outdoor entertaining area, or simply enjoying the extra space and peaceful surroundings. Built with durable concrete block construction and energy-efficient double-pane windows, this home also includes a 10-year structural warranty and a 1-year builder warranty for added peace of mind. Enjoy the Cambridge Greens lifestyle, with public water and sewer service and the opportunity to explore an optional membership at Citrus Hills Golf & Country Club. Membership is optional. Conveniently located near shopping, medical facilities, restaurants, golf courses, boating, fishing, and outdoor recreation throughout Florida's beautiful Nature Coast. Why wait to build? Make this brand-new home yours and enjoy the space, modern finishes, and oversized lot you've been looking for. SCHEDULE YOUR SHOWING TODAY!
Pending
Price cut: $10K (9/28)
$329,990
1895 E Monopoly LOOP, INVERNESS FL 34453, Inverness, FL 34453
3beds
1,513sqft
Single Family Residence
Built in 2026
0.53 Acres Lot
$328,600 Zestimate®
$218/sqft
$-- HOA
What's special
- 4 days
- 7
- 0
Zillow last checked:
Listing updated:
Listed by:
JR Wasoba, Jr. 352-540-8360,
TERRA VISTA REALTY GROUP LLC 352-699-1451
Source: Stellar MLS,MLS#: CC857084 Originating MLS: Ocala - Marion
Facts & features
Interior
Bedrooms & bathrooms
- Bedrooms: 3
- Bathrooms: 2
- Full bathrooms: 2
Heating
- Electric
Cooling
- Central Air
Appliances
- Included: Electric Cooktop, Dishwasher, Oven
- Laundry: Inside
Features
- Vaulted Ceiling(s), Stone Counters, Eating Space In Kitchen, Open Floorplan, Walk-In Closet(s), Solid Wood Cabinets
- Flooring: Luxury Vinyl
Interior area
- Total structure area: 2,073
- Total interior livable area: 1,513 sqft
Property
Parking
- Total spaces: 2
- Parking features: Driveway
- Attached garage spaces: 2
- Has uncovered spaces: Yes
Features
- Levels: One
- Stories: 1
Lot
- Size: 0.53 Acres
- Features: Room For Pool
Details
- Parcel number: 2604867
- Zoning: PDR
Construction
Type & style
- Home type: SingleFamily
- Property subtype: Single Family Residence
Materials
- Stucco, Block
- Roof: Shingle
Condition
- Under Construction
- New construction: Yes
- Year built: 2026
Utilities & green energy
- Sewer: Public Sewer
- Water: Public
Community & HOA
Community
- Pet fee: $0 monthly
HOA
- Has HOA: Yes
- Services included: None
- HOA name: Cambridge Greens HOA
- HOA phone: 352-746-6770
Location
- Region: Inverness
Financial & listing details
- Price per square foot: $218/sqft
- Tax assessed value: $19,500
- Annual tax amount: $337
- Date on market: 8/13/2026
- Cumulative days on market: 79 days
- Listing terms: Cash,Conventional,FHA,VA Loan
- Total actual rent: 0
Estimated market value
$328,600
$312,000 - $345,000
$1,953/mo
Price history
| Date | Event | Price |
|---|---|---|
| 10/31/2026 | Pending sale | $329,990$218/sqft |
Source:  Realtors Association of Citrus County #857084 Report a problem | ||
| 9/28/2026 | Price change | $329,990-2.9%$218/sqft |
Source: Realtors Association of Citrus County #857084 Report a problem | ||
| 9/17/2026 | Price change | $339,990-1.4%$225/sqft |
Source: Realtors Association of Citrus County #857084 Report a problem | ||
| 9/1/2026 | Price change | $344,990-1.1%$228/sqft |
Source: Realtors Association of Citrus County #857084 Report a problem | ||
| 8/13/2026 | Listed for sale | $348,990+1417.3%$231/sqft |
Source: Realtors Association of Citrus County #857084 Report a problem | ||
| 4/22/2024 | Sold | $23,000-23.3%$15/sqft |
Source: Public Record Report a problem | ||
| 3/25/2024 | Pending sale | $30,000$20/sqft |
Source: Realtors Association of Citrus County #830027 Report a problem | ||
| 1/12/2024 | Listed for sale | $30,000+53.8%$20/sqft |
Source: Realtors Association of Citrus County #830027 Report a problem | ||
| 3/24/2021 | Listing removed | -- |
Source: Owner Report a problem | ||
| 6/23/2019 | Listing removed | $19,500$13/sqft |
Source: Owner Report a problem | ||
| 3/26/2019 | Listed for sale | $19,500+44.4%$13/sqft |
Source: Owner Report a problem | ||
| 7/28/2011 | Sold | $13,500-9.4%$9/sqft |
Source: Public Record Report a problem | ||
| 5/17/2011 | Price change | $14,900-11.8%$10/sqft |
Source: RE/MAX REALTY ONE #345838 Report a problem | ||
| 3/31/2011 | Price change | $16,900-3.4%$11/sqft |
Source: RE/MAX REALTY ONE #345838 Report a problem | ||
| 3/17/2011 | Price change | $17,500-10.3%$12/sqft |
Source: RE/MAX REALTY ONE #345838 Report a problem | ||
| 3/4/2011 | Price change | $19,500+11.4%$13/sqft |
Source: RE/MAX REALTY ONE #345838 Report a problem | ||
| 2/26/2011 | Price change | $17,500-29.7%$12/sqft |
Source: RE/MAX Realty One #345838 Report a problem | ||
| 2/8/2011 | Listed for sale | $24,900-32.7%$16/sqft |
Source: RE/MAX Realty One #345838 Report a problem | ||
| 4/4/2005 | Sold | $37,000$24/sqft |
Source: Public Record Report a problem | ||
Public tax history
| Year | Property taxes | Tax assessment |
|---|---|---|
| 2025 | $337 +14% | $19,500 +7.1% |
| 2024 | $296 +16% | $18,200 +28% |
| 2023 | $255 +17% | $14,218 +10% |
| 2022 | $218 +12.7% | $12,925 +10% |
| 2021 | $193 -1.6% | $11,750 |
| 2020 | $197 +3.1% | $11,750 +9% |
| 2019 | $191 +17% | $10,781 -8.2% |
| 2018 | $163 | $11,750 +31.9% |
| 2017 | $163 +16.2% | $8,910 -17.8% |
| 2016 | $140 -20.6% | $10,840 -18.9% |
| 2015 | $177 -20.7% | $13,360 +0.1% |
| 2014 | $223 -6.5% | $13,345 -3.1% |
| 2013 | $238 +5.3% | $13,770 -4.1% |
| 2012 | $226 -0.6% | $14,365 -0.2% |
| 2011 | $228 -43.7% | $14,400 -44.8% |
| 2010 | $404 -16.9% | $26,074 -13% |
| 2009 | $486 -24% | $29,970 -24.5% |
| 2008 | $640 -16.1% | $39,690 -18.3% |
| 2007 | $763 -0.2% | $48,600 +3.8% |
| 2006 | $765 +127.4% | $46,800 +150.3% |
| 2005 | $336 +6.5% | $18,700 +11.3% |
| 2004 | $316 +14.9% | $16,800 +11.3% |
| 2003 | $275 -17.5% | $15,100 -16.1% |
| 2002 | $333 -0.4% | $18,000 -1.1% |
| 2000 | $334 | $18,200 |
Find assessor info on the county website
Monthly payment
Est. payment
Payment breakdown
Explore the cost of this home by adjusting the details. Changes won't be saved.Climate risks
Neighborhood: 34453
Nearby schools
Schools provided by the listing agent
- Elementary: Hernando Elementary
- Middle: Inverness Middle School
- High: Citrus High School
Source: Stellar MLS. This data may not be complete. We recommend contacting the local school district to confirm school assignments for this home.


Similar homes
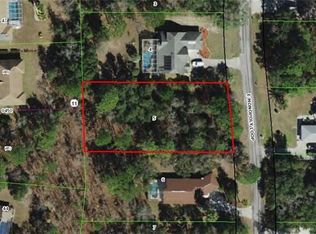
- $329,9903 bd2 ba1.5k sqft1869 E Monopoly LOOP, INVERNESS FL 34453, Inverness, FL 34453New Construction
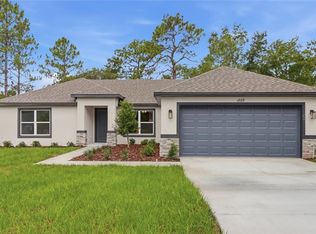
 MLS ID #CC856332, JR Wasoba, Jr., TERRA VISTA REALTY GROUP LLC. Stellar MLS
- $329,9903 bd2 ba1.5k sqft1774 E Monopoly LOOP, INVERNESS FL 34453, Inverness, FL 34453New Construction
 MLS ID #CC856398, JR Wasoba, Jr., TERRA VISTA REALTY GROUP LLC. Stellar MLS
- $348,9903 bd2 ba1.5k sqft1016 N Short Line WAY, INVERNESS FL 34453, Inverness, FL 34453New Construction
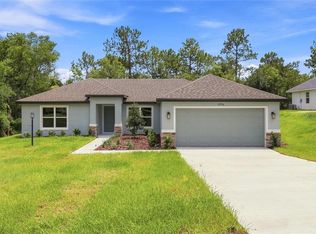 MLS ID #CC857111, JR Wasoba, Jr., TERRA VISTA REALTY GROUP LLC. Stellar MLS
- $348,9903 bd2 ba1.5k sqft884 N Bennington TER, INVERNESS FL 34453, Inverness, FL 34453New Construction
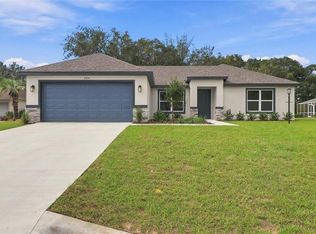 MLS ID #CC857110, JR Wasoba, Jr., TERRA VISTA REALTY GROUP LLC. Stellar MLS
- $348,9903 bd2 ba1.5k sqft1471 E Allegrie DR, INVERNESS FL 34453, Inverness, FL 34453New ConstructionMLS ID #CC857087, JR Wasoba, Jr., TERRA VISTA REALTY GROUP LLC. Stellar MLS
- $399,9004 bd2 ba1.8k sqft841 N Lafayette WAY, INVERNESS FL 34453, Inverness, FL 34453New ConstructionMLS ID #CC856387, Monica Saldarriaga, ONLY WAY REALTY CITRUS. Stellar MLS
- $434,9993 bd2 ba1.9k sqft1302 N Mediterranean WAY, INVERNESS FL 34453, Inverness, FL 34453New ConstructionMLS ID #CC856050, Sam Saeijs, CENTURY 21 J.W.MORTON R.E.. Stellar MLS
- $315,0003 bd2 ba1.7k sqft2651 E Maidstone CT, HERNANDO FL 34442, Hernando, FL 34442For SaleMLS ID #CC857909, Lynn Harris, ERA AMERICAN SUNCOAST REALTY. Stellar MLS
- $289,0003 bd2 ba1.3k sqft3200 N Canterbury Lake DR, HERNANDO FL 34442, Hernando, FL 34442For SaleMLS ID #CC858576, Doug Shumate, TROPIC SHORES REALTY. Stellar MLS
- $329,9904 bd3 ba1.9k sqft1474 E Cleveland ST, HERNANDO FL 34442, Hernando, FL 34442New ConstructionMLS ID #CC857736, JR Wasoba, Jr., TERRA VISTA REALTY GROUP LLC. Stellar MLS
- $339,0004 bd2 ba1.6k sqft5476 W Paul Bryant DR, CRYSTALRIVER FL 34429, Crystal River, FL 34429For SaleMLS ID #CC855504, Darin Haag, EPIQUE REALTY INC.. Stellar MLS
- $439,9004 bd2 ba2k sqft1464 N Hambletonian DR, HERNANDO FL 34442, Hernando, FL 34442New ConstructionMLS ID #CC846353, Geri Gaugler, ERA AMERICAN SUNCOAST REALTY. Stellar MLS
- $329,0004 bd2 ba1.8k sqft1896 W Riley DR, CITRUSSPRINGS FL 34434, Citrus Springs, FL 34434For SaleMLS ID #CC857851, Dena Douglas, LPT REALTY, LLC. Stellar MLS
- $303,9003 bd2 ba1.5k sqft9535 N Aquarius DR, CITRUSSPRINGS FL 34434, Citrus Springs, FL 34434For SaleMLS ID #CC858653, Joy Hayner, ERA AMERICAN SUNCOAST REALTY. Stellar MLS
- $319,9003 bd2 ba1.7k sqft2396 W Fairway Loop, Citrus Springs FL 34434, Citrus Springs, FL 34434New ConstructionMLS ID #CC843060, Lisa Stearns, PLANTATION REALTY, INC.. Stellar MLS
- $329,9003 bd2 ba1.4k sqft7299 SW 202nd CT, DUNNELLON FL 34431, Dunnellon, FL 34431For SaleMLS ID #CC857854, Lindsey Miller, PLANTATION REALTY, INC.. Stellar MLS
- $299,0003 bd2 ba1.2k sqft8643 Marvin ST, FLORALCITY FL 34436, Floral City, FL 34436For SaleMLS ID #CC855856, Joe Faherty, REMAX REALTY ONE. Stellar MLS
- $389,9804 bd3 ba1.9k sqft3812 E WALKER STREET, INVERNESS, FL 34453New ConstructionMLS ID #O6442108, Francisco Tatagiba Junior, WRA BUSINESS & REAL ESTATE. Stellar MLS
- $259,9004 bd2 ba1.6k sqft8275 N Creek WAY, CITRUSSPRINGS FL 34434, Citrus Springs, FL 34434For SaleMLS ID #CC858505, Matthew Warfel, WAVE ELITE REALTY LLC. Stellar MLS
- $349,9004 bd2 ba2.2k sqft12 Apple CT, HOMOSASSA FL 34446, Homosassa, FL 34446New ConstructionMLS ID #CC858544, Jennifer Lamb, WAVE ELITE REALTY LLC. Stellar MLS
