Welcome to 1896 W Riley Dr, Citrus Springs, FL! The SIESTA model (by Holiday Builders) floor plan offers 1,864 sq. ft. of thoughtfully designed living space with 3 bedrooms plus a versatile den/office that can be converted to a 4th bedroom or additional open living area, 2 full baths, a 2-car garage, and 9'4" ceilings. The open island kitchen features quartz countertops and 42" upper cabinets and flows seamlessly into the Great Room and separate dining area. A split-bedroom layout provides privacy, while the owner's bath features dual sinks and an over-sized shower. The spacious laundry room is enhanced with additional cabinetry for added storage and functionality. Take advantage of the quiet, peaceful setting on the covered lanai offering a serene retreat where you can relax and unwind away from the noise and distractions of everyday life. Enjoy the benefit of thoughtful, money-saving seller upgrades already completed for you! Cellular black-out shades have been installed on all windows, providing added privacy and energy efficiency, while the builder-standard 35-gallon well tank was upgraded to an oversized 85-gallon tank with an added iron breaker for enhanced water capacity and clarity. Added landscaping adds curb appeal and outdoor enjoyment. Installed tool racks provide convenient, organized garage storage. These valuable improvements (and more!) mean less work, fewer upfront expenses, and more convenience for the next homeowner. Don't miss this better than new beauty!
For sale
Price cut: $10K (11/6)
$329,000
1896 W Riley DR, CITRUSSPRINGS FL 34434, Citrus Springs, FL 34434
4beds
1,864sqft
Single Family Residence
Built in 2024
0.32 Acres Lot
$-- Zestimate®
$177/sqft
$-- HOA
What's special
Split-bedroom layout provides privacyOpen island kitchenQuartz countertops
- 11 days
- 108
- 16
Zillow last checked:
Listing updated:
Listed by:
Dena Douglas 303-475-3183,
LPT REALTY, LLC 877-366-2213
Source: Stellar MLS,MLS#: CC857851 Originating MLS: Orlando Regional
Facts & features
Interior
Bedrooms & bathrooms
- Bedrooms: 4
- Bathrooms: 2
- Full bathrooms: 2
Primary bedroom
- Features: Walk-In Closet(s)
- Level: First
Bedroom 2
- Features: Storage Closet
- Level: First
Bedroom 3
- Features: Built-in Closet
- Level: First
Bonus room
- Features: No Closet
- Level: First
Dining room
- Level: First
Family room
- Level: First
Kitchen
- Level: First
Heating
- Electric
Cooling
- Central Air
Appliances
- Included: Dishwasher, Disposal, Electric Cooktop, Microwave, Refrigerator
Features
- Flooring: Carpet, Tile
Interior area
- Total structure area: 2,342
- Total interior livable area: 1,864 sqft
Video & virtual tour
Property
Parking
- Total spaces: 2
- Parking features: Driveway, Garage Door Opener, Parking Pad
- Attached garage spaces: 2
- Has uncovered spaces: Yes
Features
- Levels: One
- Stories: 1
Lot
- Size: 0.32 Acres
- Features: Level
Details
- Parcel number: 2041161
- Zoning: R1
Construction
Type & style
- Home type: SingleFamily
- Property subtype: Single Family Residence
Materials
- Block, Stucco
- Roof: Shingle
Condition
- New construction: No
- Year built: 2024
Utilities & green energy
- Sewer: Septic Tank
- Water: Well
Community & HOA
Community
- Pet fee: $0 monthly
HOA
- Has HOA: No
Location
- Region: Citrus Springs
Financial & listing details
- Price per square foot: $177/sqft
- Tax assessed value: $15,460
- Annual tax amount: $246
- Date on market: 9/11/2026
- Cumulative days on market: 64 days
- Listing terms: Cash,Conventional,FHA,USDA Loan,VA Loan
- Total actual rent: 0
- Road surface type: Paved
Estimated market value
Not available
Estimated sales range
Not available
Not available
Price history
| Date | Event | Price |
|---|---|---|
| 11/6/2026 | Price change | $329,000-2.9%$177/sqft |
Source:  Stellar MLS #CC857851 Report a problem | ||
| 9/12/2026 | Listed for sale | $339,000+7.3%$182/sqft |
Source:  Realtors Association of Citrus County #857851 Report a problem | ||
| 2/27/2025 | Sold | $315,9000%$169/sqft |
Source: Public Record Report a problem | ||
| 1/19/2025 | Pending sale | $315,990$170/sqft |
Source: Realtors Association of Citrus County #832449 Report a problem | ||
| 12/22/2024 | Price change | $315,990+0.3%$170/sqft |
Source: Realtors Association of Citrus County #832449 Report a problem | ||
| 10/4/2024 | Price change | $314,990-0.3%$169/sqft |
Source: Realtors Association of Citrus County #832449 Report a problem | ||
| 10/4/2024 | Price change | $315,900-2.5%$169/sqft |
Source: Holiday Builders Report a problem | ||
| 6/24/2024 | Price change | $323,990+0%$174/sqft |
Source: Realtors Association of Citrus County #832449 Report a problem | ||
| 6/18/2024 | Price change | $323,900-0.4%$174/sqft |
Source: Holiday Builders Report a problem | ||
| 4/13/2024 | Price change | $325,263-5%$174/sqft |
Source: Holiday Builders Report a problem | ||
| 3/28/2024 | Listed for sale | $342,263+5.2%$184/sqft |
Source: Realtors Association of Citrus County #832449 Report a problem | ||
| 1/30/2024 | Listing removed | $325,263$174/sqft |
Source: Holiday Builders Report a problem | ||
| 11/22/2023 | Price change | $325,263-1.4%$174/sqft |
Source: Holiday Builders Report a problem | ||
| 8/25/2023 | Listed for sale | $329,845+2538.8%$177/sqft |
Source: Holiday Builders Report a problem | ||
| 11/16/2021 | Pending sale | $12,500$7/sqft |
Source: Realtors Association of Citrus County #802578 Report a problem | ||
| 6/18/2021 | Listed for sale | $12,500+733.3%$7/sqft |
Source: Realtors Association of Citrus County #802578 Report a problem | ||
| 11/15/2011 | Sold | $1,500-25%$1/sqft |
Source: Public Record Report a problem | ||
| 5/6/2011 | Sold | $2,000-33.3%$1/sqft |
Source: Public Record Report a problem | ||
| 2/24/2011 | Listed for sale | $2,999-91.9%$2/sqft |
Source: Vflyer #345160 Report a problem | ||
| 9/19/2005 | Sold | $36,900+310%$20/sqft |
Source: Public Record Report a problem | ||
| 2/9/2005 | Sold | $9,000$5/sqft |
Source: Public Record Report a problem | ||
Public tax history
| Year | Property taxes | Tax assessment |
|---|---|---|
| 2025 | $247 +31.9% | $11,341 +10% |
| 2024 | $187 +6.5% | $10,310 +9.1% |
| 2023 | $176 +78% | $9,450 +188.2% |
| 2022 | $99 +23.3% | $3,279 +10% |
| 2021 | $80 +3.1% | $2,981 -12.3% |
| 2020 | $78 +18.4% | $3,400 +38% |
| 2019 | $66 +6.7% | $2,464 -17.9% |
| 2018 | $61 | $3,000 +12.4% |
| 2017 | $61 +5.2% | $2,670 +9% |
| 2016 | $58 +3.1% | $2,450 +17.2% |
| 2015 | $57 +6% | $2,090 +36.6% |
| 2014 | $53 +15% | $1,530 |
| 2013 | $46 +2.2% | $1,530 -5.3% |
| 2012 | $45 -11.8% | $1,615 -19% |
| 2011 | $52 -17.8% | $1,994 -27.5% |
| 2010 | $63 -48.5% | $2,752 -56.1% |
| 2009 | $122 -33.1% | $6,269 -37.6% |
| 2008 | $182 -21% | $10,043 -25.1% |
| 2007 | $230 -42.7% | $13,400 -42.7% |
| 2006 | $402 +68.1% | $23,400 +91.8% |
| 2005 | $239 +278.6% | $12,200 +430.4% |
| 2004 | $63 +73.8% | $2,300 +155.6% |
| 2003 | $36 +4.6% | $900 +12.5% |
| 2002 | $35 -9.3% | $800 -20% |
| 2000 | $38 | $1,000 |
Find assessor info on the county website
Monthly payment
Est. payment
Payment breakdown
Explore the cost of this home by adjusting the details. Changes won't be saved.Climate risks
Neighborhood: 34434
Nearby schools
Schools provided by the listing agent
- Elementary: Citrus Springs Elementar
- Middle: Citrus Springs Middle School
- High: Citrus High School
Source: Stellar MLS. This data may not be complete. We recommend contacting the local school district to confirm school assignments for this home.

Similar homes
- $264,9004 bd2 ba1.8k sqft7246 N Deborah TER, CITRUSSPRINGS FL 34434, Citrus Springs, FL 34434For Sale
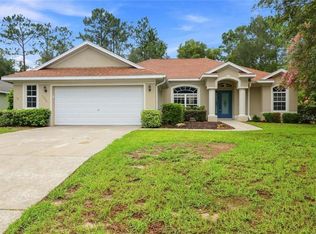
 MLS ID #CC856923, Shuli Mishali, TROPIC SHORES REALTY. Stellar MLS
- $319,9003 bd2 ba1.5k sqft10322 N SHERMAN DRIVE, CITRUS SPRINGS, FL 34434For Sale
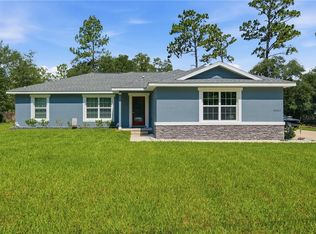 MLS ID #CC856149, Brittany Walker, BHHS FLORIDA SHOWCASE PROPERTIES. Stellar MLS
- $283,9004 bd2 ba2.2k sqft7860 N Galena AVE, DUNNELLON FL 34434, Dunnellon, FL 34434For Sale
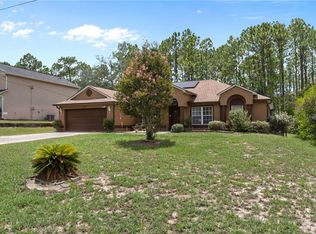 MLS ID #CC856270, Cindy Lewis, TROTTER REALTY. Stellar MLS
- $398,9004 bd3 ba1.9k sqft2457 W OAKLAND LN, DUNNELLON FL 34434, Dunnellon, FL 34434For Sale
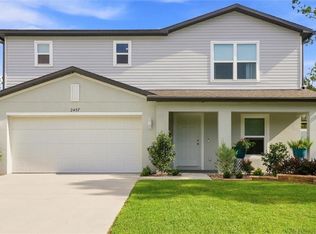 MLS ID #CC858513, James Martin, Jr, DISCOUNT REALTY FLORIDA, LLC. Stellar MLS
- $303,9003 bd2 ba1.5k sqft9535 N Aquarius DR, CITRUSSPRINGS FL 34434, Citrus Springs, FL 34434For SaleMLS ID #CC858653, Joy Hayner, ERA AMERICAN SUNCOAST REALTY. Stellar MLS
- $259,9004 bd2 ba1.6k sqft8275 N Creek WAY, CITRUSSPRINGS FL 34434, Citrus Springs, FL 34434For SaleMLS ID #CC858505, Matthew Warfel, WAVE ELITE REALTY LLC. Stellar MLS
- $269,9003 bd2 ba1.7k sqft7650 N Pitcairn WAY, CITRUSSPRINGS FL 34434, Citrus Springs, FL 34434For SaleMLS ID #CC854944, Chloe Perrin, ERA AMERICAN SUNCOAST REALTY. Stellar MLS
- $274,9903 bd2 ba1.5k sqft2131 W Hampshire BLVD, CITRUSSPRINGS FL 34434, Citrus Springs, FL 34434New ConstructionMLS ID #CC850079, JR Wasoba, Jr., TERRA VISTA REALTY GROUP LLC. Stellar MLS
- $339,0002 bd2 ba1.3k sqft2180 W Learwood PL, BEVERLYHILLS FL 34465, Beverly Hills, FL 34465For SaleMLS ID #CC858158, Tyler Ross, TROPIC SHORES REALTY. Stellar MLS
- $279,0003 bd2 ba1.5k sqft9025 N Hammond WAY, CITRUSSPRINGS FL 34434, Citrus Springs, FL 34434New ConstructionMLS ID #CC858646, Lindsey Miller, PLANTATION REALTY, INC.. Stellar MLS
- $295,0003 bd2 ba1.5k sqft6465 N Dunlap TER, CITRUSSPRINGS FL 34433, Citrus Springs, FL 34433For SaleMLS ID #CC858584, Dawn Bramblett, CENTURY 21 NATURE COAST. Stellar MLS
- $299,9003 bd2 ba1.9k sqft6337 N Whispering Oak LOOP, BEVERLYHILLS FL 34465, Beverly Hills, FL 34465For SaleMLS ID #CC848868, Russell Barber, BHHS FLORIDA SHOWCASE PROPERTIES. Stellar MLS
- $319,9003 bd2 ba1.7k sqft2388 N Brentwood CIR, LECANTO FL 34461, Lecanto, FL 34461For SaleMLS ID #CC851880, Andrea Cincotta, BHHS FLORIDA PROPERTIES GROUP. Stellar MLS
- $334,9003 bd2 ba1.6k sqft3390 N Bent Tree PT, LECANTO FL 34461, Lecanto, FL 34461For SaleMLS ID #CC858488, Tyler Ross, TROPIC SHORES REALTY. Stellar MLS
- $287,9904 bd3 ba1.8k sqft6434 N Baylor TER, CITRUSSPRINGS FL 34433, Citrus Springs, FL 34433New ConstructionMLS ID #CC858910, Gabriel Cairone, EXP REALTY LLC. Stellar MLS
- $249,9002 bd2 ba1.3k sqft132 W Ruska PL, CITRUSSPRINGS FL 34434, Citrus Springs, FL 34434For SaleMLS ID #CC848441, Mazin Shehayeb, RE/MAX CHAMPIONS. Stellar MLS
- $329,9003 bd2 ba1.4k sqft7299 SW 202nd CT, DUNNELLON FL 34431, Dunnellon, FL 34431For SaleMLS ID #CC857854, Lindsey Miller, PLANTATION REALTY, INC.. Stellar MLS
- $285,0004 bd3 ba1.8k sqft1985 W CORRINE STREET, DUNNELLON, FL 34434New ConstructionMLS ID #OM725940, LouAnn Papp, UNLOCK REALTY GROUP INC. Stellar MLS
- $279,0003 bd2 ba1.6k sqft123 W CAMINO LANE, CITRUS SPRINGS, FL 34434For SaleMLS ID #O6405115, David Cortez, PREFERRED REAL ESTATE BROKERS. Stellar MLS
- $329,9903 bd2 ba1.5k sqft1869 E Monopoly LOOP, INVERNESS FL 34453, Inverness, FL 34453New ConstructionMLS ID #CC856332, JR Wasoba, Jr., TERRA VISTA REALTY GROUP LLC. Stellar MLS
