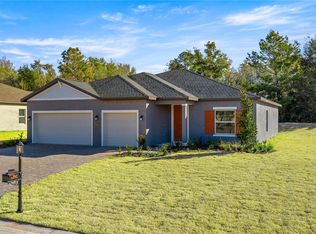
Under Construction. CURRENTLY UNDER CONSTRUCTION, this custom built home is nestled in the peaceful surroundings of Rainbow Lakes Estates—where serene privacy meets everyday convenience. This thoughtfully designed 3-bedroom, 2-bath home with a 2-car garage delivers the perfect balance of modern style and relaxed Florida living. Tucked away in a quiet setting yet just minutes from Dunnellon and Ocala, you’ll also enjoy close proximity to the crystal-clear Rainbow River and a short drive to the renowned World Equestrian Center. Step inside to discover a bright, open-concept floor plan accented by luxury plank vinyl flooring throughout, creating a seamless and inviting living space ideal for both entertaining and daily life. The kitchen is a true centerpiece, glistening countertops, stainless steel appliances and is perfect for gatherings, meal prep, and making memories. Situated on just under one acre, the property offers ample room to spread out, garden, or design your dream outdoor retreat. The primary suite is a private sanctuary, featuring oversized walk-in closets and a spa-like ensuite with a walk-in shower, dual vanities, and sleek LED mirrors. Step outside to the covered lanai overlooking the expansive backyard, an ideal space for relaxing evenings, weekend barbecues, or future outdoor enhancements. This exceptional new construction home combines quality craftsmanship, modern finishes, and an unbeatable location—offering a lifestyle that feels like a getaway every day. PHOTO IS OF THE MODEL ONLY
Pending
$325,000
4252 SW BEGONIA COURT, DUNNELLON, FL 34431
3beds
1,600sqft
Single Family Residence
Built in 2025
0.99 Acres Lot
$-- Zestimate®
$203/sqft
$-- HOA
What's special
Bright open-concept floor planQuiet settingSleek led mirrorsGlistening countertopsStainless steel appliancesDual vanitiesOversized walk-in closets
- 51 days
- 6
- 0
Zillow last checked:
Listing updated:
Listed by:
Romel Camacho 352-229-2986,
TCT REALTY GROUP LLC 352-895-9044
Source: Stellar MLS,MLS#: OM731733 Originating MLS: Ocala - Marion
Facts & features
Interior
Bedrooms & bathrooms
- Bedrooms: 3
- Bathrooms: 2
- Full bathrooms: 2
Primary bedroom
- Features: Walk-In Closet(s)
- Level: First
- Area: 168 Square Feet
- Dimensions: 12x14
Kitchen
- Level: First
- Area: 168 Square Feet
- Dimensions: 12x14
Living room
- Level: First
- Area: 168 Square Feet
- Dimensions: 12x14
Heating
- Central, Electric
Cooling
- Central Air
Appliances
- Included: Dishwasher, Range, Refrigerator
- Laundry: Inside
Features
- Ceiling Fan(s), Other, Thermostat, Walk-In Closet(s)
- Flooring: Luxury Vinyl
- Doors: Sliding Doors
- Has fireplace: No
Interior area
- Total structure area: 2,324
- Total interior livable area: 1,600 sqft
Property
Parking
- Total spaces: 2
- Parking features: Garage - Attached
- Attached garage spaces: 2
- Details: Garage Dimensions: 20x20
Features
- Levels: One
- Stories: 1
- Exterior features: Lighting, Other, Sidewalk
Lot
- Size: 0.99 Acres
Details
- Parcel number: 1802011006
- Zoning: R1
- Special conditions: None
Construction
Type & style
- Home type: SingleFamily
- Property subtype: Single Family Residence
Materials
- Block, Concrete
- Foundation: Slab
- Roof: Shingle
Condition
- Under Construction
- New construction: Yes
- Year built: 2025
Details
- Builder model: BEGONIA
- Builder name: COMPLETE ROOF AND REMODELING
Utilities & green energy
- Sewer: Septic Tank
- Water: Well
- Utilities for property: Other
Community & HOA
Community
- Pet fee: $0 monthly
- Subdivision: RAINBOW LAKES ESTATE
HOA
- Has HOA: No
Location
- Region: Dunnellon
Financial & listing details
- Price per square foot: $203/sqft
- Annual tax amount: $269
- Date on market: 9/4/2026
- Listing terms: Cash,Conventional,FHA,VA Loan
- Ownership: Fee Simple
- Total actual rent: 0
- Road surface type: Paved
Estimated market value
Not available
Estimated sales range
Not available
Not available
Price history
| Date | Event | Price |
|---|---|---|
| 9/4/2026 | Pending sale | $325,000$203/sqft |
Source:  Stellar MLS #OM731733 Report a problem | ||
| 9/4/2026 | Listed for sale | $325,000$203/sqft |
Source: Stellar MLS #OM731733 Report a problem | ||
Public tax history
Tax history is unavailable.
Monthly payment
Est. payment
Payment breakdown
Explore the cost of this home by adjusting the details. Changes won't be saved.Climate risks
Neighborhood: Rainbow Lakes Estates
Nearby schools
Schools provided by the listing agent
- Elementary: Romeo Elementary School
- Middle: Dunnellon Middle School
- High: Dunnellon High School
Source: Stellar MLS. This data may not be complete. We recommend contacting the local school district to confirm school assignments for this home.


Similar homes
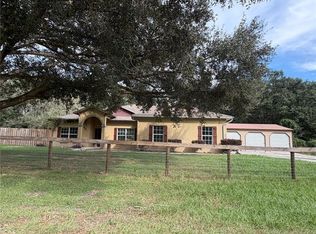
- $369,0003 bd2 ba2k sqft10121 SW 134TH TERRACE, DUNNELLON, FL 34432For Sale
 MLS ID #OM734240, Joe Marmino, GLOBALWIDE REALTY LLC. Stellar MLS
- $318,1003 bd2 ba1.7k sqft7184 SW 179TH COURT ROAD, DUNNELLON, FL 34432New Construction
 MLS ID #OM729368, RJ Albritton, ADAMS HOMES REALTY INC. Stellar MLS
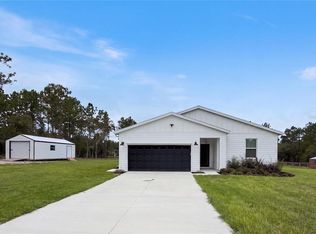
- $328,0003 bd2 ba1.5k sqft12220 SW 76TH LANE, DUNNELLON, FL 34432For Sale
 MLS ID #O6442663, Jeff Jones, MARK SPAIN REAL ESTATE. Stellar MLS
- $330,3353 bd2 ba2k sqft6664 SW 180TH CIRCLE, DUNNELLON, FL 34432New Construction
 Stellar MLS
- $339,9004 bd2 ba1.7k sqft12177 SW 96TH LANE, DUNNELLON, FL 34432New ConstructionMLS ID #OM732382, Paul Fletcher, WORLDCORP REALTY. Stellar MLS
- $304,6003 bd2 ba1.5k sqft6770 SW 179TH AVENUE ROAD, DUNNELLON, FL 34432New ConstructionMLS ID #OM713779, RJ Albritton, ADAMS HOMES REALTY INC. Stellar MLS
- $305,5004 bd2 ba1.8k sqft7722 SW 180TH CIRCLE, DUNNELLON, FL 34432New ConstructionMLS ID #OM728753, RJ Albritton, ADAMS HOMES REALTY INC. Stellar MLS
- $250,0003 bd2 ba1.7k sqft8549 SW 136TH TERRACE, DUNNELLON, FL 34432For SaleMLS ID #O6436981, Mary Reed, FIRST LADY REALTY AND INVESTMENTS LLC. Stellar MLS
- $281,3503 bd2 ba1.5k sqft7744 SW 180TH CIRCLE, DUNNELLON, FL 34432New ConstructionMLS ID #OM725865, RJ Albritton, ADAMS HOMES REALTY INC. Stellar MLS
- $335,0003 bd2 ba1.3k sqft11012 SW 58TH AVENUE ROAD, OCALA, FL 34476For SaleMLS ID #O6440130, Steven Koleno, BEYCOME OF FLORIDA LLC. Stellar MLS
- $287,3003 bd2 ba1.9k sqft7174 SW 179TH COURT ROAD, DUNNELLON, FL 34432New ConstructionMLS ID #OM712514, RJ Albritton, ADAMS HOMES REALTY INC. Stellar MLS
- $370,0004 bd2 ba1.9k sqft5513 SW 137TH COURT, OCALA, FL 34481New ConstructionMLS ID #OM729886, Alyson Aldana, ALDANA REALTY LLC. Stellar MLS
- $395,0004 bd2 ba1.7k sqft9483 SW 121ST TERRACE, DUNNELLON, FL 34432New ConstructionMLS ID #OM733428, Rosario Cornman, LPT REALTY, LLC. Stellar MLS
- $287,0004 bd2 ba1.7k sqft7980 N PITCAIRN WAY, CITRUS SPRINGS, FL 34434New ConstructionMLS ID #S5153237, Alfredo Trindade Netto, WRA BUSINESS & REAL ESTATE. Stellar MLS
