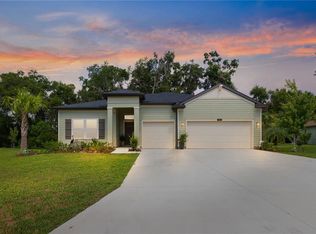
This exceptional, near-new 2024 single-family home features the highly sought-after Tivoli model, offering a spacious and flexible triple-split floor plan with 4 bedrooms and 3 full bathrooms. Centered around a bright, open-concept great room, dining area, and kitchen, the interior is finished with towering high ceilings, solid surface countertops, solid wood cabinets, and low-maintenance ceramic tile flooring throughout all the main living spaces. Designed for modern flexibility, the layout includes a dedicated guest suite complete with its own private en-suite bathroom, making it an ideal setup for multi-generational living, long-term guests, or a private home office. The property distinguishes itself from standard neighborhood builds through its premium, custom finishes and highly efficient utility systems. The massive attached 3-car garage features individual bay doors and a high-end, custom epoxy-finished floor, which carries out onto the rear screened lanai to create a seamless, durable indoor-outdoor entertainment space. Nestled on a prime 0.31-acre lot within the Grand Park North community, this home sits just five minutes from the charming local restaurants and shopping of downtown Dunnellon. Residents enjoy an unmatched Florida lifestyle with exclusive, private homeowner access to the crystal-clear Rainbow Springs River for kayaking, swimming, and paddle boarding, alongside full access to the community clubhouse, fitness center, and resort-style pool. Combining practical brand-new construction, premium custom upgrades, and an incredible community package, this home represents the finest overall value in the neighborhood.
For sale
Price cut: $5.1K (6/10)
$339,900
19581 SW 77th Pl, Dunnellon, FL 34432
4beds
2,292sqft
Single Family Residence
Built in 2024
0.31 Acres Lot
$336,600 Zestimate®
$148/sqft
$50/mo HOA
What's special
Clubhouse poolFour bedroomsSplit floor plan
- 53 days |
- 328 |
- 25 |
Zillow last checked:
Listing updated:
Listed by:
Lyle Kastrati 407-864-6746,
ENGEL & VOLKERS GAINESVILLE 352-672-6325
Source: Stellar MLS,MLS#: GC540334
Originating MLS: Gainesville-Alachua

Loading...
Facts & features
Interior
Bedrooms & bathrooms
- Bedrooms: 4
- Bathrooms: 3
- Full bathrooms: 3
Primary bedroom
- Features: En Suite Bathroom, Walk-In Closet(s)
- Level: First
Bedroom 1
- Features: En Suite Bathroom, Built-in Closet
- Level: First
Bedroom 2
- Features: Built-in Closet
- Level: First
Bedroom 3
- Features: Built-in Closet
- Level: First
Primary bathroom
- Features: Dual Sinks, Exhaust Fan, Makeup/Vanity Space, Linen Closet
- Level: First
Bathroom 1
- Features: Linen Closet
- Level: First
Bathroom 3
- Features: Tub With Shower, Linen Closet
- Level: First
Balcony porch lanai
- Features: Ceiling Fan(s), No Closet
- Level: First
Dinette
- Features: No Closet
- Level: First
Dining room
- Features: No Closet
- Level: First
Great room
- Features: No Closet
- Level: First
Kitchen
- Features: Kitchen Island, Pantry, Built-in Closet
- Level: First
Heating
- Electric
Cooling
- Central Air
Appliances
- Included: Dishwasher, Disposal, Dryer, Electric Water Heater, Microwave, Range, Refrigerator, Tankless Water Heater, Washer
- Laundry: Inside, Laundry Room
Features
- Ceiling Fan(s), High Ceilings, Open Floorplan, Solid Surface Counters, Solid Wood Cabinets, Thermostat, Walk-In Closet(s)
- Flooring: Carpet, Tile
- Windows: Window Treatments
- Has fireplace: No
Interior area
- Total structure area: 3,068
- Total interior livable area: 2,292 sqft
Video & virtual tour
Property
Parking
- Total spaces: 3
- Parking features: Driveway, Garage Door Opener
- Attached garage spaces: 3
- Has uncovered spaces: Yes
Features
- Levels: One
- Stories: 1
- Patio & porch: Screened
- Exterior features: Irrigation System
Lot
- Size: 0.31 Acres
- Dimensions: 102 x 134
Details
- Parcel number: 3317210300
- Zoning: PUD
- Special conditions: None
Construction
Type & style
- Home type: SingleFamily
- Property subtype: Single Family Residence
Materials
- HardiPlank Type, Wood Frame
- Foundation: Slab
- Roof: Shingle
Condition
- New construction: No
- Year built: 2024
Utilities & green energy
- Sewer: Public Sewer
- Water: Public
- Utilities for property: BB/HS Internet Available, Electricity Connected, Sprinkler Meter, Street Lights, Underground Utilities, Water Connected
Community & HOA
Community
- Pet fee: $0 monthly
- Subdivision: GRAND PARK NORTH
HOA
- Has HOA: Yes
- HOA fee: $50 monthly
- HOA name: CARLA DEYORGI
- HOA phone: 352-602-4903
- Second HOA name: Rainbow Springs Property Owners Association
- Second HOA phone: 352-489-1621
Location
- Region: Dunnellon
Financial & listing details
- Price per square foot: $148/sqft
- Tax assessed value: $26,714
- Annual tax amount: $4,948
- Date on market: 5/14/2026
- Cumulative days on market: 330 days
- Listing terms: Cash,Conventional,FHA,USDA Loan,VA Loan
- Ownership: Fee Simple
- Total actual rent: 0
- Electric utility on property: Yes
- Road surface type: Paved
Estimated market value
$336,600
$320,000 - $353,000
$2,243/mo
Price history
| Date | Event | Price |
|---|---|---|
| 6/10/2026 | Price change | $339,900-1.5%$148/sqft |
Source: | ||
| 5/14/2026 | Listed for sale | $345,000+7.8%$151/sqft |
Source: | ||
| 5/1/2026 | Listing removed | $319,900$140/sqft |
Source: | ||
| 4/12/2026 | Price change | $319,900-7.3%$140/sqft |
Source: | ||
| 1/22/2026 | Price change | $345,000-9.2%$151/sqft |
Source: | ||
| 11/24/2025 | Price change | $380,000-2.6%$166/sqft |
Source: | ||
| 10/20/2025 | Listed for sale | $390,000$170/sqft |
Source: | ||
| 10/17/2025 | Listing removed | $390,000$170/sqft |
Source: | ||
| 9/16/2025 | Price change | $390,000-2.3%$170/sqft |
Source: | ||
| 8/27/2025 | Price change | $399,000-1.2%$174/sqft |
Source: | ||
| 8/18/2025 | Price change | $404,000-1.2%$176/sqft |
Source: | ||
| 7/24/2025 | Price change | $409,000+12.1%$178/sqft |
Source: | ||
| 7/3/2025 | Listed for sale | $365,000+12.3%$159/sqft |
Source: Owner Report a problem | ||
| 10/7/2024 | Sold | $325,000$142/sqft |
Source: | ||
| 8/26/2024 | Pending sale | $325,000-9.7%$142/sqft |
Source: | ||
| 8/16/2024 | Price change | $359,994-5.8%$157/sqft |
Source: | ||
| 7/9/2024 | Listed for sale | $381,994$167/sqft |
Source: | ||
Public tax history
| Year | Property taxes | Tax assessment |
|---|---|---|
| 2024 | $633 +150.5% | $26,714 +186% |
| 2023 | $253 +31.3% | $9,341 +10% |
| 2022 | $192 +37.4% | $8,492 +10% |
| 2021 | $140 +6.2% | $7,720 +10% |
| 2020 | $132 +3.7% | $7,018 +10% |
| 2019 | $127 | $6,380 +10% |
| 2018 | $127 +21.5% | $5,800 |
| 2017 | $105 -50% | $5,800 -2.5% |
| 2016 | $209 | $5,950 -50% |
| 2015 | $209 +5.1% | $11,900 |
| 2014 | $199 -68.6% | $11,900 -70.8% |
| 2009 | $634 -6% | $40,798 -7.9% |
| 2008 | $674 +11.6% | $44,298 +12.7% |
| 2007 | $604 | $39,298 -1.8% |
| 2006 | -- | $40,000 |
Find assessor info on the county website
Monthly payment
Est. payment$--/mo
Payment breakdown
Explore the cost of this home by adjusting the details. Changes won't be saved.All calculations are estimates and provided by Zillow, Inc. for informational purposes only. Actual amounts may vary.
HOA fees may include property taxes on listings classified as Co-Ops. Contact the listing agent and/or owner for fee details.
Mortgage interest rates are dependent on a number of factors, including credit score, down payment, and repayment length. Interest rate data provided by Zillow Group Marketplace, Inc. as of 1/1/1970 from various mortgage lenders with which we have lead or other similar arrangements; the Estimated Payment is an average of those rates.
See how much you could borrow to make a competitive offer.
Climate risks
Neighborhood: 34432
Nearby schools
GreatSchools rating
- 5/10Dunnellon Elementary SchoolGrades: PK-5Distance: 3 mi
- 5/10Dunnellon Middle SchoolGrades: 6-8Distance: 4.1 mi
- 2/10Dunnellon High SchoolGrades: 9-12Distance: 2.9 mi
A local agent can set up tours, give advice and negotiate with sellers.
A local lender can help you make sure your offer is ready when you are.
- Florida
- Marion County
- Dunnellon
- 34432
- 19581 SW 77th Pl