One or more photo(s) has been virtually staged. Welcome to 1270 Heron Point Dr. — This thoughtfully updated 4-bedroom, 2-bath home offers approximately 2,000 square feet of comfortable living space with a functional open floor plan. As soon as you open the door, you're welcomed by high ceilings and stunning wood look tile flooring, custom coastal chandeliers that lead you down the hall. The entire home has been freshly painted in a soft seafoam green using Sherwin-Williams Emerald paint, giving a sense of tranquility and elegance along with a beautiful, durable finish. The updated kitchen is designed for both everyday living and entertaining, featuring quartz countertops, a designer seafoam-blue penny tile backsplash, crisp white shaker cabinetry with warm gold hardware, with a spacious island. A deep farmhouse sink with matching gold faucet and stainless steel appliances complete this inviting space. The kitchen flows seamlessly into the living room and kitchen nook. The spacious dining room could also be utilized as a den. The primary suite serves as a private retreat with two walk-in closets, complete with an en-suite bathroom featuring a glass enclosed tile walk-in shower, a deep soaking garden tub accented with mosaic tile, and dual sinks. The two guest bedrooms are spacious with plenty of natural light, the guest bath has a vanity, deep soak-in tub / shower combo. The home office has French doors, this could also be utilized as a fourth bedroom if needed. Step outside to a fully screened-in lanai overlooking a fenced backyard with professionally installed artificial turf, creating a beautifully maintained, low-maintenance outdoor space that stays green year-round — true Florida living at its best. Additional updates include new seamless gutters, a whole-home water softener, and a remote-control garage door opener. Residents of Wyld Palms enjoy access to fantastic community amenities, including a clubhouse, swimming pool, and fitness center. The location is ideal, just minutes from downtown Inverness, shopping, dining, boating, and outdoor recreation, with Tampa and Orlando approximately an hour away. With thoughtful updates, distinctive coastal touches, a desirable split-bedroom floor plan, and access to wonderful community amenities, this home offers comfort, style, and convenience in one inviting package. Schedule your private showing and come see all that 1270 Heron Point Dr.has to offer! VirtuallyStaged.
For sale
$365,000
1270 Heron Point DR, INVERNESS FL 34453, Inverness, FL 34453
4beds
2,103sqft
Single Family Residence
Built in 2024
6,969 Square Feet Lot
$-- Zestimate®
$174/sqft
$-- HOA
What's special
Spacious islandFully screened-in lanaiDistinctive coastal touchesQuartz countertopsHigh ceilingsNew seamless guttersCustom coastal chandeliers
- 4 days
- 36
- 1
Zillow last checked:
Listing updated:
Listed by:
Tara Beauregard 401-696-8601,
REALTRUST REALTY 352-770-7002
Source: Stellar MLS,MLS#: CC857992 Originating MLS: Citrus
Facts & features
Interior
Bedrooms & bathrooms
- Bedrooms: 4
- Bathrooms: 2
- Full bathrooms: 2
Heating
- Heat Pump
Appliances
- Included: Dishwasher, Microwave, Oven, Refrigerator, Water Softener Owned
Features
- Flooring: Tile
Interior area
- Total structure area: 2,687
- Total interior livable area: 2,103 sqft
Property
Parking
- Total spaces: 2
- Parking features: Driveway
- Attached garage spaces: 2
- Has uncovered spaces: Yes
Features
- Levels: One
- Stories: 1
- Exterior features: Irrigation System
Lot
- Size: 6,969 Square Feet
- Features: Cleared, Level
Details
- Parcel number: 3526603
- Zoning: LMD
Construction
Type & style
- Home type: SingleFamily
- Property subtype: Single Family Residence
Materials
- Stucco, Block
- Roof: Shingle
Condition
- New construction: No
- Year built: 2024
Utilities & green energy
- Sewer: Public Sewer
- Water: Public
Community & HOA
Community
- Features: Clubhouse, Pool, Fitness Center
- Security: Gated Community
- Pet fee: $0 monthly
HOA
- Has HOA: Yes
- Amenities included: Clubhouse, Fitness Center, Pool
- Services included: Security, Pool Maintenance, Private Road, Trash
- HOA name: Adam's Homes
Location
- Region: Inverness
Financial & listing details
- Price per square foot: $174/sqft
- Tax assessed value: $279,431
- Annual tax amount: $5,851
- Date on market: 9/18/2026
- Cumulative days on market: 49 days
- Listing terms: Cash,Conventional,FHA,VA Loan
- Total actual rent: 0
- Road surface type: Paved
Estimated market value
Not available
Estimated sales range
Not available
Not available
Price history
| Date | Event | Price |
|---|---|---|
| 9/20/2026 | Listed for sale | $365,000+16.5%$174/sqft |
Source:  Realtors Association of Citrus County #857992 Report a problem | ||
| 6/23/2025 | Sold | $313,250$149/sqft |
Source:  Stellar MLS #CC830002 Report a problem | ||
| 6/6/2025 | Price change | $313,250-9.3%$149/sqft |
Source: Realtors Association of Citrus County #830002 Report a problem | ||
| 5/27/2025 | Price change | $345,250+10.2%$164/sqft |
Source: Realtors Association of Citrus County #830002 Report a problem | ||
| 5/14/2025 | Pending sale | $313,250$149/sqft |
Source: Realtors Association of Citrus County #830002 Report a problem | ||
| 5/10/2025 | Listed for sale | $313,250$149/sqft |
Source: Realtors Association of Citrus County #830002 Report a problem | ||
| 5/6/2025 | Pending sale | $313,250$149/sqft |
Source: Realtors Association of Citrus County #830002 Report a problem | ||
| 4/4/2025 | Price change | $313,250-9.3%$149/sqft |
Source: Realtors Association of Citrus County #830002 Report a problem | ||
| 3/26/2025 | Price change | $345,250+7.8%$164/sqft |
Source: Realtors Association of Citrus County #830002 Report a problem | ||
| 12/31/2024 | Pending sale | $320,250$152/sqft |
Source: Stellar MLS #OM680577 Report a problem | ||
| 12/15/2024 | Price change | $320,250-7.2%$152/sqft |
Source: Realtors Association of Citrus County #830002 Report a problem | ||
| 12/2/2024 | Price change | $345,250+7.8%$164/sqft |
Source: Realtors Association of Citrus County #830002 Report a problem | ||
| 10/24/2024 | Price change | $320,250-1.5%$152/sqft |
Source: Realtors Association of Citrus County #830002 Report a problem | ||
| 10/16/2024 | Listed for sale | $325,250-5.8%$155/sqft |
Source: Realtors Association of Citrus County #830002 Report a problem | ||
| 1/10/2024 | Listed for sale | $345,250$164/sqft |
Source: Realtors Association of Citrus County #830002 Report a problem | ||
Public tax history
| Year | Property taxes | Tax assessment |
|---|---|---|
| 2025 | $6,095 +1754.3% | $279,431 +1762.9% |
| 2024 | $329 -1.1% | $15,000 |
| 2023 | $332 | $15,000 |
Find assessor info on the county website
Monthly payment
Est. payment
Payment breakdown
Explore the cost of this home by adjusting the details. Changes won't be saved.Climate risks
Neighborhood: 34453
Nearby schools
Schools provided by the listing agent
- Elementary: Hernando Elementary
- Middle: Inverness Middle School
- High: Citrus High School
Source: Stellar MLS. This data may not be complete. We recommend contacting the local school district to confirm school assignments for this home.

Similar homes
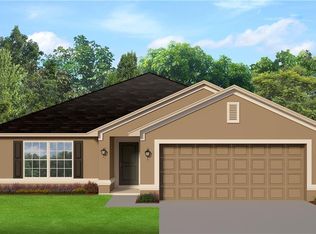
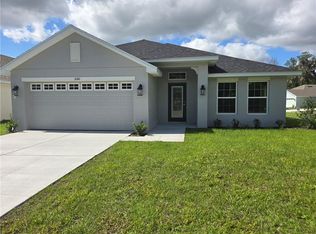
- $369,0003 bd2 ba2k sqft197 N Independence HWY, INVERNESS FL 34453, Inverness, FL 34453For Sale
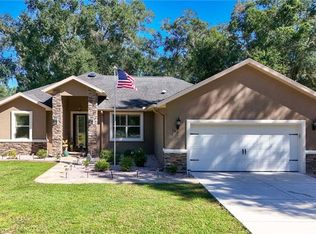
 MLS ID #CC858512, Carol Colson, ERA AMERICAN SUNCOAST REALTY. Stellar MLS
- $349,0003 bd2 ba1.2k sqft4322 E Maryland ST, INVERNESS FL 34453, Inverness, FL 34453For Sale
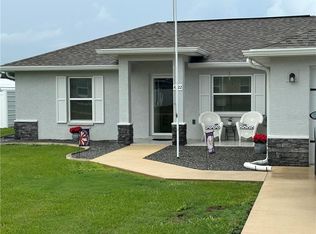 MLS ID #CC856796, Sarita Harty, COMPASS FLORIDA LLC. Stellar MLS
- $245,0003 bd3 ba1.9k sqft805 Windermere BLVD, INVERNESS FL 34453, Inverness, FL 34453For Sale
 MLS ID #CC857895, Jackie Davis, ERA AMERICAN SUNCOAST REALTY. Stellar MLS
- $309,9003 bd2 ba1.6k sqft232 Hiawatha AVE, INVERNESS FL 34452, Inverness, FL 34452For Sale
 MLS ID #CC858627, Lindsey Cummins, CENTURY 21 J.W.MORTON R.E.. Stellar MLS
- $440,0002 bd2 ba2.1k sqft893 N Bennington TER, INVERNESS FL 34453, Inverness, FL 34453For SaleMLS ID #CC856963, Nancy Ayres, CITRUS HOME FINDERS. Stellar MLS
- $399,0003 bd2 ba1.7k sqft2496 E NEWHAVEN STREET, INVERNESS, FL 34453For SaleMLS ID #TB8555538, Dawn Theroux, ERA AMERICAN SUNCOAST REALTY. Stellar MLS
- $430,0005 bd4 ba2.5k sqft9495 E Baymeadows DR, INVERNESS FL 34450, Inverness, FL 34450For SaleMLS ID #CC856898, Desiree Griner, SELLSTATE NGR-INVERNESS. Stellar MLS
- $399,9003 bd2 ba1.7k sqft295 E Cumberland CT, HERNANDO FL 34442, Hernando, FL 34442For SaleMLS ID #CC856752, LaWanda Watt, CENTURY 21 J.W.MORTON R.E.. Stellar MLS
- $355,0003 bd2 ba1.4k sqft1294 E Cleveland ST, HERNANDO FL 34442, Hernando, FL 34442For SaleMLS ID #CC857624, Michelle Wright, CENTURY 21 J.W.MORTON R.E.. Stellar MLS
- $359,9002 bd2 ba1.8k sqft807 W National ST, HERNANDO FL 34442, Hernando, FL 34442For SaleMLS ID #CC854675, Victoria Fraine, LPT REALTY, LLC. Stellar MLS
- $364,9004 bd3 ba2k sqft5648 W Hunters Ridge CIR, LECANTO FL 34461, Lecanto, FL 34461For SaleMLS ID #CC858538, Benjamin Cleary, TROPIC SHORES REALTY. Stellar MLS
- $372,4004 bd2 ba2.5k sqft2 Balsam DR, HOMOSASSA FL 34446, Homosassa, FL 34446For SaleMLS ID #CC855487, Gloria Reagan, TROPIC SHORES REALTY. Stellar MLS
- $260,0003 bd2 ba1.7k sqft6263 E KING LANE, INVERNESS, FL 34452For SaleMLS ID #CC856689, Tomika Spires-Hanssen, KELLER WILLIAMS REALTY - ELITE PARTNERS II. Stellar MLS
- $399,0003 bd2 ba1.4k sqft1461 W Redding ST, HERNANDO FL 34442, Hernando, FL 34442For SaleMLS ID #CC856443, Susan Pardo, PA, REALTRUST REALTY. Stellar MLS
- $360,0003 bd2 ba2.1k sqft3943 W FIELDWOOD COURT, LECANTO, FL 34461For SaleMLS ID #CC854954, Tomika Spires-Hanssen, KELLER WILLIAMS REALTY - ELITE PARTNERS II. Stellar MLS
- $320,0003 bd2 ba2k sqft3116 N Stratham PT, HERNANDO FL 34442, Hernando, FL 34442For SaleMLS ID #CC856389, Jennifer Feeser, CENTURY 21 J.W.MORTON R.E.. Stellar MLS
- $319,9003 bd2 ba1.6k sqft3525 N CHANDLER DRIVE, HERNANDO, FL 34442For SaleMLS ID #CC858606, Ruth Squires, EXP REALTY LLC. Stellar MLS
- $495,0003 bd2 ba1.4k sqft520 LAKEWOOD DRIVE, INVERNESS, FL 34450For SaleMLS ID #CC858071, Tomika Spires-Hanssen, KELLER WILLIAMS REALTY - ELITE PARTNERS II. Stellar MLS
- $449,0003 bd2 ba1.9k sqft2209 N Annapolis AVE, HERNANDO FL 34442, Hernando, FL 34442For SaleMLS ID #CC846237, Luci Suarez, BHHS FLORIDA SHOWCASE PROPERTIES. Stellar MLS
- $333,0004 bd2 ba2k sqft1635 N MARLBOROUGH LOOP, CRYSTAL RIVER, FL 34429For SaleMLS ID #CC855851, Tomika Spires-Hanssen, KELLER WILLIAMS REALTY - ELITE PARTNERS II. Stellar MLS
