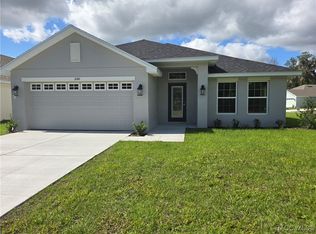
The Floridian - HUGE BLOW OUT SALE! 70K PRICE IMPROVEMENT! Close with the Builder Preferred Lender Your Closing Cost Will be Paid! Located in the " Premier Gated, Lakeside Community of Wyld Palms - The 2020 floorplan is a contemporary and well - designed layout that caters to the needs of modern families. Featuring a spacious living area with an open - concept design, creating a seamless flow between the main living spaces. The kitchen is thoughtfully designed with modern appliances, ample counter space, and a breakfast area. The bedrooms are strategically placed to provide privacy and comfort. The master suite features a generous bedroom, a walk - in closet, and an ensuite bathroom with double vanity and a glass enclosed walk-in shower. The three additional bedrooms offer adequate space for family members, and guests or a designated space for a home office. The 2020 floor plan also includes a large laundry room, a concrete patio for outdoor living, and a 2 - car garage. The thoughtful design and practical layout provide for a comfortable, functional home. The community offers a state-of-the-art club house, swimming facilities and gym. THIS COMMUNITY OFFERS LOW HOA FEES, ASSISTANCE WITH CLOSING COST WHEN THE BUYER CLOSES WITH THE SELLERS APPROVED LENDERS. ASK ABOUT THE ADDITIONAL BUYER INCENTIVES! Just minutes from downtown Inverness, near the rails to trails, boating, parks, restaurants, entertainment, shopping and much more! 1 hour to Tampa & Orlando. NOTE: THE REDUCED PRICE IS A PROMOTION, PRICE EFFECTIVE UNTIL 5PM ON 06/14/2026 Prices are subject to change. One or more photos have been virtually staged. Located on lot: 144
Sold for $292,450
Zillow last checked:
Listing updated:
Bought with:
Katie Hensley, 3407839
Sellstate Next Generation Real
Source: Realtors Association of Citrus County,MLS#: 829999 Originating MLS: Realtors Association of Citrus County
Originating MLS: Realtors Association of Citrus CountyPrice history
| Date | Event | Price |
|---|---|---|
| 7/7/2026 | Sold | $292,450$145/sqft |
Source:  Realtors Association of Citrus County #829999 Report a problem Realtors Association of Citrus County #829999 Report a problem | ||
| 6/5/2026 | Pending sale | $292,450$145/sqft |
Source: Realtors Association of Citrus County #829999 Report a problem | ||
| 5/20/2026 | Price change | $292,450-5.5%$145/sqft |
Source:  Stellar MLS #OM716359 Report a problem Stellar MLS #OM716359 Report a problem | ||
| 5/12/2026 | Price change | $309,450-1%$153/sqft |
Source: Realtors Association of Citrus County #829999 Report a problem | ||
| 4/15/2026 | Price change | $312,450-1.6%$155/sqft |
Source: Realtors Association of Citrus County #829999 Report a problem | ||
| 3/9/2026 | Price change | $317,450-1.6%$157/sqft |
Source: Realtors Association of Citrus County #829999 Report a problem | ||
| 1/2/2026 | Price change | $322,450-3%$160/sqft |
Source: Realtors Association of Citrus County #829999 Report a problem | ||
| 12/19/2025 | Listed for sale | $332,450-8.3%$165/sqft |
Source: Realtors Association of Citrus County #829999 Report a problem | ||
| 9/11/2025 | Listing removed | $362,450$179/sqft |
Source: Realtors Association of Citrus County #829999 Report a problem | ||
| 9/8/2025 | Price change | $362,450+13.1%$179/sqft |
Source: Realtors Association of Citrus County #829999 Report a problem | ||
| 8/21/2025 | Price change | $320,450+5%$159/sqft |
Source: Realtors Association of Citrus County #829999 Report a problem | ||
| 6/29/2025 | Price change | $305,250-0.7%$151/sqft |
Source: Realtors Association of Citrus County #829999 Report a problem | ||
| 5/19/2025 | Price change | $307,250-2.5%$152/sqft |
Source: Realtors Association of Citrus County #829999 Report a problem | ||
| 5/8/2025 | Price change | $315,250-9.2%$156/sqft |
Source: Realtors Association of Citrus County #829999 Report a problem | ||
| 5/5/2025 | Price change | $347,250+10.2%$172/sqft |
Source: Realtors Association of Citrus County #829999 Report a problem | ||
| 4/4/2025 | Price change | $315,250-9.2%$156/sqft |
Source: Realtors Association of Citrus County #829999 Report a problem | ||
| 3/3/2025 | Price change | $347,250+8.4%$172/sqft |
Source: Realtors Association of Citrus County #829999 Report a problem | ||
| 1/31/2025 | Price change | $320,250-0.6%$159/sqft |
Source: Realtors Association of Citrus County #829999 Report a problem | ||
| 12/15/2024 | Price change | $322,250-7.2%$160/sqft |
Source: Realtors Association of Citrus County #829999 Report a problem | ||
| 12/2/2024 | Price change | $347,250+6.8%$172/sqft |
Source: Realtors Association of Citrus County #829999 Report a problem | ||
| 10/28/2024 | Price change | $325,250+0.9%$161/sqft |
Source: Stellar MLS #OM673159 Report a problem | ||
| 10/24/2024 | Price change | $322,250-1.5%$160/sqft |
Source: Realtors Association of Citrus County #829999 Report a problem | ||
| 10/16/2024 | Price change | $327,250-5.8%$162/sqft |
Source: Realtors Association of Citrus County #829999 Report a problem | ||
| 1/10/2024 | Listed for sale | $347,250$172/sqft |
Source: Realtors Association of Citrus County #829999 Report a problem | ||


Get a cash offer in 3 minutes
Find out how much your home could sell for in as little as 3 minutes with a no-obligation cash offer.
Estimated market value
$293,400
