Skip main navigation
Sold for $353,000
  • $353,000

    1150 Heron Point Dr, Inverness, FL 34452

    4beds
    2,200sqft
    Single Family Residence
    Built in 2025
    7,309 Square Feet Lot
    $356,100 Zestimate®
    $160/sqft
    $2,297 Estimated rent

    Home value

    $356,100

    $313,000 - $406,000

    $2,297/mo

    Zestimate® history
    Loading
    Loading...

    Owner options

    List your home for rent

    $2,297/mo

    Rent Zestimate®

    Find your next renter with Zillow Rental Manager. Plus, with online applications, you can quickly screen prospective tenants – for free.

    Learn more

    $2,297/mo

    Rent Zestimate®

    Refinance and save

    $2,444/mo

    Est. payment

    Refinancing to a lower rate could help reduce your monthly payments and save thousands over the life of the loan.

    See today's rates

    $2,444/mo

    Est. payment

    Explore your selling options

    Work with a Zillow partner agent

    Leverage their expertise and Zillow's premium Showcase listings to get your home seen by more buyers.

    Get started

    List with your own agent

    Get your home in front of millions of buyers by listing it on Zillow.

    Learn how to do it

    Sell it yourself

    Take full control of how buyers see your home on Zillow by listing For Sale by Owner (FSBO).

    List your home

    What's special

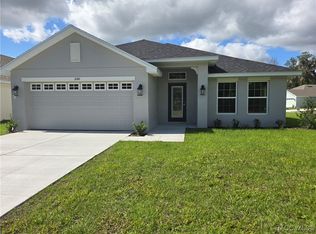
    BLOWOUT SALE, INCLUDES APPLIANCE PKG & BLINDS! Located in the "Premier Gated, Lakeside Community of Wyld Palms. The 2200 floorplan is a contemporary, well- designed layout that caters to the needs of modern families. Featuring -A spacious living area with an open concept design, creating a seamless flow between the main living areas. The kitchen offers modern appliances, ample counter space, an abundance of cabinetry with classic crown molding, an island, a breakfast bar and a pantry closet. The formal dining room will impress; this could also be utilized as an executive office. The living room area is a great space for entertaining guests or relaxation. This home features two Master Suites with ensuites, the two guest bedrooms are located at the front of the house with an adjoining jack & jill bathroom. There are plenty of deep closets throughout the house, plenty of storage space. The large interior laundry room leads to the two-car garage. The back covered lanai offers outdoor living overlooking your beautiful back yard. Also included TEEX pest control system built in the house, and irrigation. There is a grand club house with a swimming facility, poolside grill, gym, community room. Just minutes to the historic downtown inverness, near restaurants, entertainment, parks, rails to trails, the Valerie Theatre, boating, golf, medical facilities and much more! 1 Hour drive to Orlando & Tampa. Note: Low HOA Fees, BUILDER Warranty! This Home Qualifies for Closing Cost Assistance When Buyer Closes with Seller Approved Lender and Signs a Contract by 11/30/2025. Prices subject to change, colors vary. The Reduced Price is a Promotion, Expires on 11/30/2025 at 5pm

    Zillow last checked:

    Listing updated:

    Listing Provided by:

    James Porschakin 352-270-0003,

    ADAMS HOMES REALTY INC 352-592-7513

    Bought with:

    Tammi Rief, 3013258

    ADAMS HOMES REALTY INC

    Source: Stellar MLS,MLS#: OM711378MLS LogoOriginating MLS: Ocala - Marion

    Facts & features

    Interior

    Bedrooms & bathrooms
    • Bedrooms: 4
    • Bathrooms: 3
    • Full bathrooms: 3
    Primary bedroom
    • Features: Walk-In Closet(s)
    • Level: First
    Bedroom 2
    • Features: Built-in Closet
    • Level: First
    Bedroom 3
    • Features: Built-in Closet
    • Level: First
    Bedroom 4
    • Features: Built-in Closet
    • Level: First
    Dining room
    • Level: First
    Kitchen
    • Level: First
    Living room
    • Level: First
    Heating
    • Heat Pump
    Cooling
    • Central Air
    Appliances
    • Included: Dishwasher, Disposal, Microwave, Range
    • Laundry: Laundry Room
    Features
    • Vaulted Ceiling(s), Walk-In Closet(s)
    • Flooring: Carpet, Ceramic Tile
    • Has fireplace: No
    Interior area
    • Total structure area: 2,200
    • Total interior livable area: 2,200 sqft

    Property

    Parking
    • Total spaces: 2
    • Parking features: Garage - Attached
    • Attached garage spaces: 2
    Features
    • Levels: One
    • Stories: 1
    • Exterior features: Lighting
    Lot
    • Size: 7,309 sqft
    Details
    • Parcel number: 3526611
    • Zoning: 07
    • Special conditions: None

    Construction

    Type & style
    • Home type: SingleFamily
    • Property subtype: Single Family Residence
    Materials
    • Block, Stucco
    • Foundation: Slab
    • Roof: Shingle
    Condition
    • Completed
    • New construction: Yes
    • Year built: 2025

    Utilities & green energy

    • Sewer: Public Sewer
    • Water: Public
    • Utilities for property: Cable Available, Electricity Available, Phone Available, Sewer Available, Street Lights, Water Available

    Community & neighborhood

    Location
    • Region: Inverness
    • Subdivision: WYLD PALMS

    HOA & financial

    HOA
    • Has HOA: Yes
    • HOA fee: $113 monthly
    • Association name: Marie Moore
    Other fees
    • Pet fee: $0 monthly
    Other financial information
    • Total actual rent: 0

    Other

    Other facts
    • Ownership: Fee Simple
    • Road surface type: Asphalt

    Price history

    DateEventPrice
    1/7/2026Sold$353,000$160/sqft
    Source: Stellar MLS #OM711378 Report a problem
    11/21/2025Pending sale$353,000$160/sqft
    Source: Stellar MLS #OM711378 Report a problem
    10/25/2025Price change$353,000-4.1%$160/sqft
    Source: Stellar MLS #OM711378 Report a problem
    10/14/2025Price change$368,000+4.2%$167/sqft
    Source: Stellar MLS #OM711378 Report a problem
    10/14/2025Price change$353,000-4.1%$160/sqft
    Source: Realtors Association of Citrus County #846106 Report a problem
    7/28/2025Listed for sale$368,000$167/sqft
    Source: Realtors Association of Citrus County #846106 Report a problem

    Public tax history

    Tax history is unavailable.

    Neighborhood: 34452

    Nearby schools

    GreatSchools rating
    Schools provided by the listing agent
    • Elementary: Hernando Elementary
    • Middle: Inverness Middle School
    • High: Citrus High School

    Source: Stellar MLS. This data may not be complete. We recommend contacting the local school district to confirm school assignments for this home.

    Get a cash offer in 3 minutes
    Find out how much your home could sell for in as little as 3 minutes with a no-obligation cash offer.
    Estimated market value
    $356,100
    Get a cash offer in 3 minutes
    Find out how much your home could sell for in as little as 3 minutes with a no-obligation cash offer.
    Estimated market value
    $356,100