Skip main navigation
Sold for $304,050
  • $304,050

    1170 Heron Point Dr, Inverness, FL 34453

    4beds
    1,820sqft
    Single Family Residence
    Built in 2025
    6,968 Square Feet Lot
    $306,600 Zestimate®
    $167/sqft
    $2,278 Estimated rent

    Home value

    $306,600

    $270,000 - $350,000

    $2,278/mo

    Zestimate® history
    Loading
    Loading...

    Owner options

    List your home for rent

    $2,278/mo

    Rent Zestimate®

    Find your next renter with Zillow Rental Manager. Plus, with online applications, you can quickly screen prospective tenants – for free.

    Learn more

    $2,278/mo

    Rent Zestimate®

    Refinance and save

    $2,138/mo

    Est. payment

    Refinancing to a lower rate could help reduce your monthly payments and save thousands over the life of the loan.

    See today's rates

    $2,138/mo

    Est. payment

    Explore your selling options

    Work with a Zillow partner agent

    Leverage their expertise and Zillow's premium Showcase listings to get your home seen by more buyers.

    Get started

    List with your own agent

    Get your home in front of millions of buyers by listing it on Zillow.

    Learn how to do it

    Sell it yourself

    Take full control of how buyers see your home on Zillow by listing For Sale by Owner (FSBO).

    List your home

    What's special

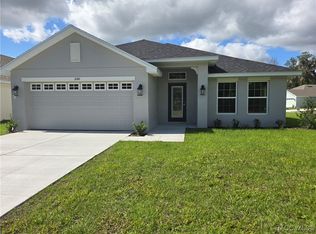
    Under Construction. The Oasis House - Located in " The Premier Gated, Lakeside Community of Wyld Palms. This Brand-New Block Home Features - 3 Bedrooms/2 Baths, and 2 Car Garage. This architectural design combines charm, functionality and relaxation for comfortable living. This home boasts a welcoming foyer, tall, vaulted ceilings, gleaming ceramic tile floors, with plenty of natural light throughout. The kitchen has an abundance of upgraded cabinetry w/ crown molding to give a finished polished look, granite countertops, an island/ breakfast bar, stainless- steel appliance pkg, and a pantry closet. The living & dining room area is expansive with many options for furniture placement; the recessed lighting adds to the warm ambiance. The primary suite is your tranquil oasis, perfect for unwinding after a long day. The spa inspired ensuite includes dual sinks, a glass enclosed tile walk- in shower, and a deep soaking tub. There are two additional guest bedroom and a guest bathroom with a vanity and a deep soaking tub/ shower combo. The laundry room is conveniently located leading to the two -car garage. The lanai is your peaceful retreat overlooking your beautiful backyard. This community offers a Grand Clubhouse, with a swimming facility, pool side grill, gym and a community room. This community has very low hoa fees, buyer incentives, if utilizing the builder preferred lender, your closing costs are paid! Located just 3 miles from the historic downtown Inverness, near restaurants, entertainment, shopping, boating, golf, tennis, medical facilities and much more. 1 hour drive to Tampa & Orlando. Note: The pictures are of the same model home in this community, same floor plan, colors may vary. Located on Lot:161 Stop by the sales center, the properties are secured, the sales staff will assist you. The Sales Price is a Promotion, Expires 02/01/2026 at 5pm. BUILDER WARRANTY! This Home Qualifies for Closing Cost Assistance When Buyer Closes with Seller Approved Lender

    Zillow last checked:

    Listing updated:

    Listing Provided by:

    James Porschakin 352-270-0003,

    ADAMS HOMES REALTY INC 352-592-7513

    Bought with:

    James Porschakin, 3616332

    ADAMS HOMES REALTY INC

    Source: Stellar MLS,MLS#: OM709554MLS LogoOriginating MLS: Ocala - Marion

    Facts & features

    Interior

    Bedrooms & bathrooms
    • Bedrooms: 4
    • Bathrooms: 2
    • Full bathrooms: 2
    Primary bedroom
    • Features: Walk-In Closet(s)
    • Level: First
    • Area: 192 Square Feet
    • Dimensions: 12x16
    Bedroom 2
    • Features: Built-in Closet
    • Level: First
    • Area: 99 Square Feet
    • Dimensions: 11x9
    Bedroom 3
    • Features: Built-in Closet
    • Level: First
    • Area: 99 Square Feet
    • Dimensions: 11x9
    Bathroom 4
    • Features: Built-in Closet
    • Level: First
    • Area: 120 Square Feet
    • Dimensions: 12x10
    Dining room
    • Level: First
    Kitchen
    • Level: First
    Living room
    • Level: First
    Heating
    • Electric, Heat Pump
    Cooling
    • Central Air
    Appliances
    • Included: Dishwasher, Disposal, Electric Water Heater, Microwave, Range
    • Laundry: Laundry Room
    Features
    • Open Floorplan, Thermostat, Vaulted Ceiling(s), Walk-In Closet(s)
    • Flooring: Carpet, Ceramic Tile
    • Has fireplace: No
    Interior area
    • Total structure area: 1,820
    • Total interior livable area: 1,820 sqft

    Property

    Parking
    • Total spaces: 2
    • Parking features: Garage - Attached
    • Attached garage spaces: 2
    Features
    • Levels: One
    • Stories: 1
    • Exterior features: Irrigation System, Lighting
    • Waterfront features: Lake
    Lot
    • Size: 6,968 sqft
    Details
    • Parcel number: 3526609
    • Zoning: 07
    • Special conditions: None

    Construction

    Type & style
    • Home type: SingleFamily
    • Property subtype: Single Family Residence
    Materials
    • Block, Stucco
    • Foundation: Slab
    • Roof: Shingle
    Condition
    • Under Construction
    • New construction: Yes
    • Year built: 2025
    Details
    • Builder model: 1820 B
    • Builder name: ADAMS HOMES
    • Warranty included: Yes

    Utilities & green energy

    • Sewer: Public Sewer
    • Water: Public
    • Utilities for property: Cable Available, Electricity Connected, Phone Available, Sewer Available

    Community & neighborhood

    Community
    • Community features: Lake, Clubhouse, Community Mailbox, Fitness Center, Gated Community - No Guard, Golf Carts OK, Pool
    Location
    • Region: Inverness
    • Subdivision: WYLD PALMS

    HOA & financial

    HOA
    • Has HOA: Yes
    • HOA fee: $113 monthly
    • Association name: Marie Moore
    • Association phone: 407-647-2622
    Other fees
    • Pet fee: $0 monthly
    Other financial information
    • Total actual rent: 0

    Other

    Other facts
    • Listing terms: Cash,Conventional,FHA,USDA Loan,VA Loan
    • Ownership: Fee Simple
    • Road surface type: Asphalt

    Price history

    DateEventPrice
    3/19/2026Sold$304,050$167/sqft
    Source: Stellar MLS #OM709554 Report a problem
    2/19/2026Pending sale$304,050$167/sqft
    Source: Realtors Association of Citrus County #843698 Report a problem
    1/2/2026Price change$304,050-1.6%$167/sqft
    Source: Realtors Association of Citrus County #843698 Report a problem
    11/16/2025Price change$309,050-3.1%$170/sqft
    Source: Realtors Association of Citrus County #843698 Report a problem
    10/14/2025Price change$319,050-4.5%$175/sqft
    Source: Realtors Association of Citrus County #843698 Report a problem
    4/15/2025Listed for sale$334,050$184/sqft
    Source: Realtors Association of Citrus County #843698 Report a problem

    Public tax history

    Tax history is unavailable.

    Neighborhood: 34453

    Nearby schools

    GreatSchools rating
    Schools provided by the listing agent
    • Elementary: Hernando Elementary
    • Middle: Inverness Middle School
    • High: Citrus High School

    Source: Stellar MLS. This data may not be complete. We recommend contacting the local school district to confirm school assignments for this home.

    Get a cash offer in 3 minutes
    Find out how much your home could sell for in as little as 3 minutes with a no-obligation cash offer.
    Estimated market value
    $306,600
    Get a cash offer in 3 minutes
    Find out how much your home could sell for in as little as 3 minutes with a no-obligation cash offer.
    Estimated market value
    $306,600