Discover peaceful waterfront living in this well-maintained 3-bedroom, 2-bath home, ideally situated on more than half an acre with a freshwater canal along the backyard. From the moment you arrive, you'll appreciate the inviting curb appeal, spacious lawn, and mature landscaping. Inside, the comfortable living room opens through French doors to a screened lanai - the perfect place to relax while enjoying views of the expansive backyard. A charming gazebo and small private dock complete the outdoor setting, offering direct canal access to Lake Henderson and the Chain of Lakes. The kitchen features generous cabinet space, stainless steel appliances, and a cozy breakfast nook, while a separate formal dining room provides additional space for entertaining. The primary suite offers attractive wood-look flooring, a walk-in closet, and a private bath with a jetted tub and step-in shower. Part of the garage has been converted into a heated and cooled hobby or game room, creating flexible space for recreation, crafts, or a home office. Additional features include a water softener, iron-removal system, a roof replaced in 2012, and an HVAC system installed in 2023. Enjoy space, comfort, and waterfront access all in one beautiful property. Schedule your private showing today!
For sale
Price cut: $5K (8/11)
$359,880
2964 S CYGNET TERRACE, INVERNESS, FL 34450
3beds
1,917sqft
Single Family Residence
Built in 1993
0.58 Acres Lot
$-- Zestimate®
$188/sqft
$-- HOA
What's special
Cozy breakfast nookInviting curb appealCharming gazeboStainless steel appliancesMature landscapingSpacious lawnWalk-in closet
- 165 days
- 404
- 19
Zillow last checked:
Listing updated:
Listed by:
Bonnie Ciesla 352-445-6572,
RE/MAX FOXFIRE - HWY200/103 S 352-479-0123
Source: Stellar MLS,MLS#: OM725446 Originating MLS: Ocala - Marion
Facts & features
Interior
Bedrooms & bathrooms
- Bedrooms: 3
- Bathrooms: 2
- Full bathrooms: 2
Primary bedroom
- Features: Walk-In Closet(s)
- Level: First
Kitchen
- Level: First
Living room
- Level: First
Heating
- Central, Heat Pump
Cooling
- Central Air
Appliances
- Included: Dishwasher, Microwave, Range, Refrigerator, Water Softener
- Laundry: Electric Dryer Hookup, Laundry Room, Washer Hookup
Features
- Ceiling Fan(s), Eating Space In Kitchen, Primary Bedroom Main Floor, Thermostat
- Flooring: Carpet, Luxury Vinyl, Tile
- Doors: French Doors
- Has fireplace: No
Interior area
- Total structure area: 2,672
- Total interior livable area: 1,917 sqft
Video & virtual tour
Property
Parking
- Total spaces: 2
- Parking features: Garage - Attached
- Attached garage spaces: 2
Features
- Levels: One
- Stories: 1
- Exterior features: Private Mailbox
- Has view: Yes
- View description: Canal
- Has water view: Yes
- Water view: Canal
- Waterfront features: Canal - Freshwater, Freshwater Canal Access
Lot
- Size: 0.58 Acres
- Dimensions: 100 x 217
Details
- Parcel number: 20E19S230100000D00320
- Zoning: CLR
- Special conditions: None
Construction
Type & style
- Home type: SingleFamily
- Property subtype: Single Family Residence
Materials
- Block, Stucco
- Foundation: Slab
- Roof: Shingle
Condition
- New construction: No
- Year built: 1993
Utilities & green energy
- Sewer: Septic Tank
- Water: Well
- Utilities for property: Electricity Connected, Sewer Connected, Water Connected
Community & HOA
Community
- Pet fee: $0 monthly
- Subdivision: SUNRISE LAKE ESTATES
HOA
- Has HOA: No
Location
- Region: Inverness
Financial & listing details
- Price per square foot: $188/sqft
- Tax assessed value: $278,241
- Annual tax amount: $2,263
- Date on market: 5/28/2026
- Cumulative days on market: 165 days
- Listing terms: Cash,Conventional
- Ownership: Fee Simple
- Total actual rent: 0
- Electric utility on property: Yes
- Road surface type: Paved
Estimated market value
Not available
Estimated sales range
Not available
Not available
Price history
| Date | Event | Price |
|---|---|---|
| 8/11/2026 | Price change | $359,880-1.4%$188/sqft |
Source:  Stellar MLS #OM725446 Report a problem | ||
| 7/19/2026 | Price change | $364,880-1.1%$190/sqft |
Source:  Realtors Association of Citrus County #855128 Report a problem | ||
| 5/27/2026 | Listed for sale | $368,800+27.2%$192/sqft |
Source: Realtors Association of Citrus County #855128 Report a problem | ||
| 2/27/2024 | Listing removed | $289,9000%$151/sqft |
Source: Stellar MLS #T3316998 Report a problem | ||
| 10/28/2021 | Sold | $290,000+0%$151/sqft |
Source: Public Record Report a problem | ||
| 8/1/2021 | Pending sale | $289,900+81.2%$151/sqft |
Source: Stellar MLS #T3316998 Report a problem | ||
| 4/6/2010 | Sold | $160,000-11.1%$83/sqft |
Source: Public Record Report a problem | ||
| 7/12/2009 | Listing removed | $179,900$94/sqft |
Source: CENTURY 21 J W Morton Real Estate, Inc. #327497 Report a problem | ||
| 1/22/2009 | Price change | $179,900-9.8%$94/sqft |
Source: CENTURY 21 J W Morton Real Estate, Inc. #327497 Report a problem | ||
| 9/3/2008 | Price change | $199,400-9.4%$104/sqft |
Source: CENTURY 21 J W Morton Real Estate, Inc. #327497 Report a problem | ||
| 8/16/2008 | Listed for sale | $220,000+15.8%$115/sqft |
Source: CENTURY 21 J W Morton Real Estate, Inc. #327497 Report a problem | ||
| 3/1/2007 | Sold | $190,000$99/sqft |
Source: Public Record Report a problem | ||
Public tax history
| Year | Property taxes | Tax assessment |
|---|---|---|
| 2025 | $2,263 +5.3% | $179,826 +2.9% |
| 2024 | $2,149 +2.7% | $174,758 +3% |
| 2023 | $2,093 +6.9% | $169,668 +3% |
| 2022 | $1,958 +44.5% | $164,726 +33.7% |
| 2021 | $1,355 +4.9% | $123,211 +1.4% |
| 2020 | $1,292 +1.6% | $121,510 +2.3% |
| 2019 | $1,271 +2.4% | $118,778 +1.9% |
| 2018 | $1,241 | $116,563 +2.1% |
| 2017 | $1,241 +0.7% | $114,166 +2.1% |
| 2016 | $1,233 -0.8% | $111,818 +5.7% |
| 2015 | $1,243 +6.1% | $105,827 +0.8% |
| 2014 | $1,172 +4.4% | $104,987 +1.5% |
| 2013 | $1,123 +9.9% | $103,436 +1.7% |
| 2012 | $1,022 -48.3% | $101,707 -17.6% |
| 2011 | $1,975 -3.9% | $123,419 -5.9% |
| 2010 | $2,056 -5.5% | $131,089 -1.1% |
| 2009 | $2,176 -7.5% | $132,530 -8.2% |
| 2008 | $2,352 +187.5% | $144,296 +79.2% |
| 2007 | $818 -0.1% | $80,500 +2.4% |
| 2006 | $819 -4.7% | $78,600 +2.9% |
| 2005 | $859 +0.4% | $76,400 +3% |
| 2004 | $855 +6.2% | $74,200 +1.8% |
| 2003 | $805 -4.7% | $72,900 +2.4% |
| 2002 | $845 +5.7% | $71,200 +4.6% |
| 2000 | $799 | $68,100 |
Find assessor info on the county website
Monthly payment
Est. payment
Payment breakdown
Explore the cost of this home by adjusting the details. Changes won't be saved.Climate risks
Neighborhood: 34450


Similar homes
- $394,9004 bd3 ba2.2k sqft8701 E Cresco LN, INVERNESS FL 34450, Inverness, FL 34450For Sale
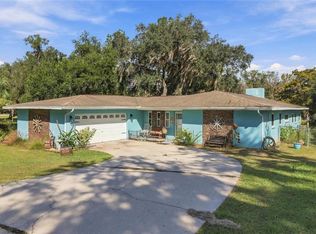
 MLS ID #CC858878, Melonie Haag, EPIQUE REALTY INC.. Stellar MLS
- $424,9003 bd3 ba2.4k sqft1400 Longboat PT, INVERNESS FL 34450, Inverness, FL 34450For Sale
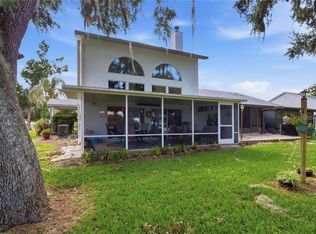 MLS ID #CC856486, Barbara Mills, TROPIC SHORES REALTY. Stellar MLS
- $285,0003 bd2 ba1.5k sqft9200 E WINDWOOD LOOP, INVERNESS, FL 34450For Sale
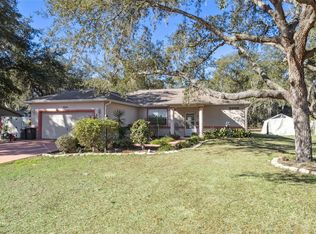 MLS ID #OM717452, Nicole Surillo, LPT REALTY, LLC. Stellar MLS
- $500,0002 bd2 ba1.9k sqft9103 E AQUA VISTA DRIVE, INVERNESS, FL 34450For Sale
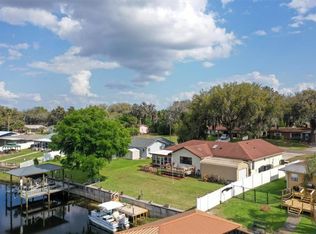 MLS ID #CC853457, Jen Munn, ERA AMERICAN SUNCOAST REALTY. Stellar MLS
- $439,0003 bd2 ba1.9k sqft4825 E Connell Lake DR, INVERNESS FL 34453, Inverness, FL 34453For SaleMLS ID #CC856132, Danielle Van der Vlugt, TROPIC SHORES REALTY. Stellar MLS
- $250,0002 bd2 ba1.2k sqft829 PRITCHARD ISLAND ROAD, INVERNESS, FL 34450For SaleMLS ID #TB8562860, Matthew Griffin, OPTIMA ONE REALTY. Stellar MLS
- $349,0003 bd2 ba2k sqft5265 W Greensilky LN, LECANTO FL 34461, Lecanto, FL 34461For SaleMLS ID #CC856153, Larry Redding, KELLER WILLIAMS REALTY - ELITE PARTNERS II. Stellar MLS
- $425,0003 bd2 ba2.4k sqft11641 E SALMON DRIVE, FLORAL CITY, FL 34436For SaleMLS ID #CC854498, Jen Munn, ERA AMERICAN SUNCOAST REALTY. Stellar MLS
- $289,0002 bd2 ba1.7k sqft201 N GOLF HARBOR PATH, INVERNESS, FL 34450For SaleMLS ID #TB8503301, Victoria Fraine, LPT REALTY, LLC. Stellar MLS
- $399,0004 bd3 ba1.8k sqft1125 N SABAL PALM WAY, INVERNESS, FL 34453For SaleMLS ID #OM732988, Myriam Reulen, TROPIC SHORES REALTY LLC. Stellar MLS
- $379,9003 bd2 ba1.8k sqft4748 W Maverick CT, BEVERLYHILLS FL 34465, Beverly Hills, FL 34465For SaleMLS ID #CC858368, Tracy Martin, BHHS FLORIDA SHOWCASE PROPERTIES. Stellar MLS
- $339,9003 bd2 ba1.9k sqft6928 W Hamill CT, HOMOSASSA FL 34446, Homosassa, FL 34446For SaleMLS ID #CC855357, Bruce Brunk, KELLER WILLIAMS REALTY - ELITE PARTNERS II. Stellar MLS
- $365,0003 bd2 ba2.1k sqft12 Asters CT, HOMOSASSA FL 34446, Homosassa, FL 34446For SaleMLS ID #CC856346, Becky Norman, AT HOME REALTY. Stellar MLS
- $200,0002 bd1 ba1k sqft516 S Tuck PT, INVERNESS FL 34450, Inverness, FL 34450For SaleMLS ID #CC846634, Robin Shepard, ERA AMERICAN SUNCOAST REALTY. Stellar MLS
- $350,0003 bd2 ba1.8k sqft631 E LIBERTY STREET, HERNANDO, FL 34442For SaleMLS ID #OM728102, Paula Fuhst, RE/MAX FOXFIRE - HWY 40. Stellar MLS
- $400,0005 bd2 ba2.4k sqft650 E Wacker ST, HERNANDO FL 34442, Hernando, FL 34442For SaleMLS ID #CC858571, Diana Dodd, ERA AMERICAN SUNCOAST REALTY. Stellar MLS
- $324,5003 bd2 ba2.2k sqft5739 W Holiday ST, HOMOSASSA FL 34446, Homosassa, FL 34446For SaleMLS ID #CC858591, Joseph Alexander, ALEXANDER REAL ESTATE, INC.. Stellar MLS
- $305,0003 bd2 ba1.5k sqft10345 SW 84TH AVENUE ROAD, OCALA, FL 34481For SaleMLS ID #CC870115, Kirstin Ryder, LPT REALTY, LLC. Stellar MLS
- $224,9004 bd2 ba1.7k sqft5515 S Bluegill WAY, FLORALCITY FL 34436, Floral City, FL 34436For SaleMLS ID #CC854779, Judy McCoy, CENTURY 21 J.W.MORTON R.E.. Stellar MLS
- $269,9003 bd2 ba1.4k sqft6324 E MOBILE STREET, INVERNESS, FL 34452For SaleMLS ID #OM730667, Irene Snelgrove, EXP REALTY LLC. Stellar MLS
