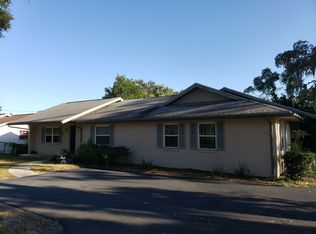
Charming 1972 Inverness Home with Character, Space & Great Location! This 1,739-square-foot home offers 3 bedrooms, 2 bathrooms, plus a versatile flex room perfect for an office, hobby room, or potential 4th bedroom with the addition of a closet. The character-filled kitchen adds warmth and charm, and the ductwork has been redone for added peace of mind. Enjoy the private, completely fenced-in backyard with plenty of room to relax, entertain, garden, or spend time with pets, plus an 8 x 10 shed for extra storage. Conveniently located just minutes from the hospital, restaurants, shopping, and vibrant downtown Inverness, recently recognized as the #2 Small Town in the South. Even better, the seller will install a brand-new roof and water heater prior to closing! Don’t miss this wonderful opportunity to enjoy character, comfort, and location all in one. Schedule your private tour today!
For sale
Price cut: $10K (10/15)
$239,900
120 TROUT AVENUE, INVERNESS, FL 34450
3beds
1,739sqft
Single Family Residence
Built in 1972
7,799 Square Feet Lot
$-- Zestimate®
$138/sqft
$-- HOA
What's special
Character-filled kitchenPrivate completely fenced-in backyard
- 49 days
- 742
- 85
Zillow last checked:
Listing updated:
Listed by:
Scott Coldwell 352-209-0000,
COLDWELL REALTY SOLD GUARANTEE 352-209-0000
Source: Stellar MLS,MLS#: OM732635 Originating MLS: Ocala - Marion
Facts & features
Interior
Bedrooms & bathrooms
- Bedrooms: 3
- Bathrooms: 2
- Full bathrooms: 2
Rooms
- Room types: Bonus Room, Dining Room, Living Room
Primary bedroom
- Features: Ceiling Fan(s), Built-in Closet
- Level: First
Primary bathroom
- Features: Multiple Shower Heads, Shower No Tub, Single Vanity
- Level: First
Kitchen
- Level: First
Living room
- Features: Ceiling Fan(s)
- Level: First
Heating
- Central, Electric
Cooling
- Central Air
Appliances
- Included: Dishwasher, Microwave, Range, Refrigerator
- Laundry: In Garage
Features
- Primary Bedroom Main Floor, Thermostat
- Flooring: Tile, Hardwood
- Doors: Sliding Doors
- Windows: Window Treatments
- Has fireplace: No
Interior area
- Total structure area: 2,592
- Total interior livable area: 1,739 sqft
Video & virtual tour
Property
Parking
- Total spaces: 2
- Parking features: Driveway, Garage Door Opener
- Attached garage spaces: 2
- Has uncovered spaces: Yes
Features
- Levels: One
- Stories: 1
- Patio & porch: Covered, Rear Porch
- Exterior features: Private Yard
- Fencing: Chain Link
- Has view: Yes
- View description: Trees/Woods
Lot
- Size: 7,799 Square Feet
- Dimensions: 78 x 100
- Features: Cleared, City Lot, Landscaped, Private
- Residential vegetation: Trees/Landscaped
Details
- Parcel number: 20E19S180050B01000040
- Zoning: RO
- Special conditions: None
Construction
Type & style
- Home type: SingleFamily
- Property subtype: Single Family Residence
Materials
- Block, Concrete, Stucco
- Foundation: Slab
- Roof: Shingle
Condition
- Completed
- New construction: No
- Year built: 1972
Utilities & green energy
- Sewer: Public Sewer
- Water: Public
- Utilities for property: BB/HS Internet Available, Electricity Connected, Sewer Connected, Water Connected
Community & HOA
Community
- Pet fee: $0 monthly
- Subdivision: LA BELLE ADD
HOA
- Has HOA: No
Location
- Region: Inverness
Financial & listing details
- Price per square foot: $138/sqft
- Tax assessed value: $213,494
- Annual tax amount: $2,362
- Date on market: 9/24/2026
- Cumulative days on market: 46 days
- Listing terms: Cash,Conventional,FHA
- Ownership: Fee Simple
- Total actual rent: 0
- Electric utility on property: Yes
- Road surface type: Paved, Asphalt
Estimated market value
Not available
Estimated sales range
Not available
Not available
Price history
| Date | Event | Price |
|---|---|---|
| 10/15/2026 | Price change | $239,900-4%$138/sqft |
Source:  Stellar MLS #OM732635 Report a problem | ||
| 10/1/2026 | Price change | $249,9000%$144/sqft |
Source: Stellar MLS #OM732635 Report a problem | ||
| 9/24/2026 | Listed for sale | $250,000+2%$144/sqft |
Source: Stellar MLS #OM732635 Report a problem | ||
| 6/2/2026 | Listing removed | $245,000$141/sqft |
Source:  Realtors Association of Citrus County #855118 Report a problem | ||
| 5/27/2026 | Listed for sale | $245,000+75%$141/sqft |
Source: Realtors Association of Citrus County #855118 Report a problem | ||
| 11/8/2018 | Sold | $140,000-6.4%$81/sqft |
Source: Public Record Report a problem | ||
| 10/5/2018 | Pending sale | $149,500$86/sqft |
Source: CENTURY 21 J W Morton Real Estate, Inc. #775883 Report a problem | ||
| 9/27/2018 | Price change | $149,500-3.2%$86/sqft |
Source: CENTURY 21 J W Morton Real Estate, Inc. #775883 Report a problem | ||
| 9/5/2018 | Price change | $154,500-3.1%$89/sqft |
Source: CENTURY 21 J W Morton Real Estate, Inc. #775883 Report a problem | ||
| 8/10/2018 | Listed for sale | $159,500+127.9%$92/sqft |
Source: Century 21, J.W. Morton #775883 Report a problem | ||
| 7/13/2006 | Sold | $70,000$40/sqft |
Source: Public Record Report a problem | ||
Public tax history
| Year | Property taxes | Tax assessment |
|---|---|---|
| 2025 | $2,362 +3.2% | $152,704 +2.9% |
| 2024 | $2,290 +3.1% | $148,400 +3% |
| 2023 | $2,221 +6.7% | $144,078 +3% |
| 2022 | $2,080 +4.5% | $139,882 +3% |
| 2021 | $1,990 -20% | $135,808 +19.2% |
| 2020 | $2,487 -5.5% | $113,965 -3.3% |
| 2019 | $2,633 +52.9% | $117,910 +36.2% |
| 2018 | $1,722 | $86,590 +27.2% |
| 2017 | $1,722 +14.2% | $68,078 +3.7% |
| 2016 | $1,508 +7.5% | $65,636 +21.9% |
| 2015 | $1,403 +14.1% | $53,840 -10.2% |
| 2014 | $1,230 -32.5% | $59,970 -22.1% |
| 2013 | $1,823 +82.7% | $76,980 -10.8% |
| 2012 | $998 -5.2% | $86,285 -2.7% |
| 2011 | $1,052 +5.4% | $88,636 +1.5% |
| 2010 | $998 -16.7% | $87,327 -9.4% |
| 2009 | $1,197 | $96,336 |
Find assessor info on the county website
Monthly payment
Est. payment
Payment breakdown
Explore the cost of this home by adjusting the details. Changes won't be saved.Climate risks
Neighborhood: Labelle
Nearby schools
Schools provided by the listing agent
- Elementary: Inverness Primary School
- Middle: Inverness Middle School
- High: Citrus High School
Source: Stellar MLS. This data may not be complete. We recommend contacting the local school district to confirm school assignments for this home.


Similar homes
- $249,0003 bd2 ba1.3k sqft1206 W BUCKNELL AVENUE, INVERNESS, FL 34450For Sale
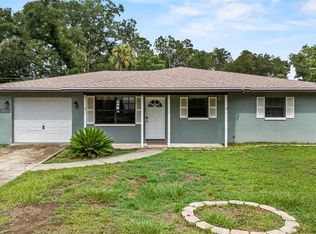
 MLS ID #O6442955, Bibi Carcani, EXP REALTY LLC. Stellar MLS
- $268,0002 bd2 ba1.2k sqft807 SOUTHERLY AVENUE, INVERNESS, FL 34452For Sale
 MLS ID #CC870037, Kimberly Miner, CENTURY 21 J.W.MORTON R.E.. Stellar MLS
- $205,0002 bd2 ba1.3k sqft932 Pritchard Island RD, INVERNESS FL 34450, Inverness, FL 34450For Sale
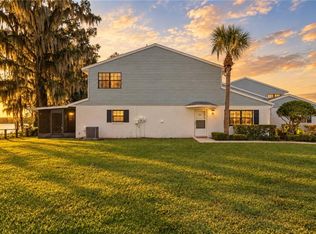 MLS ID #CC857946, Pam Miller, CENTURY 21 J.W.MORTON R.E.. Stellar MLS
- $309,9003 bd2 ba1.6k sqft232 Hiawatha AVE, INVERNESS FL 34452, Inverness, FL 34452For Sale
 MLS ID #CC858627, Lindsey Cummins, CENTURY 21 J.W.MORTON R.E.. Stellar MLS
- $289,0003 bd2 ba1.5k sqft5201 E JASMINE LANE, INVERNESS, FL 34453For SaleMLS ID #OM734119, Candace Reese, GAILEY ENTERPRISES REAL ESTATE. Stellar MLS
- $259,0003 bd2 ba1.4k sqft312 N DUGAN AVENUE, INVERNESS, FL 34453For SaleMLS ID #OM735105, Angela Rose, PREMIER SOTHEBY'S INTERNATIONA. Stellar MLS
- $355,0003 bd3 ba2.2k sqft3126 S SKYLINE DRIVE, INVERNESS, FL 34450For SaleMLS ID #O6454927, Ashly Matos, COLDWELL BANKER REALTY. Stellar MLS
- $289,9003 bd2 ba1.4k sqft221 E INVERNESS BOULEVARD, INVERNESS, FL 34452For SaleMLS ID #OM728511, Dane Hobbs, RIVERS 2 RANCHES REAL ESTATE. Stellar MLS
- $229,0002 bd2 ba1.2k sqft3556 S BELGRAVE DRIVE, INVERNESS, FL 34452For SaleMLS ID #G5116908, Jill Buckley, FLORIDA FINE HOMES REALTY, LLC. Stellar MLS
- $234,9003 bd2 ba1.6k sqft5579 W PINE CIRCLE, CRYSTAL RIVER, FL 34429For SaleMLS ID #OM735188, Scott Coldwell, COLDWELL REALTY SOLD GUARANTEE. Stellar MLS
- $299,0003 bd2 ba1.7k sqft550 N ROOKS AVENUE, INVERNESS, FL 34453For SaleMLS ID #OM734394, Donna Hines, RE/MAX PREMIER REALTY LADY LK. Stellar MLS
- $243,2003 bd2 ba1.6k sqft6282 W Lexington DR, CRYSTALRIVER FL 34429, Crystal River, FL 34429For SaleMLS ID #CC858773, Tara Beauregard, REALTRUST REALTY. Stellar MLS
- $339,9953 bd2 ba1.6k sqft3985 S PLACID AVENUE, INVERNESS, FL 34452For SaleMLS ID #OM733392, Matthew Humphries, GLOBALWIDE REALTY LLC. Stellar MLS
- $242,0003 bd2 ba1.7k sqft11876 SW 137TH LOOP, DUNNELLON, FL 34432For SaleMLS ID #OM734659, Chad MacBlain, KELLER WILLIAMS CORNERSTONE RE. Stellar MLS
- $257,0003 bd2 ba1.2k sqft795 S Rosemary PT, HOMOSASSA FL 34448, Homosassa, FL 34448For SaleMLS ID #CC857730, Evelyn Surrency, CENTURY 21 NATURE COAST. Stellar MLS
- $235,0003 bd2 ba1.9k sqft8 SANDPINE COURT W, HOMOSASSA, FL 34446For SaleMLS ID #TB8545418, Stephanie Rose, SELLSTATE INTEGRITY REALTY. Stellar MLS
- $259,0003 bd2 ba1.6k sqft10430 SW 59TH TERRACE, OCALA, FL 34476For SaleMLS ID #O6455261, Richard Gailey, GAILEY ENTERPRISES REAL ESTATE. Stellar MLS
- $229,9003 bd2 ba1.1k sqft11 OAK HOLLOW DRIVE, BEVERLY HILLS, FL 34465For SaleMLS ID #CC870068, Rachel Curry, WAVE ELITE REALTY LLC. Stellar MLS
- $259,0003 bd2 ba1.5k sqft1766 N Ensign PT, CRYSTALRIVER FL 34429, Crystal River, FL 34429For SaleMLS ID #CC854937, Diane Finley, HOME LAND REAL ESTATE INC. Stellar MLS
- $218,0003 bd2 ba1.5k sqft10966 SW 85TH TER TERRACE, OCALA, FL 34481For SaleMLS ID #OM735074, Ryan Reeves, DECCA REAL ESTATE. Stellar MLS
