Skip main navigation
Sold for $179,500
  • $179,500

    95 E Hartford Street #2B, Hernando FL 34442, Hernando, FL 34442

    3beds
    1,815sqft
    Condominium
    Built in 1985
    -- sqft lot
    $177,900 Zestimate®
    $99/sqft
    $2,102 Estimated rent

    Home value

    $177,900

    $155,000 - $205,000

    $2,102/mo

    Zestimate® history
    Loading
    Loading...

    Owner options

    List your home for rent

    $2,102/mo

    Rent Zestimate®

    Find your next renter with Zillow Rental Manager. Plus, with online applications, you can quickly screen prospective tenants – for free.

    Learn more

    $2,102/mo

    Rent Zestimate®

    Refinance and save

    $1,281/mo

    Est. payment

    Refinancing to a lower rate could help reduce your monthly payments and save thousands over the life of the loan.

    See today's rates

    $1,281/mo

    Est. payment

    Explore your selling options

    Work with a Zillow partner agent

    Leverage their expertise and Zillow's premium Showcase listings to get your home seen by more buyers.

    Get started

    List with your own agent

    Get your home in front of millions of buyers by listing it on Zillow.

    Learn how to do it

    Sell it yourself

    Take full control of how buyers see your home on Zillow by listing For Sale by Owner (FSBO).

    List your home

    What's special

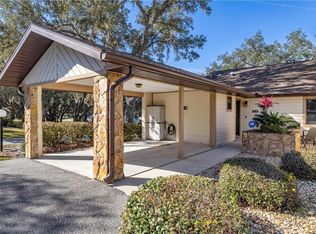
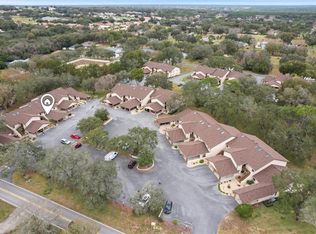
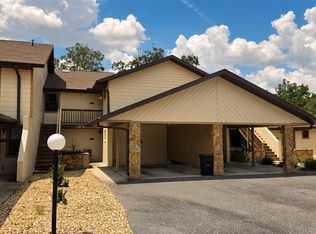
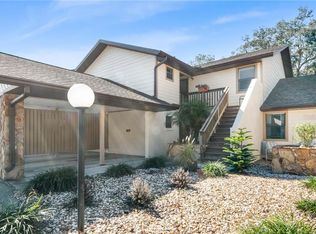
    BACK ON THE MARKET.....PRICE REDUCED....THREE STORY CONDO FOR THE PRICE OF A TWO STORY 3BR, 3 1/2 BA 1815 SQ FT CONDO WITH CARPORT IN THE GREENBRIAR I COMMUNITY IN CITRUS HILLS. .... JUST PROFESSIONALLY PAINTED. NEW AC IN JULY. GRANITE COUNTERTOPS THROUGHOUT. 6 PANEL DOORS. ALL WEATHER PORCH ON MAIN LEVEL. This unit with carport is one of the largest in either Greenbriar I or II. Upper level has a master suite with a private bath, walk-in closet and private porch. Entry and kitchen are on the main level and this level has a glassed in porch that was installed in 2020. Large laundry room with base cabinets, countertop, and upper cabinets, as well as a laundry sink. Laundry room exits to the assigned carport. Lower level is accessed from the main level by a circular staircase. Lower level consists of a large main room, walk-in closet and private bath. This level has a double door exit to the exterior. Kitchen, laundry room and all baths have recently been completely renovated and have granite countertops. Appliances are all in good shape and the refrigerator is new. HOA fee includes internet, garbage collection, water, sewer, all exterior panting and maintenance, as well as a private pool and tennis courts. .If you need lots of room, don't miss this one. Located close to shopping and all services. Less than 4 miles form the new Shops at Black Diamond.

    Zillow last checked:

    Listing updated:

    Listed by:

    David Cook 443-500-7475,

    TROPIC SHORES REALTY 352-503-4780

    Bought with:

    John Holloway, 512079

    THE HOLLOWAY GROUP

    Source: Stellar MLS,MLS#: CC836313MLS LogoOriginating MLS: Ocala - Marion

    Facts & features

    Interior

    Bedrooms & bathrooms
    • Bedrooms: 3
    • Bathrooms: 4
    • Full bathrooms: 3
    • 1/2 bathrooms: 1
    Heating
    • Heat Pump
    Cooling
    • Central Air
    Appliances
    • Included: Dishwasher, Dryer, Microwave Hood, Range, Refrigerator, Washer, Other
    • Laundry: Sink, Inside
    Features
    • High Ceilings, Other, Stone Counters, Walk-In Closet(s)
    • Flooring: Tile, Luxury Vinyl
    • Doors: Sliding Doors, Sliding Doors
    • Windows: Skylight(s)
    • Has basement: Yes
    Interior area
    • Total structure area: 2,523
    • Total interior livable area: 1,815 sqft

    Property

    Parking
    • Total spaces: 1
    • Parking features: Driveway, Open
    • Carport spaces: 1
    • Has uncovered spaces: Yes
    Features
    • Levels: Two
    • Stories: 2
    • Exterior features: Balcony
    • Pool features: In Ground
    Lot
    • Size: 1,106 Square Feet
    • Features: Zero Lot Line
    Details
    • Parcel number: 2422921
    • Zoning: PDR

    Construction

    Type & style
    • Home type: Condo
    • Property subtype: Condominium
    Materials
    • Foundation: Basement
    • Roof: Shingle
    Condition
    • New construction: No
    • Year built: 1985

    Utilities & green energy

    • Sewer: Septic Tank
    • Water: Public
    • Utilities for property: Underground Utilities

    Community & HOA

    Community
    • Features: Tennis Court(s), Pool
    • Security: Smoke Detector(s)
    • Pet fee: $0 monthly
    HOA
    • Has HOA: Yes
    • Amenities included: Pool, Tennis Court(s)
    • Services included: Maintenance Repairs, Fidelity Bond, Insurance, Maintenance Grounds, Recreational Facilities, Reserve Fund, Security, Sewer, Manager, Trash, Water, Internet
    • HOA name: Greenbriar I
    • HOA phone: 352-746-6770
    Location
    • Region: Hernando

    Financial & listing details

    • Price per square foot: $99/sqft
    • Tax assessed value: $183,315
    • Annual tax amount: $1,823
    • Date on market: 9/20/2024
    • Cumulative days on market: 290 days
    • Listing terms: Owner May Carry,Cash,Conventional,FHA,VA Loan
    • Total actual rent: 0

    Price history

    DateEventPrice
    5/5/2026Sold$179,500+1.1%$99/sqft
    Source: Public Record Report a problem
    10/15/2025Sold$177,500+26.8%$98/sqft
    Source: Stellar MLS #CC836313 Report a problem
    6/21/2024Sold$140,000+4.9%$77/sqft
    Source: Public Record Report a problem
    8/26/2019Sold$133,500-0.4%$74/sqft
    Source: Public Record Report a problem
    4/19/2005Sold$134,000+48.9%$74/sqft
    Source: Public Record Report a problem
    1/18/2005Sold$90,000$50/sqft
    Source: Public Record Report a problem

    Public tax history

    YearProperty taxesTax assessment
    2025$2,903 +1.6%$183,315
    2024$2,857 +56.7%$183,315 +62.9%
    2023$1,823 +3.5%$112,530
    2022$1,762 +5.8%$112,530 +5.1%
    2021$1,666 +0.3%$107,085
    2020$1,660 +37.8%$107,085 +46.1%
    2019$1,205 +6.6%$73,308 -0.8%
    2018$1,130 $73,920 +16.7%
    2017$1,130 +9.5%$63,360 +14.2%
    2016$1,032 +6.9%$55,484 +10.8%
    2015$965 +7.5%$50,070
    2014$898 -1.6%$50,070 -2.5%
    2013$912 +3.3%$51,340 -5.8%
    2012$883 -10.8%$54,505 -10.7%
    2011$989 -17%$61,034 -19%
    2010$1,192 -12.6%$75,349 -8.7%
    2009$1,364 -6.1%$82,526 -6.8%
    2008$1,454 -16%$88,580 -18.4%
    2007$1,731 -2.2%$108,600 +0.4%
    2006$1,770 +203.9%$108,200 +93.2%
    2005$582 +0.9%$56,000 +2.9%
    2004$577 +6.6%$54,400 +1.9%
    2003$542 +7.7%$53,400 +2.3%
    2002$503 +4%$52,200 +3.6%
    2000$483 $50,400
    Find assessor info on the county website

    Neighborhood: 34442

    Nearby schools

    GreatSchools rating
    Schools provided by the listing agent
    • Elementary: Forest Ridge Elementary School
    • Middle: Lecanto Middle School
    • High: Lecanto High School

    Source: Stellar MLS. This data may not be complete. We recommend contacting the local school district to confirm school assignments for this home.

    Get a cash offer in 3 minutes
    Find out how much your home could sell for in as little as 3 minutes with a no-obligation cash offer.
    Estimated market value

    $177,900

    Get a cash offer in 3 minutes
    Find out how much your home could sell for in as little as 3 minutes with a no-obligation cash offer.
    Estimated market value

    $177,900