Waterfront living at its best!! Check out this furnished, move-in ready home situated on a canal with direct access to the lake!! A fisherman's dream with plenty of updates already done for you!! Enjoy the oversized screened room out front, perfect for relaxing and enjoying the Florida weather! Inside, you'll find an updated kitchen with newer cabinets, countertops and stainless steel appliances. Both bathrooms have been completely updated too!! Other improvements include fresh interior paint, window blinds, vinyl flooring, baseboards, moldings, interior doors, electrical outlets and more!! Outside, you'll appreciate the metal roof, HVAC system (2024), a fenced backyard, new back deck, newer well pump, water filtration system and upgraded PVC plumbing. There's even a super nice 8 X12 storage shed out back to stash all your fishing gear, tools and extra stuff!! Plus, all new insulation and vapor barrier were installed underneath in June 2026!! So much has already been done to this home!! Just bring your fishing poles and suitcase and start enjoying waterfront living!!
For sale
Price cut: $5K (11/17)
$125,000
9932 E GULF TO LAKE HIGHWAY, INVERNESS, FL 34450
2beds
924sqft
Manufactured Home, Single Family Residence
Built in 1979
0.29 Acres Lot
$-- Zestimate®
$135/sqft
$-- HOA
What's special
Metal roofFresh interior paintNew back deckFenced backyardVinyl flooringWindow blindsInterior doors
- 11 days
- 785
- 53
Likely to sell faster than
Zillow last checked:
Listing updated:
Listed by:
Johanna Theel 813-714-1039,
CENTURY 21 BILL NYE REALTY 813-782-5506
Source: Stellar MLS,MLS#: TB8565189 Originating MLS: Suncoast Tampa
Facts & features
Interior
Bedrooms & bathrooms
- Bedrooms: 2
- Bathrooms: 2
- Full bathrooms: 1
- 1/2 bathrooms: 1
Primary bedroom
- Features: Built-in Closet
- Level: First
- Area: 110 Square Feet
- Dimensions: 11x10
Bedroom 2
- Features: Built-in Closet
- Level: First
- Area: 100 Square Feet
- Dimensions: 10x10
Kitchen
- Level: First
Living room
- Level: First
- Area: 221 Square Feet
- Dimensions: 13x17
Heating
- Central
Cooling
- Central Air
Appliances
- Included: Dishwasher, Dryer, Microwave, Range, Refrigerator, Washer, Water Softener
- Laundry: Inside
Features
- Ceiling Fan(s), Thermostat, Walk-In Closet(s)
- Flooring: Luxury Vinyl
- Has fireplace: No
- Furnished: Yes
Interior area
- Total structure area: 924
- Total interior livable area: 924 sqft
Video & virtual tour
Property
Parking
- Total spaces: 1
- Parking features: Covered
- Carport spaces: 1
Features
- Levels: One
- Stories: 1
- Patio & porch: Front Porch, Porch, Rear Porch, Screened
- Exterior features: Storage
- Fencing: Chain Link
- Has view: Yes
- View description: Water, Canal
- Has water view: Yes
- Water view: Water,Canal
- Waterfront features: Canal - Freshwater, Freshwater Canal Access
Lot
- Size: 0.29 Acres
- Dimensions: 100 x 110
- Features: Cleared, Landscaped
- Residential vegetation: Fruit Trees, Trees/Landscaped
Details
- Additional structures: Shed(s), Storage
- Parcel number: 20E19S120010000A00090
- Zoning: CLRMH
- Special conditions: None
Construction
Type & style
- Home type: MobileManufactured
- Property subtype: Manufactured Home, Single Family Residence
Materials
- Vinyl Siding
- Foundation: Crawlspace
- Roof: Metal
Condition
- New construction: No
- Year built: 1979
Utilities & green energy
- Sewer: Septic Tank
- Water: Well
- Utilities for property: BB/HS Internet Available, Cable Connected, Electricity Connected, Private, Propane
Community & HOA
Community
- Pet fee: $0 monthly
- Subdivision: EAST COVE UNIT 01
HOA
- Has HOA: No
Location
- Region: Inverness
Financial & listing details
- Price per square foot: $135/sqft
- Tax assessed value: $99,888
- Annual tax amount: $983
- Date on market: 11/6/2026
- Cumulative days on market: 11 days
- Listing terms: Cash
- Ownership: Fee Simple
- Total actual rent: 0
- Electric utility on property: Yes
- Road surface type: Paved
- Body type: Single Wide
Estimated market value
Not available
Estimated sales range
Not available
Not available
Price history
| Date | Event | Price |
|---|---|---|
| 11/17/2026 | Price change | $125,000-3.8%$135/sqft |
Source:  Stellar MLS #TB8565189 Report a problem | ||
| 11/6/2026 | Listed for sale | $130,000+8.3%$141/sqft |
Source: Stellar MLS #TB8565189 Report a problem | ||
| 8/3/2026 | Sold | $120,000-9.7%$130/sqft |
Source: Stellar MLS #OM723724 Report a problem | ||
| 7/22/2026 | Pending sale | $132,900$144/sqft |
Source:  Realtors Association of Citrus County #854394 Report a problem | ||
| 6/30/2026 | Price change | $132,900-11.3%$144/sqft |
Source: Realtors Association of Citrus County #854394 Report a problem | ||
| 5/28/2026 | Price change | $149,900-3.2%$162/sqft |
Source: Realtors Association of Citrus County #854394 Report a problem | ||
| 5/6/2026 | Price change | $154,900-8.8%$168/sqft |
Source: Realtors Association of Citrus County #854394 Report a problem | ||
| 4/28/2026 | Price change | $169,900-0.1%$184/sqft |
Source: Stellar MLS #OM723724 Report a problem | ||
| 4/28/2026 | Listed for sale | $169,990+68.3%$184/sqft |
Source: Realtors Association of Citrus County #854394 Report a problem | ||
| 8/23/2024 | Sold | $101,000-8.2%$109/sqft |
Source: Public Record Report a problem | ||
| 8/11/2024 | Pending sale | $110,000$119/sqft |
Source: Realtors Association of Citrus County #826765 Report a problem | ||
| 8/7/2024 | Price change | $110,000-6.7%$119/sqft |
Source: Realtors Association of Citrus County #826765 Report a problem | ||
| 7/27/2024 | Pending sale | $117,900$128/sqft |
Source: Realtors Association of Citrus County #826765 Report a problem | ||
| 6/27/2024 | Price change | $117,900-1.7%$128/sqft |
Source: Realtors Association of Citrus County #826765 Report a problem | ||
| 4/2/2024 | Price change | $119,900-6.3%$130/sqft |
Source: Realtors Association of Citrus County #826765 Report a problem | ||
| 3/29/2024 | Pending sale | $127,900$138/sqft |
Source: Realtors Association of Citrus County #826765 Report a problem | ||
| 2/21/2024 | Price change | $127,900-8.2%$138/sqft |
Source: Realtors Association of Citrus County #826765 Report a problem | ||
| 2/4/2024 | Price change | $139,400-0.4%$151/sqft |
Source: Realtors Association of Citrus County #826765 Report a problem | ||
| 10/25/2023 | Price change | $139,900-6.1%$151/sqft |
Source: Realtors Association of Citrus County #826765 Report a problem | ||
| 9/29/2023 | Price change | $149,000-6.3%$161/sqft |
Source: Realtors Association of Citrus County #826765 Report a problem | ||
| 9/7/2023 | Listed for sale | $159,000$172/sqft |
Source: Realtors Association of Citrus County #826765 Report a problem | ||
Public tax history
| Year | Property taxes | Tax assessment |
|---|---|---|
| 2025 | $1,048 -17.7% | $99,888 +41.1% |
| 2024 | $1,273 +6.1% | $70,795 +10% |
| 2023 | $1,200 +22.5% | $64,359 +10% |
| 2022 | $979 +417.9% | $58,508 +99.9% |
| 2021 | $189 +23.7% | $29,265 +1.4% |
| 2020 | $153 +7.3% | $28,861 +2.7% |
| 2019 | $143 +28.9% | $28,114 +1.9% |
| 2018 | $111 | $27,590 +2.1% |
| 2017 | $111 +7.8% | $27,023 +2.1% |
| 2016 | $102 +8.5% | $26,467 +0.7% |
| 2015 | $95 +8.8% | $26,283 -0.1% |
| 2014 | $87 +18.4% | $26,320 -7% |
| 2013 | $73 +19.1% | $28,298 +1.7% |
| 2012 | $62 -26.2% | $27,825 -4.7% |
| 2011 | $83 +10.3% | $29,199 +1.5% |
| 2010 | $76 -49.6% | $28,768 -13.3% |
| 2009 | $150 +0.9% | $33,200 +0.1% |
| 2008 | $149 +14.1% | $33,166 +3% |
| 2007 | $130 +18.5% | $32,200 +4.9% |
| 2006 | $110 +5.6% | $30,700 +2.7% |
| 2005 | $104 +12.4% | $29,900 +2.7% |
| 2004 | $93 +13.8% | $29,100 +1.7% |
| 2003 | $81 +76.2% | $28,600 +2.1% |
| 2002 | $46 -16.8% | $28,000 +1.4% |
| 2000 | $56 | $27,600 |
Find assessor info on the county website
Monthly payment
Climate risks
Neighborhood: 34450
Nearby schools
Schools provided by the listing agent
- Elementary: Inverness Primary School
- Middle: Inverness Middle School
- High: Citrus High School
Source: Stellar MLS. This data may not be complete. We recommend contacting the local school district to confirm school assignments for this home.
- $98,1002 bd2 ba672 sqft9926 E Gulf To Lake Hwy, Inverness, FL 34450Off Market

- $176,2002 bd2 ba888 sqft9920 E Gulf To Lake Hwy, Inverness, FL 34450Off Market

- $137,3002 bd1 ba880 sqft9933 E Bluegill Ct, Inverness, FL 34450Off Market
- $89,5002 bd1 ba644 sqft9939 E Bluegill Ct, Inverness, FL 34450Off Market
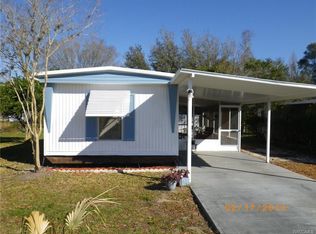
Similar homes
- $120,0002 bd2 ba840 sqft10526 E IRENE STREET, INVERNESS, FL 34450For Sale
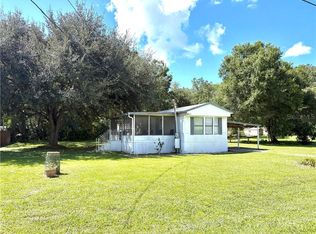
 MLS ID #CC857877, Jen Munn, ERA AMERICAN SUNCOAST REALTY. Stellar MLS
- $125,0002 bd2 ba996 sqft223 N Line AVE, INVERNESS FL 34450, Inverness, FL 34450For Sale
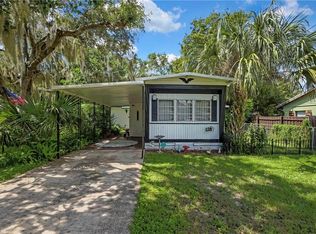 MLS ID #CC857868, Susan Finkbiner, COLDWELL BANKER NEXT GENERATION. Stellar MLS
- $185,0003 bd2 ba1.3k sqft10333 E Clovernook LN, INVERNESS FL 34450, Inverness, FL 34450For Sale
 MLS ID #CC858887, Wendy Hoffmann, ERA AMERICAN SUNCOAST REALTY. Stellar MLS
- $139,0002 bd2 ba864 sqft8245 E Lulas LN, FLORALCITY FL 34436, Floral City, FL 34436For Sale
 MLS ID #CC858767, Ryan Hazelton, CENTURY 21 J.W.MORTON R.E.. Stellar MLS
- $136,5002 bd2 ba784 sqft1665 N Arkansas TER, HERNANDO FL 34442, Hernando, FL 34442For SaleMLS ID #CC854711, Gerard Bovee, TROPIC SHORES REALTY. Stellar MLS
- $105,0002 bd2 ba728 sqft33 N East AVE, INVERNESS FL 34453, Inverness, FL 34453For SaleMLS ID #CC858475, Bruce Brunk, KELLER WILLIAMS REALTY - ELITE PARTNERS II. Stellar MLS
- $125,0002 bd2 ba1k sqft108 WINTERBERRY AVENUE, WILDWOOD, FL 34785For SaleMLS ID #G5119923, Lauren Fickett, MORRIS REALTY AND INVESTMENTS. Stellar MLS
- $129,9002 bd2 ba805 sqft6875 N Birch TER, HERNANDO FL 34442, Hernando, FL 34442For SaleMLS ID #CC856304, Shuli Mishali, TROPIC SHORES REALTY. Stellar MLS
- $185,0002 bd2 ba1.2k sqft8621 E GOSPEL ISLAND ROAD, INVERNESS, FL 34450For SaleMLS ID #OM734026, Tomika Spires-Hanssen, KELLER WILLIAMS REALTY - ELITE PARTNERS II. Stellar MLS
- $164,9002 bd2 ba959 sqft1302 Siesta TER, INVERNESS FL 34450, Inverness, FL 34450For SaleMLS ID #CC858856, Lindsey Cummins, CENTURY 21 J.W.MORTON R.E.. Stellar MLS
- $117,0002 bd2 ba832 sqft306 S TIMBER TRAIL, WILDWOOD, FL 34785For SaleMLS ID #G5119591, Kelly Shipes, DOWN HOME REALTY, LLLP. Stellar MLS
- $110,0003 bd1 ba1.3k sqft4291 E FORT APACHE PLACE, DUNNELLON, FL 34434For SaleMLS ID #G5119572, Kaylyn Howard LLC, ERA GRIZZARD REAL ESTATE. Stellar MLS
- $97,9002 bd2 ba1k sqft2400 FOREST DRIVE #149, INVERNESS, FL 34453For SaleMLS ID #CC854254, Bruce Brunk, KELLER WILLIAMS REALTY - ELITE PARTNERS II. Stellar MLS
- $135,0002 bd1 ba640 sqft4891 SE 146TH PLACE, SUMMERFIELD, FL 34491For SaleMLS ID #G5119672, Alaina Dimare, COAST TO COAST REAL ESTATE PRO. Stellar MLS
- $122,0002 bd2 ba1.3k sqft27 ROBIN ROAD, WILDWOOD, FL 34785For SaleMLS ID #G5119187, Mark Becker, MARK BECKER REALTY LLC. Stellar MLS
- $89,5003 bd1 ba916 sqft8138 E SOUTHLAKE DR, FLORALCITY FL 34436, FLORAL CITY, FL 34436For SaleMLS ID #CC857975, Zachary Faulk, REALTY HUB. Stellar MLS
- $180,0002 bd2 ba1k sqft3958 E SANDERS STREET, INVERNESS, FL 34453For SaleMLS ID #OM735206, Monica Hall, ROYAL OAK REALTY LLC. Stellar MLS
- $150,0002 bd1 ba728 sqft5464 S Wilson PT, HOMOSASSA FL 34446, Homosassa, FL 34446For SaleMLS ID #CC854195, Gary Striker, COMPASS FLORIDA LLC. Stellar MLS
- $160,0002 bd2 ba900 sqft4190 E Lake Park DR, HERNANDO FL 34442, Hernando, FL 34442For SaleMLS ID #CC854783, LaWanda Watt, CENTURY 21 J.W.MORTON R.E.. Stellar MLS
- $89,9002 bd2 ba1k sqft2400 FOREST DRIVE #243, INVERNESS, FL 34453For SaleMLS ID #CC855468, Jennifer Feeser, CENTURY 21 J.W.MORTON R.E.. Stellar MLS
