Virtually Staged. Welcome to 2801 E Dawson Drive in Inverness! Situated on a 0.23-acre lot, this 2-bedroom, 2-bath double-wide manufactured home features approximately 1,012 square feet of living space with an open floor plan and plenty of possibilities! Interior features include laminate flooring and a spacious living area, while exterior features include a metal roof, concrete driveway, and a level lot with room to enjoy the outdoors. The property is served by public water and a septic system. Located on its own land with no HOA or monthly lot fees, this property provides flexibility for a full-time residence, seasonal getaway, or investment property. Conveniently situated near historic downtown Inverness, local restaurants, shopping, medical facilities, and everyday conveniences. Enjoy nearby outdoor attractions, including the Withlacoochee State Trail, Liberty Park, Lake Henderson, and Fort Cooper State Park. Crystal River’s beautiful natural springs, kayaking, boating, and manatee experiences are also within driving distance. Whether you’re looking to settle into the area or explore the possibilities of this property, there’s plenty of potential to make it your own!
For sale
$119,900
2801 E DAWSON DRIVE, INVERNESS, FL 34453
2beds
1,012sqft
Manufactured Home, Single Family Residence
Built in 1979
10,000 Square Feet Lot
$-- Zestimate®
$118/sqft
$-- HOA
What's special
Metal roofOpen floor planLaminate flooring
- 2 days
- 198
- 12
Zillow last checked:
Listing updated:
Listed by:
Melissa Champlin 352-422-7550,
PLANTATION REALTY, INC. 352-795-0784,
Lindsey Miller 352-586-8973,
PLANTATION REALTY, INC.
Source: Stellar MLS,MLS#: TB8565017 Originating MLS: Suncoast Tampa
Facts & features
Interior
Bedrooms & bathrooms
- Bedrooms: 2
- Bathrooms: 2
- Full bathrooms: 1
- 1/2 bathrooms: 1
Primary bedroom
- Features: Walk-In Closet(s)
- Level: First
Kitchen
- Level: First
Living room
- Level: First
Heating
- Central
Cooling
- Central Air
Appliances
- Included: Refrigerator
- Laundry: Outside
Features
- Primary Bedroom Main Floor
- Flooring: Laminate
- Has fireplace: No
Interior area
- Total structure area: 1,012
- Total interior livable area: 1,012 sqft
Video & virtual tour
Property
Features
- Levels: One
- Stories: 1
- Exterior features: Private Mailbox, Storage
Lot
- Size: 10,000 Square Feet
Details
- Parcel number: 19E19S030020000B00600
- Zoning: MDRMH
- Special conditions: None
Construction
Type & style
- Home type: MobileManufactured
- Architectural style: Other
- Property subtype: Manufactured Home, Single Family Residence
Materials
- Vinyl Siding
- Foundation: Crawlspace
- Roof: Metal
Condition
- Completed
- New construction: No
- Year built: 1979
Utilities & green energy
- Sewer: Septic Tank
- Water: Public
- Utilities for property: BB/HS Internet Available, Electricity Connected, Water Connected
Community & HOA
Community
- Pet fee: $0 monthly
- Subdivision: HILLTOP
HOA
- Has HOA: No
Location
- Region: Inverness
Financial & listing details
- Price per square foot: $118/sqft
- Tax assessed value: $63,320
- Annual tax amount: $1,120
- Date on market: 11/9/2026
- Cumulative days on market: 3 days
- Listing terms: Cash,Conventional
- Ownership: Fee Simple
- Total actual rent: 0
- Electric utility on property: Yes
- Road surface type: Paved
- Body type: Double Wide
Estimated market value
Not available
Estimated sales range
Not available
Not available
Price history
| Date | Event | Price |
|---|---|---|
| 11/9/2026 | Listed for sale | $119,900+4.3%$118/sqft |
Source:  Stellar MLS #TB8565017 Report a problem | ||
| 3/25/2025 | Listing removed | $115,000$114/sqft |
Source:  Realtors Association of Citrus County #837536 Report a problem | ||
| 3/8/2025 | Pending sale | $115,000$114/sqft |
Source: Realtors Association of Citrus County #837536 Report a problem | ||
| 2/18/2025 | Price change | $115,000-4.2%$114/sqft |
Source: Realtors Association of Citrus County #837536 Report a problem | ||
| 2/12/2025 | Pending sale | $119,999$119/sqft |
Source: Realtors Association of Citrus County #837536 Report a problem | ||
| 2/8/2025 | Listed for sale | $119,999$119/sqft |
Source: Realtors Association of Citrus County #837536 Report a problem | ||
| 1/28/2025 | Pending sale | $119,999$119/sqft |
Source: Realtors Association of Citrus County #837536 Report a problem | ||
| 11/25/2024 | Listed for sale | $119,999+6.2%$119/sqft |
Source: Realtors Association of Citrus County #837536 Report a problem | ||
| 8/13/2024 | Sold | $113,000-5%$112/sqft |
Source: Public Record Report a problem | ||
| 7/31/2024 | Pending sale | $119,000$118/sqft |
Source: Realtors Association of Citrus County #835083 Report a problem | ||
| 7/25/2024 | Listed for sale | $119,000$118/sqft |
Source: Realtors Association of Citrus County #835083 Report a problem | ||
| 7/21/2024 | Pending sale | $119,000$118/sqft |
Source: Realtors Association of Citrus County #835083 Report a problem | ||
| 7/4/2024 | Listed for sale | $119,000$118/sqft |
Source: Realtors Association of Citrus County #835083 Report a problem | ||
| 7/1/2024 | Pending sale | $119,000$118/sqft |
Source: Realtors Association of Citrus County #835083 Report a problem | ||
| 6/26/2024 | Listed for sale | $119,000+108.8%$118/sqft |
Source: Realtors Association of Citrus County #835083 Report a problem | ||
| 3/31/2021 | Sold | $57,000-28.7%$56/sqft |
Source: Public Record Report a problem | ||
| 11/19/2020 | Price change | $79,900-6%$79/sqft |
Source: Royal Palm Realty Group, LLC #795687 Report a problem | ||
| 10/24/2020 | Listed for sale | $85,000+254.2%$84/sqft |
Source: Royal Palm Realty Group, LLC #795687 Report a problem | ||
| 1/3/2020 | Sold | $24,000$24/sqft |
Source: Public Record Report a problem | ||
Public tax history
| Year | Property taxes | Tax assessment |
|---|---|---|
| 2025 | $1,120 +8.7% | $63,320 +12.4% |
| 2024 | $1,030 +8.2% | $56,340 +10% |
| 2023 | $952 +18% | $51,218 +10% |
| 2022 | $807 +43.9% | $46,562 +56.1% |
| 2021 | $561 +12.6% | $29,820 +10% |
| 2020 | $498 +1.1% | $27,120 +8% |
| 2019 | $493 +16.3% | $25,113 +10% |
| 2018 | $423 | $22,830 +7.1% |
| 2017 | $423 +4.9% | $21,319 +12.7% |
| 2016 | $403 +5.5% | $18,923 +3.3% |
| 2015 | $382 +1.9% | $18,310 -4.8% |
| 2014 | $375 +6% | $19,230 +1.1% |
| 2013 | $354 +0.3% | $19,030 -8.6% |
| 2012 | $353 -8.3% | $20,824 -8.5% |
| 2011 | $385 -17.9% | $22,765 -20.4% |
| 2010 | $468 -14.1% | $28,610 -10.7% |
| 2009 | $545 -7.1% | $32,053 -8% |
| 2008 | $587 0% | $34,854 -2.6% |
| 2007 | $587 -18.7% | $35,800 -10.9% |
| 2006 | $723 +50% | $40,200 +58.3% |
| 2005 | $482 +2.8% | $25,400 +7.6% |
| 2004 | $468 +18.8% | $23,600 +16.3% |
| 2003 | $394 +21.9% | $20,300 +16% |
| 2002 | $324 -4.9% | $17,500 -0.6% |
| 2000 | $340 | $17,600 |
Find assessor info on the county website
Monthly payment
Climate risks
Neighborhood: 34453
Nearby schools
Schools provided by the listing agent
- Elementary: Hernando Elementary
- Middle: Inverness Middle School
- High: Citrus High School
Source: Stellar MLS. This data may not be complete. We recommend contacting the local school district to confirm school assignments for this home.

Similar homes
- $105,0002 bd2 ba728 sqft33 N East AVE, INVERNESS FL 34453, Inverness, FL 34453For Sale
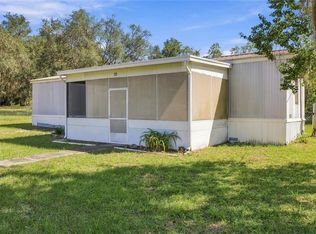
 MLS ID #CC858475, Bruce Brunk, KELLER WILLIAMS REALTY - ELITE PARTNERS II. Stellar MLS
- $133,0002 bd2 ba1k sqft2400 Forest Dr APT 158, Inverness, FL 34453For Sale By Owner

- $125,0002 bd2 ba996 sqft223 N Line AVE, INVERNESS FL 34450, Inverness, FL 34450For Sale
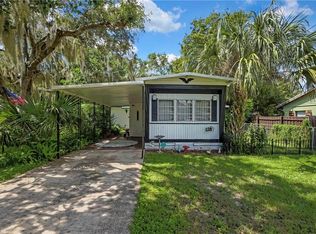 MLS ID #CC857868, Susan Finkbiner, COLDWELL BANKER NEXT GENERATION. Stellar MLS
- $120,0002 bd2 ba840 sqft10526 E IRENE STREET, INVERNESS, FL 34450For Sale
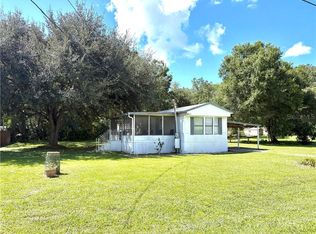 MLS ID #CC857877, Jen Munn, ERA AMERICAN SUNCOAST REALTY. Stellar MLS
- $129,9002 bd2 ba1k sqft2400 Forest DR #148, INVERNESS FL 34453, Inverness, FL 34453For SaleMLS ID #CC857950, Carol Hamilton, CRIDLAND REAL ESTATE. Stellar MLS
- $125,0002 bd2 ba1.4k sqft2931 S Buckley PT, INVERNESS FL 34450, Inverness, FL 34450For SaleMLS ID #CC857264, Alan Ivory, REMAX REALTY ONE. Stellar MLS
- $87,5002 bd1 ba672 sqft6565 E Lakato LN, INVERNESS FL 34453, Inverness, FL 34453For SaleMLS ID #CC858377, Desiree Griner, SELLSTATE NGR-INVERNESS. Stellar MLS
- $145,9002 bd2 ba1k sqft1809 Colonade ST, INVERNESS FL 34453, Inverness, FL 34453For SaleMLS ID #CC849259, Janet Bega, LANDMARK REALTY. Stellar MLS
- $97,9002 bd2 ba1k sqft2400 FOREST DRIVE #149, INVERNESS, FL 34453For SaleMLS ID #CC854254, Bruce Brunk, KELLER WILLIAMS REALTY - ELITE PARTNERS II. Stellar MLS
- $120,0003 bd2 ba1.4k sqft1150 E RAY STREET, HERNANDO, FL 34442For SaleMLS ID #S5159899, Diego Porras Calleja, LLC, MY REALTY GROUP, LLC.. Stellar MLS
- $94,9002 bd2 ba924 sqft5939 S BENNETT POINT, HOMOSASSA, FL 34446For SaleMLS ID #TB8565655, Tony Gonzalez, LANTES REAL ESTATE LLC. Stellar MLS
- $139,0002 bd2 ba864 sqft8245 E Lulas LN, FLORALCITY FL 34436, Floral City, FL 34436For SaleMLS ID #CC858767, Ryan Hazelton, CENTURY 21 J.W.MORTON R.E.. Stellar MLS
- $174,0003 bd2 ba1.2k sqft4450 E WINDMILL DRIVE #107, INVERNESS, FL 34453For SaleMLS ID #CC856285, Wilhelmus Berndsen, BERNDSEN & BERNDSEN REALTY. Stellar MLS
- $85,0003 bd2 ba924 sqft5641 S WOODSIDE TERRACE, HOMOSASSA, FL 34446For SaleMLS ID #TB8559349, Paul Porvaznik, CHARLES RUTENBERG REALTY INC. Stellar MLS
- $128,0002 bd2 ba1.1k sqft115 E Hartford ST #7A, HERNANDO FL 34442, Hernando, FL 34442For SaleMLS ID #CC852118, James Wheeler, Jr, ERA AMERICAN SUNCOAST REALTY. Stellar MLS
- $139,9002 bd3 ba1.2k sqft1304 Cypress Cove CT, INVERNESS FL 34450, Inverness, FL 34450For SaleMLS ID #CC856250, LaWanda Watt, CENTURY 21 J.W.MORTON R.E.. Stellar MLS
- $134,9003 bd2 ba1.5k sqft4390 N WILLIAMS AVENUE, CRYSTAL RIVER, FL 34428For SaleMLS ID #CC855361, Monica Saldarriaga, ONLY WAY REALTY CITRUS. Stellar MLS
- $145,0002 bd2 ba1.3k sqft6862 W Homosassa TRL, HOMOSASSA FL 34448, Homosassa, FL 34448For SaleMLS ID #CC858863, Benjamin Plockelman, LPT REALTY, LLC. Stellar MLS
- $130,0002 bd1 ba672 sqft10019 E BLUEGILL COURT, INVERNESS, FL 34450For SaleMLS ID #OM726389, Linda Bart, CHARLES RUTENBERG REALTY ORLANDO. Stellar MLS
