If care-free living is your goal this condo may be just what you are looking for! You will have plenty of extra time to relax by the pool, play a game of tennis or just enjoy the outdoors view from the roomy screened lanai. This unit includes its own 1-car carport adjacent to the stairway that leads to the residence and the site has convenient guest parking. The primary suite has an updated bath, tub/shower combo, walk-in closet with skylight and direct access to screened lanai. The guest wing has a remodeled bath with a step-in shower and a skylight. The pantry is in the laundry room just off the kitchen, A/C was replaced about four years ago, and the roof is maintained by the association and was replaced in 2022.
For sale
Price cut: $10K (4/28)
$139,000
95 E Hartford St APT 7A, Hernando, FL 34442
2beds
990sqft
:
Get pre-qualified$1,451/mo
Condominium
Built in 1985
-- sqft lot
$-- Zestimate®
$140/sqft
$485/mo HOA
What's special
Roomy screened lanaiRelax by the poolWalk-in closet with skylightConvenient guest parkingStep-in shower
- 543 days |
- 63 |
- 4 |
Zillow last checked:
Listing updated:
Listed by:
Michael Orlito 352-257-5375,
RE/MAX Realty One,
Kim DeVane 352-257-5353,
RE/MAX Realty One
Source: Realtors Association of Citrus County,MLS#: 840945 Originating MLS: Realtors Association of Citrus County
Originating MLS: Realtors Association of Citrus CountyFacts & features
Interior
Bedrooms & bathrooms
- Bedrooms: 2
- Bathrooms: 2
- Full bathrooms: 2
Primary bedroom
- Features: Primary Suite
- Dimensions: 16.50 x 12.50
Bedroom
- Dimensions: 13.00 x 10.50
Primary bathroom
- Dimensions: 7.50 x 5.00
Bathroom
- Dimensions: 9.50 x 5.00
Other
- Dimensions: 19.50 x 12.50
Dining room
- Dimensions: 12.00 x 8.50
Kitchen
- Dimensions: 9.50 x 7.50
Laundry
- Dimensions: 10.00 x 6.00
Living room
- Dimensions: 15.00 x 12.00
Screened porch
- Dimensions: 12.50 x 12.00
Heating
- Heat Pump
Cooling
- Central Air, Electric
Appliances
- Included: Dryer, Dishwasher, Electric Oven, Electric Range, Disposal, Refrigerator, Range Hood, Water Heater, Washer
- Laundry: Laundry - Living Area, In Unit
Features
- High Ceilings, Laminate Counters, Primary Suite, Pantry, Stone Counters, Split Bedrooms, Skylights, Tub Shower, Updated Kitchen, Vaulted Ceiling(s), Walk-In Closet(s), Window Treatments, Second Floor Entry, French Door(s)/Atrium Door(s)
- Flooring: Laminate, Tile
- Doors: French Doors
- Windows: Blinds, Skylight(s)
Interior area
- Total structure area: 1,521
- Total interior livable area: 990 sqft
Property
Parking
- Total spaces: 1
- Parking features: Attached Carport, Driveway, Paved, Carport
- Has carport: Yes
- Has uncovered spaces: Yes
Features
- Exterior features: Landscaping, Lighting, Rain Gutters, Tennis Court(s), Paved Driveway
- Pool features: None, Community
Lot
- Size: 871 Square Feet
- Features: Trees
Details
- Parcel number: 2422874
- Zoning: PDR
- Special conditions: Standard
Construction
Type & style
- Home type: Condo
- Architectural style: Contemporary
- Property subtype: Condominium
Materials
- Frame, Wood Siding
- Foundation: Slab
- Roof: Asphalt,Shingle,Ridge Vents
Condition
- New construction: No
- Year built: 1985
Utilities & green energy
- Water: Public
- Utilities for property: High Speed Internet Available
Community & HOA
Community
- Features: Community Pool, Laundry Facilities, Shopping, Tennis Court(s)
- Security: Smoke Detector(s)
- Subdivision: Citrus Hills - Greenbriar
HOA
- Has HOA: Yes
- Services included: High Speed Internet, Legal/Accounting, Maintenance Grounds, Pest Control, Pool(s), Sewer, Street Lights, Sprinkler, Tennis Courts, Trash, Water
- HOA fee: $485 monthly
- HOA name: Greenbriar of Citrus Hills
- HOA phone: 352-746-6770
Location
- Region: Hernando
Financial & listing details
- Price per square foot: $140/sqft
- Tax assessed value: $120,780
- Annual tax amount: $613
- Date on market: 1/27/2025
- Cumulative days on market: 543 days
- Listing terms: Cash,Conventional
- Road surface type: Paved
Estimated market value
Not available
Estimated sales range
Not available
Not available
Price history
| Date | Event | Price |
|---|---|---|
| 4/28/2026 | Price change | $139,000-6.7%$140/sqft |
Source:  Realtors Association of Citrus County #840945 Report a problem Realtors Association of Citrus County #840945 Report a problem | ||
| 2/14/2026 | Price change | $149,000-6.3%$151/sqft |
Source: Realtors Association of Citrus County #840945 Report a problem | ||
| 4/4/2025 | Price change | $159,000-9.1%$161/sqft |
Source: Realtors Association of Citrus County #840945 Report a problem | ||
| 1/27/2025 | Listed for sale | $175,000+145.4%$177/sqft |
Source: Realtors Association of Citrus County #840945 Report a problem | ||
| 6/30/2021 | Sold | $71,300+69%$72/sqft |
Source: Public Record Report a problem | ||
| 10/30/2014 | Sold | $42,200-24.5%$43/sqft |
Source: Public Record Report a problem | ||
| 10/3/2013 | Sold | $55,900+39.8%$56/sqft |
Source: Public Record Report a problem | ||
| 10/20/2011 | Sold | $40,000-10.9%$40/sqft |
Source: Public Record Report a problem | ||
| 8/3/2011 | Price change | $44,900-15.1%$45/sqft |
Source: ERA American Realty & Investments #343785 Report a problem | ||
| 4/27/2011 | Price change | $52,900-10.3%$53/sqft |
Source: ERA American Realty & Investments #343785 Report a problem | ||
| 1/9/2011 | Price change | $59,000-9.1%$60/sqft |
Source: ERA American Realty & Investments #343785 Report a problem | ||
| 11/7/2010 | Price change | $64,900-7.2%$66/sqft |
Source: ERA American Realty & Investments #343785 Report a problem | ||
| 8/21/2010 | Listed for sale | $69,900$71/sqft |
Source: ERA American Realty & Investments #343785 Report a problem | ||
Public tax history
| Year | Property taxes | Tax assessment |
|---|---|---|
| 2025 | $613 +10.3% | $74,692 +2.9% |
| 2024 | $556 +1.2% | $72,587 +3% |
| 2023 | $549 -7.4% | $70,473 +3% |
| 2022 | $594 +32.3% | $68,420 +46.3% |
| 2021 | $449 +9.2% | $46,759 +1.4% |
| 2020 | $411 +2.7% | $46,113 +2.3% |
| 2019 | $400 +8.4% | $45,076 +1.9% |
| 2018 | $369 | $44,236 +2.1% |
| 2017 | $369 +2.1% | $43,326 +2.1% |
| 2016 | $362 +0.9% | $42,435 +0.7% |
| 2015 | $359 +0.7% | $42,140 |
| 2014 | $356 -53.3% | $42,140 -1.1% |
| 2013 | $762 +121.7% | $42,610 -5.8% |
| 2012 | $344 -63.3% | $45,238 -21.6% |
| 2011 | $936 -7.6% | $57,673 -9.6% |
| 2010 | $1,013 -16.5% | $63,789 -12.9% |
| 2009 | $1,214 -20.2% | $73,277 -21% |
| 2008 | $1,521 -9.2% | $92,765 -11.7% |
| 2007 | $1,676 +13% | $105,100 +12.4% |
| 2006 | $1,482 +7% | $93,500 +23.5% |
| 2005 | $1,386 +22.9% | $75,700 +29% |
| 2004 | $1,128 +8.1% | $58,700 +4.8% |
| 2003 | $1,044 +11.6% | $56,000 +10.7% |
| 2002 | $935 +17.9% | $50,600 +19.6% |
| 2000 | $794 | $42,300 |
Find assessor info on the county website
Monthly payment
Est. payment
Payment breakdown
Explore the cost of this home by adjusting the details. Changes won't be saved.Climate risks
Neighborhood: 34442
Nearby schools
GreatSchools rating
- 5/10Forest Ridge Elementary SchoolGrades: PK-5Distance: 1.4 mi
- 5/10Lecanto Middle SchoolGrades: 6-8Distance: 5.8 mi
- 5/10Lecanto High SchoolGrades: 9-12Distance: 5.9 mi
Schools provided by the listing agent
- Elementary: Forest Ridge Elementary
- Middle: Lecanto Middle
- High: Lecanto High
Source: Realtors Association of Citrus County. This data may not be complete. We recommend contacting the local school district to confirm school assignments for this home.
- $118,5002 bd2 ba990 sqft95 E Hartford St APT 1A, Hernando, FL 34442Off Market
- $164,9003 bd3 ba2.3k sqft95 E Hartford St APT 1B, Hernando, FL 34442Off Market

- $115,1002 bd2 ba990 sqft95 E Hartford St APT 2A, Hernando, FL 34442Off Market

- $179,5003 bd4 ba1.8k sqft95 E Hartford St APT 2B, Hernando, FL 34442Sold
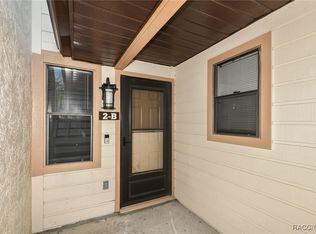
- $114,4002 bd2 ba990 sqft95 E Hartford St APT 3A, Hernando, FL 34442Off Market
- $168,6002 bd2 ba990 sqft95 E Hartford St, Hernando, FL 34442Off Market
- $180,0002 bd2 ba1.1k sqft95 E Hartford St APT 6A, Hernando, FL 34442Sold
- $116,2002 bd2 ba990 sqft95 E Hartford St APT 8A, Hernando, FL 34442Off Market
A local agent can set up tours, give advice and negotiate with sellers.
A local lender can help you make sure your offer is ready when you are.
Similar homes
- $138,0002 bd2 ba1.1k sqft115 E Hartford St APT 7A, Hernando, FL 34442For Sale
 MLS ID #852118, James Wheeler Jr, ERA American Suncoast Realty. Realtors Association of Citrus County
 - $145,0002 bd2 ba990 sqft65 E Hartford St APT 3A, Hernando, FL 34442For Sale
 MLS ID #846547, Rachel Mysliborski, Berkshire Hathaway Homeservice. Realtors Association of Citrus County
 - $147,0002 bd2 ba990 sqft175 E Hartford St APT 5A, Hernando, FL 34442For Sale
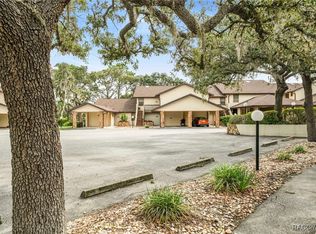 MLS ID #849564, Roni Sayer, REALTRUST REALTY. Realtors Association of Citrus County
 - $149,0002 bd3 ba1.3k sqft186 E Glassboro Ct APT 4B, Hernando, FL 34442For Sale
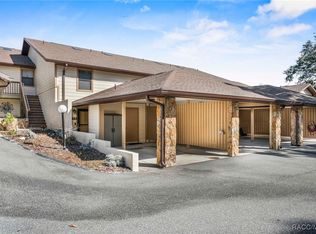 MLS ID #849702, Evan Soule, RE/MAX Realty One. Realtors Association of Citrus County
 - $149,0002 bd2 ba990 sqft370 E Glassboro Ct, Hernando, FL 34442For SaleMLS ID #851911, Louis Miele, RE/MAX Realty One. Realtors Association of Citrus County
- $155,0002 bd2 ba990 sqft175 E Hartford St APT 4A, Hernando, FL 34442For SaleMLS ID #854429, Susan Banden, REALTRUST REALTY. Realtors Association of Citrus County
- $160,0002 bd2 ba990 sqft115 E Hartford St APT 2A, Hernando, FL 34442For SaleMLS ID #854127, James Wheeler Jr, ERA American Suncoast Realty. Realtors Association of Citrus County
- $159,0002 bd3 ba1.3k sqft270 E Glassboro Ct APT 2B, Hernando, FL 34442For SaleMLS ID #854635, Tomika Spires-Hanssen, Keller Williams Realty - Elite Partners II. Realtors Association of Citrus County
- $165,0002 bd2 ba1.1k sqft240 E Glassboro Ct APT 4A, Hernando, FL 34442For SaleMLS ID #839408, Katie Spires, Keller Williams Realty - Elite Partners II. Realtors Association of Citrus County
- $142,9002 bd1 ba884 sqft1982 N McGee Dr, Hernando, FL 34442For SaleMLS ID #856029, Carl Ramm, Carl J. Ramm. Realtors Association of Citrus County
- $165,0002 bd3 ba1.3k sqft771 E Hartford St APT 3B, Hernando, FL 34442For SaleMLS ID #849968, James Wheeler Jr, ERA American Suncoast Realty. Realtors Association of Citrus County
- $175,0002 bd2 ba990 sqft715 E Hartford St APT 4A, Hernando, FL 34442For SaleMLS ID #853758, Terriann Stewart, Tropic Shores Realty. Realtors Association of Citrus County
- $179,5002 bd2 ba990 sqft115 E Hartford St APT 4A, Hernando, FL 34442For Sale
 MLS ID #OM709987, Irene Snelgrove, EXP REALTY LLC. Stellar MLS
 - $139,0002 bd2 ba988 sqft2271 N Loma Point, Hernando, FL 34442For SaleMLS ID #852153, Rachel Mysliborski, Berkshire Hathaway Homeservice. Realtors Association of Citrus County
- $170,0002 bd3 ba1.3k sqft791 E Hartford St #1B, Hernando, FL 34442For SaleMLS ID #852061, Mazin Shehayeb, RE/MAX Champions. Realtors Association of Citrus County
- $172,5002 bd3 ba1.3k sqft810 E Gilchrist Ct APT 3B, Hernando, FL 34442For SaleMLS ID #OM718857, Nicholas Melendez, GLOBALWIDE REALTY LLC. Stellar MLS
- $149,9002 bd2 ba784 sqft1665 N Arkansas Ter, Hernando, FL 34442For SaleMLS ID #854711, Gerard Bovee, Tropic Shores Realty. Realtors Association of Citrus County
- $145,9003 bd2 ba1.4k sqft2335 N Loma Point, Hernando, FL 34442For SaleMLS ID #853167, Julie A. Baker, Southern Associates Realty LLC. Realtors Association of Citrus County
- $144,0003 bd2 ba1.3k sqft2800 E Mars St, Inverness, FL 34453For SaleMLS ID #856477, Colin Lowey, Berkshire Hathaway Homeservice. Realtors Association of Citrus County
- $--2 bd2 ba980 sqft56 Sj Kellner Blvd, Beverly Hills, FL 34465AuctionXome
