Lock in your living expenses in this care-free condo that includes more than just utilities and maintenance! Enjoy dedicated amenities including onsite pool and tennis, or venture into the exclusive Bella Vita Spa and other Citrus Hills showcase venues with your social membership to all the activities Citrus Hills offers (Golf packages not included). Ground floor entry with covered carport provides direct access to the unit unlike many other units in this complex. Inside you are greeted with gleaming hardwood floors and an updated kitchen that features wood cabinets, granite counters, tile backsplash and a pantry closet. There is plenty of space for casual dining and living that also leads to an enclosed patio for an all-season room. There is a ½ bath on main living level. The primary suite is upstairs and features its own screened balcony with a newer heavy duty double pane sliding glass door out to a wonderful perch to view mother nature’s antics! The bath features a shower, skylight, and nearby walk-in closet. The guest bath has tub/shower combo. The roof is maintained by the association and was replaced in 2022. This value-packed condo in the heart of Citrus Hills offers an affordable choice for an active lifestyle without all the responsibilities of property maintenance and upkeep that comes with most single-family homes. Lock in your lifestyle today!
For sale
Price cut: $10K (6/23)
$149,000
186 E Glassboro Ct APT 4B, Hernando, FL 34442
2beds
1,320sqft
:
Get pre-qualified$1,531/mo
Condominium
Built in 1985
-- sqft lot
$-- Zestimate®
$113/sqft
$485/mo HOA
What's special
- 90 days |
- 301 |
- 15 |
Zillow last checked:
Listing updated:
Listed by:
Evan Soule 352-464-4563,
RE/MAX Realty One,
Michael Orlito 352-257-5375,
RE/MAX Realty One
Source: Realtors Association of Citrus County,MLS#: 849702 Originating MLS: Realtors Association of Citrus County
Originating MLS: Realtors Association of Citrus CountyFacts & features
Interior
Bedrooms & bathrooms
- Bedrooms: 2
- Bathrooms: 3
- Full bathrooms: 2
- 1/2 bathrooms: 1
Primary bedroom
- Features: Balcony, High Ceilings, Primary Suite
- Level: Second
- Dimensions: 14.50 x 17.00
Bedroom
- Level: Second
- Dimensions: 12.00 x 11.50
Primary bathroom
- Features: En Suite Bathroom, Stall Shower
- Level: Second
- Dimensions: 7.50 x 7.50
Bathroom
- Features: En Suite Bathroom
- Level: Second
- Dimensions: 7.50 x 5.00
Bathroom
- Features: Bath in Primary Bedroom
- Level: Main
- Dimensions: 6.50 x 3.00
Other
- Level: Main
- Dimensions: 21.00 x 12.00
Dining room
- Level: Main
- Dimensions: 9.00 x 8.00
Florida room
- Level: Main
- Dimensions: 15.00 x 11.50
Kitchen
- Level: Main
- Dimensions: 12.00 x 7.50
Laundry
- Level: Main
- Dimensions: 8.00 x 7.50
Living room
- Level: Main
- Dimensions: 19.00 x 15.00
Porch
- Level: Second
- Dimensions: 15.00 x 7.00
Heating
- Heat Pump
Cooling
- Central Air
Appliances
- Included: Dryer, Dishwasher, Electric Oven, Electric Range, Microwave Hood Fan, Microwave, Refrigerator, Water Heater, Washer
- Laundry: Laundry - Living Area
Features
- Primary Suite, Open Floorplan, Pantry, Stone Counters, Shower Only, Solid Surface Counters, Skylights, Separate Shower, Updated Kitchen, Upper Level Primary, Walk-In Closet(s), Wood Cabinets, Window Treatments, French Door(s)/Atrium Door(s), First Floor Entry, Sliding Glass Door(s)
- Flooring: Tile, Wood
- Doors: French Doors, Sliding Doors
- Windows: Blinds, Single Hung, Skylight(s)
Interior area
- Total structure area: 1,968
- Total interior livable area: 1,320 sqft
Property
Parking
- Total spaces: 1
- Parking features: Attached Carport, Assigned, Driveway, Paved
- Has carport: Yes
- Has uncovered spaces: Yes
Features
- Exterior features: Rain Gutters, Paved Driveway
- Pool features: None, Community
Lot
- Size: 1,306 Square Feet
- Topography: Varied
Details
- Parcel number: 2455152
- Zoning: PDR
- Special conditions: Standard
Construction
Type & style
- Home type: Condo
- Architectural style: Multi-Level
- Property subtype: Condominium
Materials
- Frame
- Foundation: Slab
- Roof: Asphalt,Shingle
Condition
- New construction: No
- Year built: 1985
Utilities & green energy
- Sewer: Public Sewer
- Water: Public
Community & HOA
Community
- Security: Smoke Detector(s)
- Subdivision: Citrus Hills - Greenbriar
HOA
- Has HOA: Yes
- Services included: High Speed Internet, Legal/Accounting, Maintenance Grounds, Maintenance Structure, Pest Control, Pool(s), Sewer, Street Lights, Sprinkler, Tennis Courts, Trash, Water
- HOA fee: $485 monthly
- HOA name: Greenbriar of CH (Villages Services)
- HOA phone: 352-746-6770
Location
- Region: Hernando
Financial & listing details
- Price per square foot: $113/sqft
- Annual tax amount: $2,533
- Date on market: 4/27/2026
- Cumulative days on market: 244 days
- Listing terms: Cash,Conventional
- Road surface type: Paved
Estimated market value
Not available
Estimated sales range
Not available
Not available
Price history
| Date | Event | Price |
|---|---|---|
| 6/23/2026 | Price change | $149,000-6.3%$113/sqft |
Source:  Realtors Association of Citrus County #849702 Report a problem Realtors Association of Citrus County #849702 Report a problem | ||
| 4/27/2026 | Listed for sale | $159,000$120/sqft |
Source: Realtors Association of Citrus County #849702 Report a problem | ||
| 4/17/2026 | Listing removed | $159,000$120/sqft |
Source: Realtors Association of Citrus County #849702 Report a problem | ||
| 3/13/2026 | Price change | $159,000-5.9%$120/sqft |
Source: Realtors Association of Citrus County #849702 Report a problem | ||
| 2/16/2026 | Price change | $169,000-5.6%$128/sqft |
Source: Realtors Association of Citrus County #849702 Report a problem | ||
| 1/12/2026 | Listed for sale | $179,000$136/sqft |
Source: Realtors Association of Citrus County #849702 Report a problem | ||
| 1/11/2026 | Pending sale | $179,000$136/sqft |
Source: Realtors Association of Citrus County #849702 Report a problem | ||
| 12/4/2025 | Price change | $179,000-5.3%$136/sqft |
Source: Realtors Association of Citrus County #849702 Report a problem | ||
| 11/13/2025 | Listed for sale | $189,000$143/sqft |
Source: Realtors Association of Citrus County #849702 Report a problem | ||
Public tax history
Tax history is unavailable.
Monthly payment
Est. payment
Payment breakdown
Explore the cost of this home by adjusting the details. Changes won't be saved.Climate risks
Neighborhood: 34442
Nearby schools
GreatSchools rating
- 5/10Forest Ridge Elementary SchoolGrades: PK-5Distance: 1.4 mi
- 5/10Lecanto Middle SchoolGrades: 6-8Distance: 5.9 mi
- 5/10Lecanto High SchoolGrades: 9-12Distance: 6 mi
Schools provided by the listing agent
- Elementary: Forest Ridge Elementary
- Middle: Lecanto Middle
- High: Lecanto High
Source: Realtors Association of Citrus County. This data may not be complete. We recommend contacting the local school district to confirm school assignments for this home.
- $124,3002 bd2 ba990 sqft186 E Glassboro Ct #1, Hernando, FL 34442Off Market
- $145,9002 bd2 ba1.3k sqft186 E Glassboro Ct APT 1B, Hernando, FL 34442Off Market
- $147,8002 bd3 ba1.3k sqft186 E Glassboro Ct APT 2B, Hernando, FL 34442Off Market
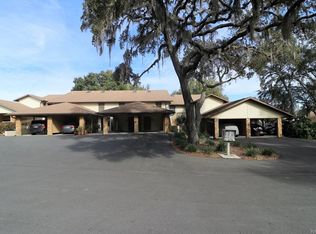
- $120,1002 bd2 ba990 sqft186 E Glassboro Ct APT 3A, Hernando, FL 34442Off Market
- $153,4002 bd2 ba1.3k sqft186 E Glassboro Ct APT 3B, Hernando, FL 34442Off Market
- $175,0002 bd3 ba1.3k sqft186 E Glassboro Ct #4, Hernando, FL 34442Sold
- $121,8002 bd2 ba990 sqft186 E Glassboro Ct APT 5A, Hernando, FL 34442Off Market
- $155,5002 bd2 ba990 sqft186 E Glassboro Ct APT 6A, Hernando, FL 34442Off Market
A local agent can set up tours, give advice and negotiate with sellers.
A local lender can help you make sure your offer is ready when you are.
Similar homes
- $159,0002 bd3 ba1.3k sqft270 E Glassboro Ct APT 2B, Hernando, FL 34442For Sale
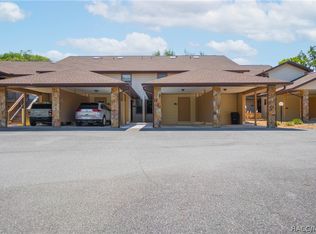 MLS ID #854635, Tomika Spires-Hanssen, Keller Williams Realty - Elite Partners II. Realtors Association of Citrus County
 - $155,0002 bd2 ba990 sqft175 E Hartford St APT 4A, Hernando, FL 34442For Sale
 MLS ID #854429, Susan Banden, REALTRUST REALTY. Realtors Association of Citrus County
 - $160,0002 bd2 ba990 sqft115 E Hartford St APT 2A, Hernando, FL 34442For Sale
 MLS ID #854127, James Wheeler Jr, ERA American Suncoast Realty. Realtors Association of Citrus County
 - $145,0002 bd2 ba990 sqft65 E Hartford St APT 3A, Hernando, FL 34442For Sale
 MLS ID #846547, Rachel Mysliborski, Berkshire Hathaway Homeservice. Realtors Association of Citrus County
 - $149,0002 bd2 ba990 sqft370 E Glassboro Ct, Hernando, FL 34442For SaleMLS ID #851911, Louis Miele, RE/MAX Realty One. Realtors Association of Citrus County
- $138,0002 bd2 ba1.1k sqft115 E Hartford St APT 7A, Hernando, FL 34442For SaleMLS ID #852118, James Wheeler Jr, ERA American Suncoast Realty. Realtors Association of Citrus County
- $147,0002 bd2 ba990 sqft175 E Hartford St APT 5A, Hernando, FL 34442For SaleMLS ID #849564, Roni Sayer, REALTRUST REALTY. Realtors Association of Citrus County
- $165,0002 bd3 ba1.3k sqft771 E Hartford St APT 3B, Hernando, FL 34442For SaleMLS ID #849968, James Wheeler Jr, ERA American Suncoast Realty. Realtors Association of Citrus County
- $165,0002 bd2 ba1.1k sqft240 E Glassboro Ct APT 4A, Hernando, FL 34442For SaleMLS ID #839408, Katie Spires, Keller Williams Realty - Elite Partners II. Realtors Association of Citrus County
- $139,0002 bd2 ba990 sqft95 E Hartford St APT 7A, Hernando, FL 34442For SaleMLS ID #840945, Michael Orlito, RE/MAX Realty One. Realtors Association of Citrus County
- $170,0002 bd3 ba1.3k sqft791 E Hartford St #1B, Hernando, FL 34442For SaleMLS ID #852061, Mazin Shehayeb, RE/MAX Champions. Realtors Association of Citrus County
- $175,0002 bd2 ba990 sqft715 E Hartford St APT 4A, Hernando, FL 34442For SaleMLS ID #853758, Terriann Stewart, Tropic Shores Realty. Realtors Association of Citrus County
- $172,5002 bd3 ba1.3k sqft810 E Gilchrist Ct APT 3B, Hernando, FL 34442For Sale
 MLS ID #OM718857, Nicholas Melendez, GLOBALWIDE REALTY LLC. Stellar MLS
 - $165,0002 bd2 ba990 sqft771 E Hartford St APT 1A, Hernando, FL 34442For Sale By Owner
- $179,5002 bd2 ba990 sqft115 E Hartford St APT 4A, Hernando, FL 34442For SaleMLS ID #OM709987, Irene Snelgrove, EXP REALTY LLC. Stellar MLS
- $142,9002 bd1 ba884 sqft1982 N McGee Dr, Hernando, FL 34442For SaleMLS ID #856029, Carl Ramm, Carl J. Ramm. Realtors Association of Citrus County
- $174,5002 bd2 ba1.2k sqft650 W Diamondbird Loop, Hernando, FL 34442For SaleMLS ID #854603, Alice Wagner, Charles Rutenberg Realty Inc. Realtors Association of Citrus County
- $174,5002 bd2 ba1.2k sqft650 W Diamondbird Loop #650, Hernando, FL 34442For SaleMLS ID #TB8505565, Alice Wagner, CHARLES RUTENBERG REALTY INC. Stellar MLS
- $145,9003 bd2 ba1.4k sqft2335 N Loma Point, Hernando, FL 34442For SaleMLS ID #853167, Julie A. Baker, Southern Associates Realty LLC. Realtors Association of Citrus County
- $149,9002 bd2 ba784 sqft1665 N Arkansas Ter, Hernando, FL 34442For SaleMLS ID #854711, Gerard Bovee, Tropic Shores Realty. Realtors Association of Citrus County
