Maintenance free living and your social membership make this charming 2-story condo a perfect blend of elegance and functionality. The moment you step inside, you'll be greeted by the warm, inviting ambiance of wood floors that seamlessly flow throughout the entire space, adding a touch of natural beauty to each room. The kitchen boasts stunning wood cabinets and beautiful granite countertops that provide ample space for meal preparation. A spacious pantry offers convenient storage ensuring you have everything you need at your fingertips. The living room is cozy and comfortable with beautiful French doors that lead to a fully enclosed patio, creating an inviting indoor-outdoor living experience. Upstairs, the master bedroom is a true retreat, featuring an en-suite master bath for added convenience and privacy. The highlight, however, is the access to an upstairs patio through high-quality, double-pane sliding glass doors. Storage will never be an issue in this condo, with an abundance of closet space throughout. The indoor laundry room comes complete with a washer and dryer and plenty more storage. For those seeking a hassle-free move, this unit comes partially furnished. Additionally, a storage shed provides a convenient space for seasonal items or outdoor gear. In 2022, the roof and skylight were replaced, ensuring that the condo is not only beautiful but also well-maintained. Parking is a breeze with your personal carport, and plenty of unassigned additional parking spaces are available for guests. Don't miss out on this opportunity to make this exceptional condo your new home. Schedule a viewing today and experience the unmatched comfort and style it has to offer!
Sold for $175,000
$175,000
186 E Glassboro Ct #4, Hernando, FL 34442
2beds
1,320sqft
Condominium
Built in 1985
-- sqft lot
$155,200 Zestimate®
$133/sqft
$1,864 Estimated rent
Home value
$155,200
$147,000 - $163,000
$1,864/mo
Zestimate® history
Owner options
List your home for rent
$1,864/mo
Rent Zestimate®
Find your next renter with Zillow Rental Manager. Plus, with online applications, you can quickly screen prospective tenants – for free.
$1,864/mo
Rent Zestimate®
Refinance and save
$1,597/mo
Est. payment
Refinancing to a lower rate could help reduce your monthly payments and save thousands over the life of the loan.
$1,597/mo
Est. payment
Explore your selling options
Work with a Zillow partner agent
Leverage their expertise and Zillow's premium Showcase listings to get your home seen by more buyers.
Get startedList with your own agent
Get your home in front of millions of buyers by listing it on Zillow.
Learn how to do itSell it yourself
Take full control of how buyers see your home on Zillow by listing For Sale by Owner (FSBO).
List your homeWhat's special
Zillow last checked:
Listing updated:
Listed by:
Christopher Marcic 352-440-3228,
Sellstate Next Generation Real
Bought with:
Evan Soule, 3596059
RE/MAX Realty One
Michael Orlito, 3201786
RE/MAX Realty One
Source: Realtors Association of Citrus County,MLS#: 828111 Originating MLS: Realtors Association of Citrus County
Originating MLS: Realtors Association of Citrus CountyFacts & features
Interior
Bedrooms & bathrooms
- Bedrooms: 2
- Bathrooms: 3
- Full bathrooms: 2
- 1/2 bathrooms: 1
Bedroom
- Level: Second
- Dimensions: 11.70 x 11.11
Primary bathroom
- Features: Master Suite
- Level: Second
- Dimensions: 14.10 x 23.40
Primary bathroom
- Level: Second
- Dimensions: 7.90 x 7.80
Bathroom
- Features: Bath in Primary Bedroom
- Level: Main
- Dimensions: 3.20 x 6.30
Bathroom
- Level: Second
- Dimensions: 7.90 x 5.00
Dining room
- Level: Main
- Dimensions: 11.30 x 7.90
Florida room
- Level: Main
- Dimensions: 14.10 x 11.60
Kitchen
- Level: Main
- Dimensions: 7.10 x 13.70
Laundry
- Level: Main
- Dimensions: 7.10 x 8.50
Living room
- Level: Main
- Dimensions: 14.10 x 18.80
Screened porch
- Level: Second
- Dimensions: 14.10 x 7.40
Heating
- Central, Electric
Cooling
- Central Air
Appliances
- Included: Dryer, Dishwasher, Electric Oven, Electric Range, Disposal, Microwave Hood Fan, Microwave, Refrigerator, Water Heater, Washer
- Laundry: Laundry - Living Area
Features
- High Ceilings, Primary Suite, Pantry, Stone Counters, Skylights, Tub Shower, Upper Level Primary, Vaulted Ceiling(s), Walk-In Closet(s), Wood Cabinets, French Door(s)/Atrium Door(s), First Floor Entry, Sliding Glass Door(s)
- Flooring: Wood
- Doors: French Doors, Sliding Doors
- Windows: Skylight(s)
Interior area
- Total structure area: 1,968
- Total interior livable area: 1,320 sqft
Property
Parking
- Total spaces: 1
- Parking features: Attached Carport, Parking Space(s), Unassigned
- Has carport: Yes
Features
- Pool features: None, Community
Lot
- Size: 1,306 Square Feet
- Features: Trees
Details
- Additional structures: Shed(s)
- Parcel number: 2455152
- Zoning: PDR
- Special conditions: Standard,Listed As-Is
Construction
Type & style
- Home type: Condo
- Architectural style: Multi-Level
- Property subtype: Condominium
Materials
- Stucco
- Foundation: Block, Slab
- Roof: Asphalt,Shingle
Condition
- New construction: No
- Year built: 1985
Utilities & green energy
- Sewer: Public Sewer
- Water: Public
Community & HOA
Community
- Features: Community Pool
- Security: Smoke Detector(s)
- Subdivision: Citrus Hills - Greenbriar
HOA
- Has HOA: Yes
- Services included: High Speed Internet, Legal/Accounting, Maintenance Grounds, Maintenance Structure, Pest Control, Pool(s), Sewer, Sprinkler, Tennis Courts, Trash, Water
- HOA fee: $350 monthly
- HOA name: Greenbriar Of Ch
- HOA phone: 352-746-6770
Location
- Region: Hernando
Financial & listing details
- Price per square foot: $133/sqft
- Tax assessed value: $158,400
- Annual tax amount: $867
- Date on market: 10/24/2023
- Cumulative days on market: 301 days
- Listing terms: Cash,Conventional,FHA,VA Loan
- Road surface type: Paved
Price history
| Date | Event | Price |
|---|---|---|
| 9/20/2024 | Sold | $175,000-2.7%$133/sqft |
Source:  Realtors Association of Citrus County #828111 Report a problem Realtors Association of Citrus County #828111 Report a problem | ||
| 8/27/2024 | Pending sale | $179,900$136/sqft |
Source: Realtors Association of Citrus County #828111 Report a problem | ||
| 7/16/2024 | Price change | $179,900-2.8%$136/sqft |
Source: Realtors Association of Citrus County #828111 Report a problem | ||
| 5/17/2024 | Price change | $185,000-5.6%$140/sqft |
Source: Realtors Association of Citrus County #828111 Report a problem | ||
| 4/14/2024 | Price change | $195,900-2%$148/sqft |
Source: Realtors Association of Citrus County #828111 Report a problem | ||
| 3/13/2024 | Listed for sale | $199,900$151/sqft |
Source: Realtors Association of Citrus County #828111 Report a problem | ||
| 3/7/2024 | Pending sale | $199,900$151/sqft |
Source: Realtors Association of Citrus County #828111 Report a problem | ||
| 3/5/2024 | Price change | $199,900-2.5%$151/sqft |
Source: Realtors Association of Citrus County #828111 Report a problem | ||
| 2/12/2024 | Price change | $205,000-2.4%$155/sqft |
Source: Realtors Association of Citrus County #828111 Report a problem | ||
| 1/16/2024 | Price change | $210,000-2.3%$159/sqft |
Source: Realtors Association of Citrus County #828111 Report a problem | ||
| 10/24/2023 | Listed for sale | $215,000+115%$163/sqft |
Source: Realtors Association of Citrus County #828111 Report a problem | ||
| 7/26/2019 | Sold | $100,000-8.3%$76/sqft |
Source: Realtors Association of Citrus County #782476 Report a problem | ||
| 7/12/2019 | Pending sale | $109,000$83/sqft |
Source: ERA American Realty #782476 Report a problem | ||
| 6/17/2019 | Price change | $109,000-9.1%$83/sqft |
Source: ERA American Realty #782476 Report a problem | ||
| 4/30/2019 | Price change | $119,900-7.7%$91/sqft |
Source: ERA American Realty #782476 Report a problem | ||
| 4/20/2019 | Listed for sale | $129,900+99.8%$98/sqft |
Source: American Realty & Inv., ERA - BH #782476 Report a problem | ||
| 6/5/2013 | Sold | $65,000-29.7%$49/sqft |
Source: Public Record Report a problem | ||
| 9/5/2003 | Sold | $92,500+18.6%$70/sqft |
Source: Public Record Report a problem | ||
| 4/30/2002 | Sold | $78,000$59/sqft |
Source: Public Record Report a problem | ||
Public tax history
| Year | Property taxes | Tax assessment |
|---|---|---|
| 2025 | $2,533 +163.3% | $158,400 +64.1% |
| 2024 | $962 +3.5% | $96,532 +3% |
| 2023 | $929 +7.1% | $93,720 +3% |
| 2022 | $868 +4.5% | $90,990 +3% |
| 2021 | $831 +4.9% | $88,340 +1.4% |
| 2020 | $792 -35.8% | $87,120 +13.8% |
| 2019 | $1,233 +6.5% | $76,560 +3.6% |
| 2018 | $1,157 | $73,920 +16.7% |
| 2017 | $1,157 +9.5% | $63,360 +8.5% |
| 2016 | $1,056 +4% | $58,400 +8.7% |
| 2015 | $1,015 +6% | $53,730 |
| 2014 | $958 -1.9% | $53,730 -2.4% |
| 2013 | $977 +3.4% | $55,070 -5.8% |
| 2012 | $945 +73.4% | $58,464 -10.8% |
| 2011 | $545 -22.2% | $65,517 -19% |
| 2010 | $700 -15.9% | $80,921 -7.8% |
| 2009 | $833 +1.4% | $87,740 +0.1% |
| 2008 | $821 -15.2% | $87,653 +3% |
| 2007 | $969 -0.6% | $85,100 +2.4% |
| 2006 | $974 -5.2% | $83,100 +2.8% |
| 2005 | $1,028 0% | $80,800 +3.1% |
| 2004 | $1,028 -18.8% | $78,400 +15% |
| 2003 | $1,266 +136.1% | $68,200 +26.3% |
| 2002 | $536 -43.1% | $54,000 +7.1% |
| 2000 | $942 | $50,400 |
Find assessor info on the county website
Neighborhood: 34442
Nearby homes
- $122,4002 bd2 ba990 sqft186 E Glassboro Ct #1, Hernando, FL 34442Off Market
- $145,0002 bd2 ba1.3k sqft186 E Glassboro Ct APT 1B, Hernando, FL 34442Off Market
- $157,4002 bd3 ba1.3k sqft186 E Glassboro Ct APT 2B, Hernando, FL 34442Off Market
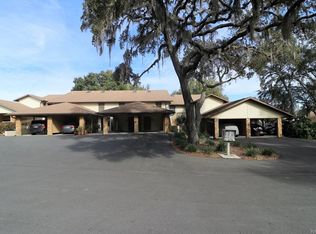
- $126,8002 bd2 ba990 sqft186 E Glassboro Ct APT 3A, Hernando, FL 34442Off Market
- $151,2002 bd2 ba1.3k sqft186 E Glassboro Ct APT 3B, Hernando, FL 34442Off Market
- $120,2002 bd2 ba990 sqft186 E Glassboro Ct APT 5A, Hernando, FL 34442Off Market
- $160,1002 bd2 ba990 sqft186 E Glassboro Ct APT 6A, Hernando, FL 34442Off Market
- $149,0002 bd3 ba1.3k sqft186 E Glassboro Ct APT 4B, Hernando, FL 34442For Sale
Nearby schools
GreatSchools rating
- 5/10Forest Ridge Elementary SchoolGrades: PK-5Distance: 1.4 mi
- 5/10Lecanto Middle SchoolGrades: 6-8Distance: 5.9 mi
- 5/10Lecanto High SchoolGrades: 9-12Distance: 6 mi
Schools provided by the listing agent
- Elementary: Forest Ridge Elementary
- Middle: Lecanto Middle
- High: Lecanto High
Source: Realtors Association of Citrus County. This data may not be complete. We recommend contacting the local school district to confirm school assignments for this home.
Get a cash offer in 3 minutes
Find out how much your home could sell for in as little as 3 minutes with a no-obligation cash offer.
Estimated market value
$155,200
Get a cash offer in 3 minutes
Find out how much your home could sell for in as little as 3 minutes with a no-obligation cash offer.
Estimated market value
$155,200
- Florida
- Citrus County
- Hernando
- 34442
- 186 E Glassboro Ct Unit 4
Nearby cities
Nearby zip codes
Other Hernando Topics
