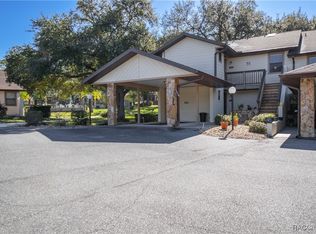
Welcome to easy, low-maintenance living in the heart of Citrus Hills, Greenbriar! This charming 2 bedroom, 2.5 bath two story home offers 1,320 living sq ft and a fantastic location with the community pool just steps outside your back door. Inside, you’ll love the fresh interior paint, brand new carpet, and functional layout designed for comfortable everyday living. The spacious kitchen comes complete with appliances, pantry storage, and overlooks the dining area and living space, making entertaining a breeze. A convenient half bath is located on the main floor for guests. Upstairs, the primary suite features vaulted ceilings, a private balcony, and an abundance of natural light creating the perfect retreat. Enjoy relaxing mornings or peaceful evenings from the screened porch overlooking the beautifully maintained community grounds. Additional highlights include a 2022 roof, one-car carport, community amenities, and a prime location close to shopping, dining, medical facilities, and all that Citrus County has to offer. Whether you’re looking for a full-time residence, seasonal escape, or investment opportunity, this move-in ready home checks all the boxes!
For sale
Price cut: $6K (7/14)
$159,000
270 E Glassboro Ct APT 2B, Hernando, FL 34442
2beds
1,320sqft
:
Get pre-qualified$1,601/mo
Condominium
Built in 1984
-- sqft lot
$-- Zestimate®
$120/sqft
$485/mo HOA
What's special
Private balconyAbundance of natural lightFresh interior paintBrand new carpetSpacious kitchenPantry storageOne-car carport
- 79 days |
- 173 |
- 4 |
Zillow last checked:
Listing updated:
Listed by:
Tomika Spires-Hanssen 352-586-6598,
Keller Williams Realty - Elite Partners II,
Kimberly Mkhwane 352-212-5752,
Keller Williams Realty - Elite Partners II
Source: Realtors Association of Citrus County,MLS#: 854635 Originating MLS: Realtors Association of Citrus County
Originating MLS: Realtors Association of Citrus CountyFacts & features
Interior
Bedrooms & bathrooms
- Bedrooms: 2
- Bathrooms: 3
- Full bathrooms: 2
- 1/2 bathrooms: 1
Primary bedroom
- Features: Primary Suite
- Level: Second
- Dimensions: 22.10 x 14.90
Bedroom
- Level: Second
- Dimensions: 12.80 x 11.70
Dining room
- Level: Main
- Dimensions: 8.00 x 11.70
Kitchen
- Level: Main
- Dimensions: 13.90 x 7.90
Laundry
- Level: Main
- Dimensions: 7.70 x 7.50
Living room
- Level: Main
- Dimensions: 19.20 x 14.90
Heating
- Central, Electric, Heat Pump
Cooling
- Central Air, Electric
Appliances
- Included: Microwave Hood Fan, Microwave, Oven, Range, Refrigerator, Water Heater
- Laundry: Laundry - Living Area
Features
- High Ceilings, Laminate Counters, Primary Suite, Pantry, Shower Only, Skylights, Separate Shower, Upper Level Primary, Vaulted Ceiling(s), First Floor Entry, Sliding Glass Door(s)
- Flooring: Carpet, Tile
- Doors: Sliding Doors
- Windows: Skylight(s)
Interior area
- Total structure area: 1,968
- Total interior livable area: 1,320 sqft
Video & virtual tour
Property
Parking
- Total spaces: 1
- Parking features: Attached Carport, Concrete, Driveway
- Has carport: Yes
- Has uncovered spaces: Yes
Features
- Patio & porch: Balcony
- Exterior features: Balcony, Landscaping, Lighting, Rain Gutters, Concrete Driveway
- Pool features: None, Community
Lot
- Size: 1,306 Square Feet
- Features: Rectangular
Details
- Parcel number: 2422467
- Zoning: PDR
- Special conditions: Standard,Listed As-Is
Construction
Type & style
- Home type: Condo
- Architectural style: Multi-Level
- Property subtype: Condominium
Materials
- Stucco
- Foundation: Block, Slab
- Roof: Asphalt,Shingle
Condition
- New construction: No
- Year built: 1984
Utilities & green energy
- Sewer: Public Sewer
- Water: Public
- Utilities for property: High Speed Internet Available
Community & HOA
Community
- Features: Community Pool, Pool, Tennis Court(s)
- Security: Smoke Detector(s)
- Subdivision: Citrus Hills - Greenbriar
HOA
- Has HOA: Yes
- Services included: High Speed Internet, Maintenance Grounds, Other, Pool(s), Sewer, See Remarks, Trash, Water
- HOA fee: $485 monthly
- HOA name: Greenbriar (Citrus Hills)
- HOA phone: 352-746-6770
Location
- Region: Hernando
Financial & listing details
- Price per square foot: $120/sqft
- Tax assessed value: $158,400
- Annual tax amount: $2,361
- Date on market: 5/9/2026
- Cumulative days on market: 81 days
- Listing terms: Cash,Conventional,FHA,VA Loan
- Road surface type: Paved
Estimated market value
Not available
Estimated sales range
Not available
Not available
Price history
| Date | Event | Price |
|---|---|---|
| 7/14/2026 | Price change | $159,000-3.6%$120/sqft |
Source:  Realtors Association of Citrus County #854635 Report a problem Realtors Association of Citrus County #854635 Report a problem | ||
| 5/9/2026 | Listed for sale | $165,000+62.6%$125/sqft |
Source: Realtors Association of Citrus County #854635 Report a problem | ||
| 10/2/2019 | Sold | $101,500-9.4%$77/sqft |
Source: Realtors Association of Citrus County #781330 Report a problem | ||
| 9/19/2019 | Pending sale | $112,000$85/sqft |
Source: Berkshire Hathaway Florida Showcase Properties #781330 Report a problem | ||
| 7/23/2019 | Price change | $112,000-2.6%$85/sqft |
Source: Berkshire Hathaway Florida Showcase Properties #781330 Report a problem | ||
| 3/11/2019 | Listed for sale | $115,000+35.5%$87/sqft |
Source: Berkshire Hathaway Florida Showcase Properties #781330 Report a problem | ||
| 4/13/2011 | Sold | $84,900$64/sqft |
Source: Public Record Report a problem | ||
Public tax history
| Year | Property taxes | Tax assessment |
|---|---|---|
| 2025 | $2,362 +5.2% | $140,308 +10% |
| 2024 | $2,244 +8.1% | $127,553 +10% |
| 2023 | $2,077 +19.9% | $115,957 +10% |
| 2022 | $1,733 +14.9% | $105,415 +10% |
| 2021 | $1,508 +10.1% | $95,832 +10% |
| 2020 | $1,370 +14% | $87,120 +19.4% |
| 2019 | $1,201 +6.6% | $72,939 -1.3% |
| 2018 | $1,127 | $73,920 +16.7% |
| 2017 | $1,127 +9.5% | $63,360 +15.6% |
| 2016 | $1,029 +7.4% | $54,800 +9.4% |
| 2015 | $958 +6.7% | $50,070 |
| 2014 | $898 -1.6% | $50,070 -2.5% |
| 2013 | $912 +3.3% | $51,340 -5.8% |
| 2012 | $883 -16.7% | $54,505 -16.8% |
| 2011 | $1,060 -17.1% | $65,517 -19% |
| 2010 | $1,279 -12.7% | $80,921 -8.8% |
| 2009 | $1,464 -6.2% | $88,691 -6.9% |
| 2008 | $1,561 -16% | $95,245 -18.4% |
| 2007 | $1,858 -2.3% | $116,700 +3% |
| 2006 | $1,902 +9.9% | $113,300 +19.4% |
| 2005 | $1,731 +15.6% | $94,900 +21% |
| 2004 | $1,498 +18.4% | $78,400 +15% |
| 2003 | $1,266 +9% | $68,200 +8.6% |
| 2002 | $1,161 +24.2% | $62,800 +25.6% |
| 2000 | $935 | $50,000 |
Find assessor info on the county website
Monthly payment
Est. payment
Payment breakdown
Explore the cost of this home by adjusting the details. Changes won't be saved.Climate risks
Neighborhood: 34442
Nearby schools
GreatSchools rating
- 5/10Forest Ridge Elementary SchoolGrades: PK-5Distance: 1.5 mi
- 5/10Lecanto Middle SchoolGrades: 6-8Distance: 5.9 mi
- 5/10Lecanto High SchoolGrades: 9-12Distance: 6 mi
Schools provided by the listing agent
- Elementary: Forest Ridge Elementary
- Middle: Lecanto Middle
- High: Lecanto High
Source: Realtors Association of Citrus County. This data may not be complete. We recommend contacting the local school district to confirm school assignments for this home.
- $123,6002 bd2 ba990 sqft270 E Glassboro Ct APT 3A, Hernando, FL 34442Off Market
- $199,9002 bd2 ba990 sqft270 E Glassboro Ct APT 1A, Hernando, FL 34442Sold

- $144,5002 bd2 ba1.3k sqft270 E Glassboro Ct APT 1B, Hernando, FL 34442Off Market
- $116,7002 bd2 ba990 sqft270 E Glassboro Ct APT 2A, Hernando, FL 34442Off Market
- $146,9002 bd2 ba1.3k sqft270 E Glassboro Ct APT 3B, Hernando, FL 34442Off Market
- $126,6002 bd2 ba990 sqft270 E Glassboro Ct APT 4A, Hernando, FL 34442Off Market
- $140,0002 bd2 ba1.3k sqft270 E Glassboro Ct APT 4B, Hernando, FL 34442Off Market
- $1,5002 bd2 ba990 sqft270 E Glassboro Ct APT 5A, Hernando, FL 34442For Rent
A local agent can set up tours, give advice and negotiate with sellers.
A local lender can help you make sure your offer is ready when you are.
Similar homes
- $160,0002 bd2 ba990 sqft115 E Hartford St APT 2A, Hernando, FL 34442For Sale
 MLS ID #854127, James Wheeler Jr, ERA American Suncoast Realty. Realtors Association of Citrus County
 - $155,0002 bd2 ba990 sqft175 E Hartford St APT 4A, Hernando, FL 34442For Sale
 MLS ID #854429, Susan Banden, REALTRUST REALTY. Realtors Association of Citrus County
 - $165,0002 bd3 ba1.3k sqft771 E Hartford St APT 3B, Hernando, FL 34442For Sale
 MLS ID #849968, James Wheeler Jr, ERA American Suncoast Realty. Realtors Association of Citrus County
 - $165,0002 bd2 ba1.1k sqft240 E Glassboro Ct APT 4A, Hernando, FL 34442For Sale
 MLS ID #839408, Katie Spires, Keller Williams Realty - Elite Partners II. Realtors Association of Citrus County
 - $147,0002 bd2 ba990 sqft175 E Hartford St APT 5A, Hernando, FL 34442For SaleMLS ID #849564, Roni Sayer, REALTRUST REALTY. Realtors Association of Citrus County
- $170,0002 bd3 ba1.3k sqft791 E Hartford St #1B, Hernando, FL 34442For SaleMLS ID #852061, Mazin Shehayeb, RE/MAX Champions. Realtors Association of Citrus County
- $175,0002 bd2 ba990 sqft715 E Hartford St APT 4A, Hernando, FL 34442For SaleMLS ID #853758, Terriann Stewart, Tropic Shores Realty. Realtors Association of Citrus County
- $138,0002 bd2 ba1.1k sqft115 E Hartford St APT 7A, Hernando, FL 34442For SaleMLS ID #852118, James Wheeler Jr, ERA American Suncoast Realty. Realtors Association of Citrus County
- $179,5002 bd2 ba990 sqft115 E HARTFORD STREET #4A, HERNANDO, FL 34442For Sale
 MLS ID #OM709987, Irene Snelgrove, EXP REALTY LLC. Stellar MLS
 - $138,0002 bd2 ba990 sqft65 E Hartford St APT 3A, Hernando, FL 34442For SaleMLS ID #846547, Rachel Mysliborski, Berkshire Hathaway Homeservice. Realtors Association of Citrus County
- $179,0003 bd2 ba1.2k sqft4450 E Windmill Dr APT 107, Inverness, FL 34453For SaleMLS ID #856285, Wilhelmus Berndsen, Berndsen & Berndsen Realty LLC. Realtors Association of Citrus County
- $159,0002 bd2 ba852 sqft951 SE Mayo Dr, Crystal River, FL 34429For SaleMLS ID #851023, Michele Neely, Key 1 Realty, Inc.. Realtors Association of Citrus County
- $178,0002 bd2 ba1.6k sqft3 Cypress Run APT 33C, Homosassa, FL 34446For SaleMLS ID #856484, Amy Maki, Trotter Realty. Realtors Association of Citrus County
- $179,9002 bd2 ba1.6k sqft3105 N Running Oak Ter, Beverly Hills, FL 34465For SaleMLS ID #856155, Bruce Brunk, Keller Williams Realty - Elite Partners II. Realtors Association of Citrus County
- $169,9002 bd1 ba1k sqft16 S Desoto St, Beverly Hills, FL 34465For SaleMLS ID #855066, Justine Guyett, Century 21 J.W.Morton R.E.. Realtors Association of Citrus County
- $157,0002 bd2 ba1.5k sqft11364 W Bayshore Dr, Crystal River, FL 34429For SaleMLS ID #856182, Charles Bortz, Keller Williams Cornerstone RE. Realtors Association of Citrus County
- $180,0002 bd2 ba1.2k sqft45 S Barbour St, Beverly Hills, FL 34465For SaleMLS ID #856276, Lindsey Cummins, Century 21 J.W.Morton R.E.. Realtors Association of Citrus County
- $158,7502 bd2 ba1.4k sqft5 Cypress Run APT 56B, Homosassa, FL 34446For SaleMLS ID #853968, D. Angel Hamilton, Nature Coast Real Estate Inc. Realtors Association of Citrus County
- $230,0002 bd2 ba1.1k sqft709 W Toucan Loop, Hernando, FL 34442For SaleMLS ID #847877, Kerin Ivory, RE/MAX Realty One. Realtors Association of Citrus County
- $179,9002 bd2 ba1.2k sqft966 W Starjasmine Pl, Beverly Hills, FL 34465For SaleMLS ID #854064, Bruce Brunk, Keller Williams Realty - Elite Partners II. Realtors Association of Citrus County
